Rose Cottage, Chatsworth Road, Chesterfield, S40

- PROPERTY TYPE
Detached
- BEDROOMS
5
- BATHROOMS
2
- SIZE
2,568 sq ft
239 sq m
- TENUREDescribes how you own a property. There are different types of tenure - freehold, leasehold, and commonhold.Read more about tenure in our glossary page.
Freehold
Key features
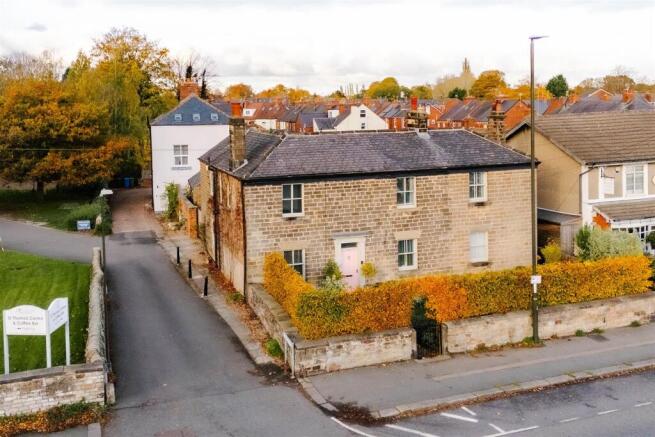
- An exquisite Grade II listed Georgian residence, beautifully balancing over 200 years of architectural heritage with bold contemporary interior design.
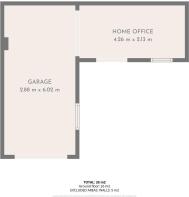
- Approximately 2,568 sq. ft. of beautifully appointed accommodation, including a versatile detached garage and home office.
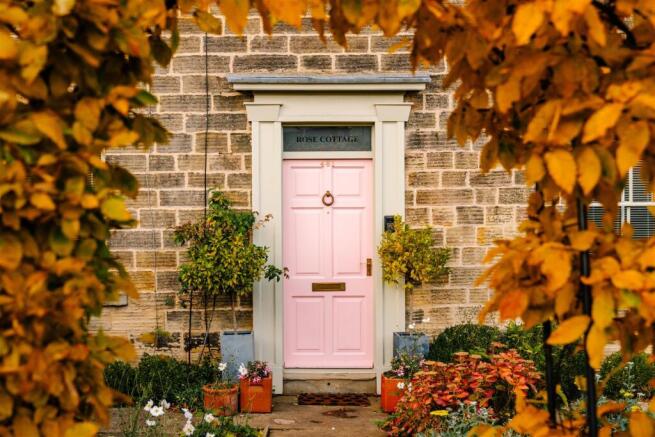
- A striking Georgian façade, showcasing finely dressed ashlar stonework, elegant sash windows and a wonderfully detailed original entrance.
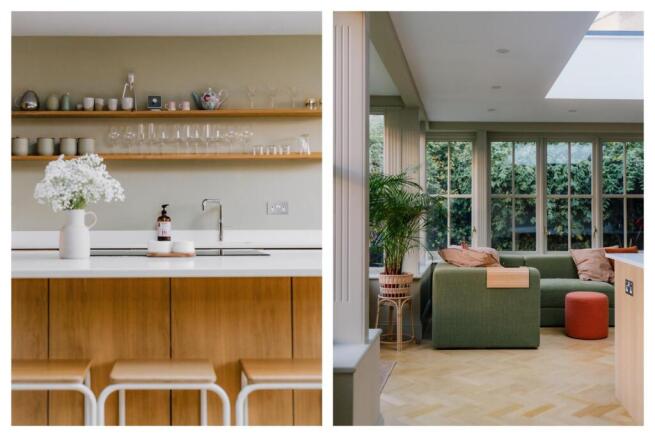
- A stunning contemporary island kitchen, seamlessly connected to an elegant open plan space, creating a wonderful setting for entertaining.
- Dining room, home office and 2 individually styled lounges, each with its own wood-burning stove, offering warmth, character and inviting spaces to unwind.
- 4/5 generously proportioned bedrooms, each beautifully individual, including an impressive principal suite with private shower room.
- A luxurious family bathroom featuring a freestanding roll-top bath and separate shower, combining classic elegance with modern comfort.
- Perfectly positioned along Chesterfield's vibrant Chatsworth Road, celebrated for its independent boutiques, artisan cafés, restaurants and distinctive neighbourhood atmosphere.
- Set discreetly behind established hedgerows and private gates, with a gated rear driveway, low-maintenance gardens and versatile outbuilding.
- Council tax band - D. Tenure - Freehold.
Description
Dating back to the early 19th century, this distinguished Georgian residence has stood proudly along Chatsworth Road for more than 200 years. Awarded Grade II listed status in 1977 in recognition of its architectural and historic significance, Rose Cottage is a beautiful reminder of a bygone era. Yet step inside, and you'll discover a home that feels anything but stuck in the past.
Here, bold contemporary styling sits effortlessly alongside exquisite original features. Ornate ceiling roses, elegant cornicing, beautifully proportioned rooms and traditional fireplaces provide the architectural backdrop, while carefully considered interiors introduce colour, personality and a distinctly modern sense of style. The result is a home that feels wonderfully individual, effortlessly sophisticated and, above all, incredibly inviting.
Rose Cottage is a home that refuses to be defined by a single era. A celebration of Georgian craftsmanship, enriched by more than 200 years of history and brought beautifully into the present through exceptional interior design.
A Home With A Story To Tell. - Even before stepping through the front door, Rose Cottage makes a lasting impression. Its beautifully dressed ashlar stone façade, traditional sash windows and elegant hipped slate roof are unmistakably Georgian, while the original central entrance is a particularly fine example of the craftsmanship of its time. Panelled pilasters, a decorative cornice, rectangular fanlight and traditional six-panel door combine to create an entrance every bit as impressive today as it would have been two centuries ago.
The home's history is equally fascinating. Rose Cottage predates much of the Victorian development that would later shape Brampton, having been built before the surrounding area evolved into a thriving industrial community of pottery works, foundries and mills. As Chatsworth Road developed throughout the 19th century, Rose Cottage remained, quietly witnessing the transformation of its surroundings into one of Chesterfield's most established and characterful neighbourhoods.
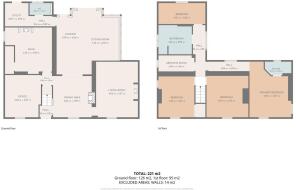
Georgian Grandeur, With A Contemporary Soul. - Extending to approximately 2,568 sq. ft. in total, including 2,378 sq. ft. of living accommodation and a further 190 sq. ft. of outbuilding space, Rose Cottage offers an exceptional sense of space, with a layout that lends itself beautifully to both entertaining and everyday family life.
A grand entrance sets the tone for the accommodation beyond, introducing the generous proportions and architectural detailing that make Georgian homes so desirable.
The formal dining room is an elegant space in its own right, flowing naturally into a striking contemporary kitchen. Here, a stylish central island takes centre stage, creating a sociable setting for everything from leisurely mornings to evenings spent entertaining. Beautifully contrasting the home's traditional architecture, the kitchen brings a fresh, design-led energy to the ground floor, with a separate utility room providing welcome practicality.
The two reception rooms are where Rose Cottage's period personality really comes to life.
The principal lounge is a particularly beautiful room, with its original decorative ceiling rose, intricate cornicing and wood-burning stove creating an atmosphere of understated grandeur. Generous proportions and exquisite architectural detailing make this a space that feels both impressive and wonderfully comfortable.
The second reception room offers a more intimate setting. A charming snug, complete with its own wood-burning stove, it's the sort of room made for slow Sunday mornings, winter evenings and escaping the pace of everyday life.
Completing the ground floor is a dedicated study, providing a quiet space for working from home, alongside a conveniently positioned WC.
Beautifully Individual Spaces, Designed For Living - Upstairs, the sense of character and considered design continues.
Four/Five generously proportioned bedrooms each have their own individual identity, with thoughtfully chosen interiors bringing warmth, colour and personality to the accommodation.
The principal bedroom is an impressive retreat, beautifully styled and complemented by its own en-suite shower room.
The remaining bedrooms offer excellent flexibility for family life, visiting guests or additional workspace, while the family bathroom brings a touch of classic luxury, featuring a beautiful freestanding roll-top bath alongside a separate shower. There is also a further room, currently used as a walk-in-wardrobe, but could be used as a nursery or first floor office.
Throughout the first floor, the combination of Georgian proportions and contemporary interior styling creates spaces that feel as beautiful as they are comfortable.
Private, Peaceful And Perfectly Positioned. - Set back from Chatsworth Road behind established hedgerows and a private gated entrance, Rose Cottage enjoys a welcome sense of separation from its surroundings, with its handsome Georgian frontage creating an impressive first impression.
To the rear, a further gated driveway provides private parking and access to a substantial outbuilding incorporating a garage and dedicated home office. This additional space offers valuable flexibility for modern life, whether for home working, creative pursuits or simply practical storage.
The low-maintenance garden has been designed for enjoyment rather than upkeep, providing an inviting outdoor setting without the demands of extensive grounds.
And Then There's The Location. - Chatsworth Road has become one of Chesterfield's most distinctive destinations, celebrated for its independent shops, cafés, restaurants and creative businesses. From artisan coffee and relaxed weekend brunches to boutique shopping and neighbourhood favourites, there's a genuine sense of community and individuality that makes this part of town so appealing.
Chesterfield town centre is conveniently accessible, while the breathtaking landscapes of the Peak District are within easy reach, offering the perfect balance between town living and countryside escapes.
Dales & Peaks Forwardmove Please Read - Dales & Peaks is marketing this Property with the benefit of ForwardMove. Dales & Peaks has introduced ForwardMove to help speed up the sales process, minimise sale fall-throughs and give more certainty to both the Seller and the Buyer.
Purchasers will benefit from the Buyer Information Pack (BIP), which we have created with our legal partners, to give buyers more information before they agree to purchase.
The pack includes:
Property information form
Fixtures and contents form (TA10)
Official Copy of the Register (OC1)
Title Plan (OC2)
Local Search*
Water and Drainage Search*
Coal and Mining Search*
Homescreen / Environmental Search*
(Dales & Peaks has ordered the local, drainage, coal and homescreen / environmental searches; we will add these to the BIP as they become available)
ForwardMove allows the sale process to be completed significantly quicker than a ‘normal sale’. This is because the legal work, usually done in the first four to eight weeks after the sale is agreed, has already been completed. The searches, which can take up to five weeks, are ordered on the day the listing goes live and are transferable to the successful Buyer as part of their legal due diligence.
Additionally, and on behalf of the Seller, Dales & Peaks requests that the successful Buyer enters into a Reservation Agreement and pays the Reservation Agreement Fee of £595 (including VAT). This includes payment for the Buyer Information Pack and all the searches (which a buyer typically purchases separately after the sale is agreed).
Upon receipt of the signed Reservation Agreement, payment of the Reservation Agreement Fee, completion of ID and AML checks and the issuing of the Memorandum of Sale, the Seller will agree to take the Property off the market and market it as Sold Subject To Contract (SSTC).
During the Reservation Agreement period, the Seller will reject all offers and not enter into another agreement with any other buyer. The reservation period is agreed upon at the time of sale but is usually between 60 and 120 days.
The Reservation Fee is non-refundable except where the Seller withdraws from the sale. A copy of the Reservation Agreement is available on request, and Dales & Peaks advises potential buyers to seek legal advice before entering into the Reservation Agreement.
If you have any questions about the process or want to know how selling or buying with Dales & Peaks ForwardMove could benefit you, please speak to a member of the Dales & Peaks team.
Brochures
Rose Cottage, Chatsworth Road, Chesterfield, S40Brochure- COUNCIL TAXA payment made to your local authority in order to pay for local services like schools, libraries, and refuse collection. The amount you pay depends on the value of the property.Read more about council Tax in our glossary page.
- Band: D
- LISTED PROPERTYA property designated as being of architectural or historical interest, with additional obligations imposed upon the owner.Read more about listed properties in our glossary page.
- Listed
- PARKINGDetails of how and where vehicles can be parked, and any associated costs.Read more about parking in our glossary page.
- Garage,On street,Driveway
- GARDENA property has access to an outdoor space, which could be private or shared.
- Yes
- ACCESSIBILITYHow a property has been adapted to meet the needs of vulnerable or disabled individuals.Read more about accessibility in our glossary page.
- Ask agent
Energy performance certificate - ask agent

Add an important place to see how long it'd take to get there from our property listings.
__mins driving to your place
Affordability



Notes
Staying secure when looking for property
Ensure you're up to date with our latest advice on how to avoid fraud or scams when looking for property online.
Visit our security centre to find out moreDisclaimer - Property reference 35046839. The information displayed about this property comprises a property advertisement. Rightmove.co.uk makes no warranty as to the accuracy or completeness of the advertisement or any linked or associated information, and Rightmove has no control over the content. This property advertisement does not constitute property particulars. The information is provided and maintained by Dales & Peaks, North Derbyshire. Please contact the selling agent or developer directly to obtain any information which may be available under the terms of The Energy Performance of Buildings (Certificates and Inspections) (England and Wales) Regulations 2007 or the Home Report if in relation to a residential property in Scotland.
*This is the average speed from the provider with the fastest broadband package available at this postcode. The average speed displayed is based on the download speeds of at least 50% of customers at peak time (8pm to 10pm). Fibre/cable services at the postcode are subject to availability and may differ between properties within a postcode. Speeds can be affected by a range of technical and environmental factors. The speed at the property may be lower than that listed above. You can check the estimated speed and confirm availability to a property prior to purchasing on the broadband provider's website. Providers may increase charges. The information is provided and maintained by Decision Technologies Limited. **This is indicative only and based on a 2-person household with multiple devices and simultaneous usage. Broadband performance is affected by multiple factors including number of occupants and devices, simultaneous usage, router range etc. For more information speak to your broadband provider.