Poynters Road, Broxburn, EH52

- PROPERTY TYPE
Detached
- BEDROOMS
4
- BATHROOMS
4
- SIZE
1,948 sq ft
181 sq m
- TENUREDescribes how you own a property. There are different types of tenure - freehold, leasehold, and commonhold.Read more about tenure in our glossary page.
Freehold
Key features
- Stunning 4 Bed Detached Property
- Gorgeous Open Plan Kitchen Dining Room
- Converted Double Garage To Reception/Games Room
- 2 En-suites, Bathroom & WC
- Generous Fully Enclosed Garden
- Monoblock Double Driveway
- Sought After Location
- Excellent For The Commuter
Description
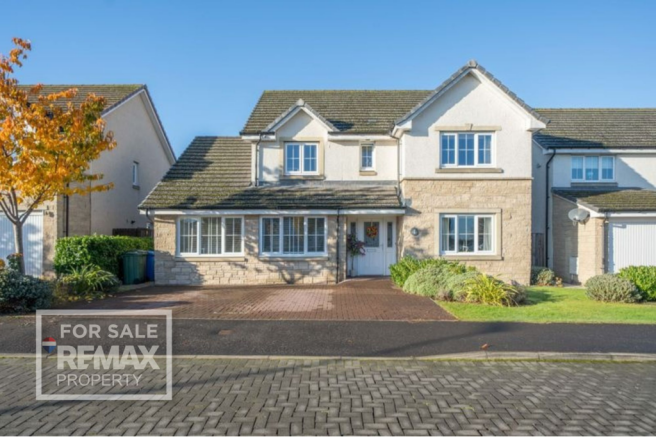
This originally was the Belway Show Home and is beautifully presented to an outstanding standard, this impressive four-double-bedroom home showcases an exceptional collection of high-end upgrades, combining contemporary elegance, luxurious comfort and versatile living space.
Finished to an outstanding specification throughout, the property features premium fixtures and fittings, stylish interior finishes and carefully selected enhancements that create a sophisticated yet welcoming living environment.
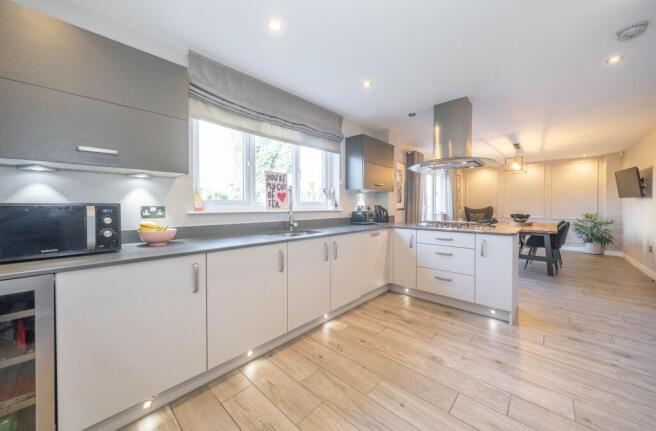
The impressive kitchen/diner boasts a sleek, contemporary design with upgraded cabinetry, premium work surfaces and quality integrated appliances, providing the perfect space for both everyday family living and entertaining.
The property offers four generously proportioned double bedrooms, providing excellent accommodation for families and those seeking additional space. Luxurious bathrooms and en-suites feature upgraded sanitaryware, elegant tiling and high-quality fittings, creating a boutique hotel feel.
A particularly impressive feature is the converted double garage, now providing a superb additional reception space. This versatile room offers endless possibilities and could be used as a second lounge, games room, home office, entertainment room or even an additional bedroom, depending on individual requirements.
Further enhancements throughout the home include upgraded flooring, stylish lighting, refined decorative finishes and thoughtful design details, all contributing to its exceptional show-home appeal.
Every room has been carefully styled to demonstrate the full potential of this beautiful property, with attention to detail evident throughout.
Combining four double bedrooms, versatile additional living accommodation and an enviable collection of luxury upgrades, this outstanding home offers modern family living at its finest. A rare opportunity to acquire a property finished and presented to an exceptional show-home standard.
Broxburn is a thriving town situated on the Eastern fringe of West Lothian. The traditional town centre offers an impressive array of shops,restaurants and bars and with a wider range of amenities available in the nearby town of Livingston . Within the town there is a library, sports centre and Almondell Country Park is a short drive away. The town has a good range of schools from nursery to senior level and West Lothian College of Education is located in nearby Livingston. Ideally situated for the commuter,
nearby Uphall Station provides a regular rail link to both Edinburgh and Glasgow and the nearby M8 and M9 motorways provide road access to most parts of Central Scotland. Public transport is at a premium as the property is near direct bus services into centre of Edinburgh, Edinburgh Airport and the tram line.
Freehold Tenure
Council Tax Band: F
EPC: B
Factor Fee: £120 per annum
EPC Rating: B
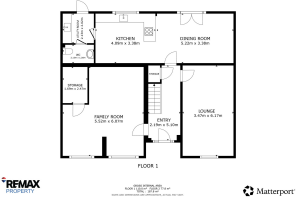
Lounge
6.22m x 3.38m
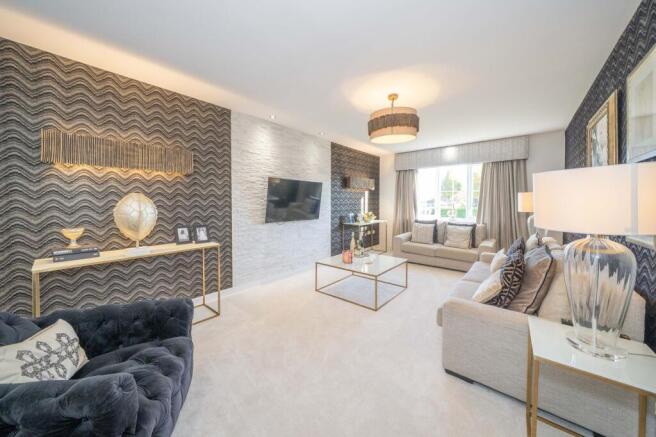
A beautifully presented, modern and spacious lounge, featuring stylish décor, a luxurious soft plush carpet and a large window overlooking the front garden, creating a bright, warm and inviting living space.
Kitchen/Dining Area
9.14m x 3.27m
A stunning, sleek and stylish kitchen/dining area, beautifully finished with elegant Italian tiled flooring. Boasting an excellent range of floor and wall units, a designer sink and tap, and a double oven. Double patio doors provide direct access to the rear garden, while a separate door leads conveniently to the utility room. An impressive and practical space, perfect for modern family living and entertaining.
Reception Room/Games Room
5.72m x 5.25m
A generously proportioned and versatile reception room, converted from the original double garage, offering excellent flexibility for use as a family room, bedroom, home office or games room. Featuring dual-aspect windows to the front, allowing plenty of natural light, along with a large storage cupboard providing valuable additional space.
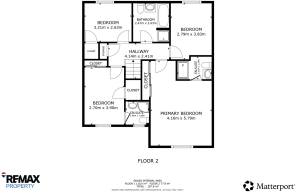
Primary Bedroom
5.46m x 3.85m
A gorgeous, generously sized primary double bedroom featuring a luxurious soft plush carpet, triple fitted wardrobes and an impressive large wall mirror, with convenient access to a private en-suite.
En-Suite
1.46m x 1.44m
A stylish, designer en-suite featuring a contemporary shower enclosure with rainfall and handheld shower fittings, elegant floor and wall tiling, a large wall mirror and heated towel radiator, creating a luxurious and modern finish.
Double Bedroom
3.89m x 2.62m
A generously sized double bedroom featuring crisp white décor, soft carpeting and a useful internal storage cupboard, with convenient access to a private en-suite.
En-Suite
1.73m x 1.71m
A stylish, modern en-suite featuring contemporary floor and wall tiling, a sleek shower enclosure, wall-mounted wash hand basin and recessed ceiling downlights, creating a fresh and elegant finish.
Double Bedroom
3.14m x 2.6m
A well-proportioned double bedroom featuring carpeted flooring, a useful built-in storage cupboard and a window overlooking the rear of the property, allowing natural light to fill the room.
Family Bathroom
2.6m x 2.32m
A strikingly designed, ultra-modern bathroom finished to an exceptional standard, featuring stylish floor and wall tiling, a large wall-mounted mirror, contemporary wall-hung wash hand basin, bath and separate shower enclosure with shower. Recessed ceiling downlights complete this impressive and beautifully presented space.
Double Bedroom Or Office
3.35m x 2.75m
A well proportioned double bedroom, currently used as a home office, featuring neutral decor and a window overlooking the rear garden.
Utility Room
2.19m x 1.2m
A practical and well-appointed utility room fitted with a range of base units and an inset sink, providing useful additional storage and workspace. A door provides convenient direct access to the rear garden.
Downstairs WC
2.1m x 1.08m
A modern and stylish cloakroom fitted with a contemporary wall-mounted wash hand basin and mixer tap, complemented by recessed ceiling downlights.
Downstairs Hallway
4.96m x 1.76m
A welcoming and spacious entrance hallway providing access to the lounge, kitchen and converted garage, creating a fantastic sense of flow throughout the ground floor accommodation.
Garden
The property benefits from a good-sized, fully enclosed rear garden, featuring a neatly laid lawn, established shrubs and trees, a patio area ideal for outdoor dining and relaxation, together with an additional paved area, providing a lovely space for entertaining and family enjoyment.
Disclaimer
Each office is independently owned and operated. Remax Property is operated by Locaro Limited, registered office Remax House, 13b Fairbairn Road, Livingston, EH54 6TS
Brochures
Home ReportProperty Brochure- COUNCIL TAXA payment made to your local authority in order to pay for local services like schools, libraries, and refuse collection. The amount you pay depends on the value of the property.Read more about council Tax in our glossary page.
- Band: F
- PARKINGDetails of how and where vehicles can be parked, and any associated costs.Read more about parking in our glossary page.
- Yes
- GARDENA property has access to an outdoor space, which could be private or shared.
- Private garden
- ACCESSIBILITYHow a property has been adapted to meet the needs of vulnerable or disabled individuals.Read more about accessibility in our glossary page.
- Ask agent
Poynters Road, Broxburn, EH52

Add an important place to see how long it'd take to get there from our property listings.
__mins driving to your place
Affordability
About Remax Property, West Lothian
Remax House Fairbairn Road, Livingston Village, Livingston, EH54 6TS
Notes
Staying secure when looking for property
Ensure you're up to date with our latest advice on how to avoid fraud or scams when looking for property online.
Visit our security centre to find out moreDisclaimer - Property reference 42615860-6f7f-48c3-ba4d-e1ef826609de. The information displayed about this property comprises a property advertisement. Rightmove.co.uk makes no warranty as to the accuracy or completeness of the advertisement or any linked or associated information, and Rightmove has no control over the content. This property advertisement does not constitute property particulars. The information is provided and maintained by Remax Property, West Lothian. Please contact the selling agent or developer directly to obtain any information which may be available under the terms of The Energy Performance of Buildings (Certificates and Inspections) (England and Wales) Regulations 2007 or the Home Report if in relation to a residential property in Scotland.
*This is the average speed from the provider with the fastest broadband package available at this postcode. The average speed displayed is based on the download speeds of at least 50% of customers at peak time (8pm to 10pm). Fibre/cable services at the postcode are subject to availability and may differ between properties within a postcode. Speeds can be affected by a range of technical and environmental factors. The speed at the property may be lower than that listed above. You can check the estimated speed and confirm availability to a property prior to purchasing on the broadband provider's website. Providers may increase charges. The information is provided and maintained by Decision Technologies Limited. **This is indicative only and based on a 2-person household with multiple devices and simultaneous usage. Broadband performance is affected by multiple factors including number of occupants and devices, simultaneous usage, router range etc. For more information speak to your broadband provider.