
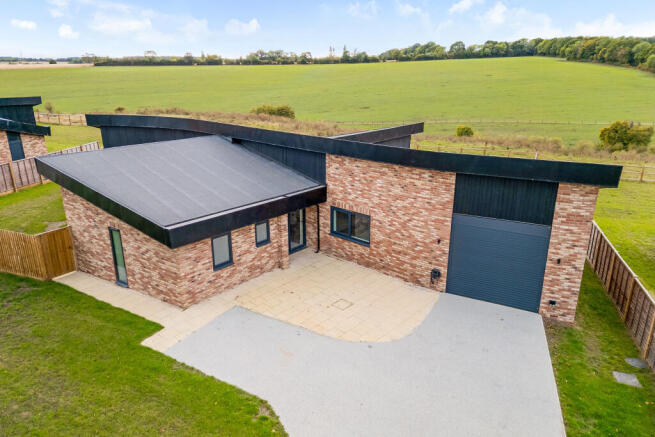
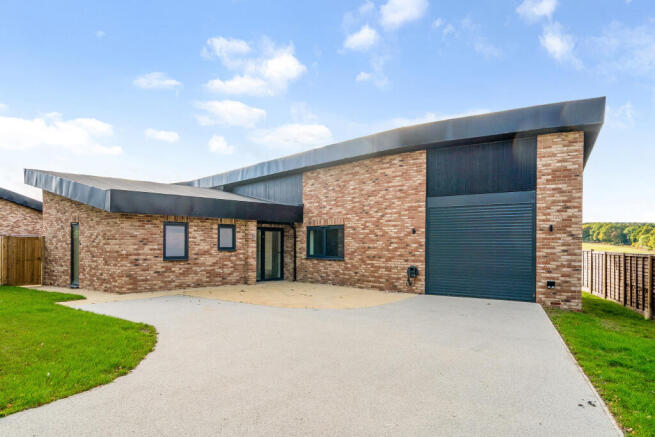
Plot 3 Doone Brae Windmill Road, Pepperstock Luton, LU1

- PROPERTY TYPE
Detached Bungalow
- BEDROOMS
3
- BATHROOMS
3
- SIZE
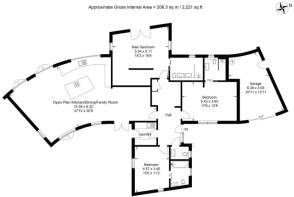
2,221 sq ft
206 sq m
- TENUREDescribes how you own a property. There are different types of tenure - freehold, leasehold, and commonhold.Read more about tenure in our glossary page.
Freehold
Key features
- 3 Bedroom detached property
- Eco friendly sustainable new build
- Set in a desirable location overlooking open fields
- High end integrated kitchen
- Utility Room
- 3 ensuite bathrooms
- Flooring throughout
- Garage with EV charger
- Air source heat pump system
- Garden with scenic views
Description
Set within a beautiful location, surrounded by open fields, is this three bedroom, three bathroom detached family home with over 2,200sq.ft of living space.
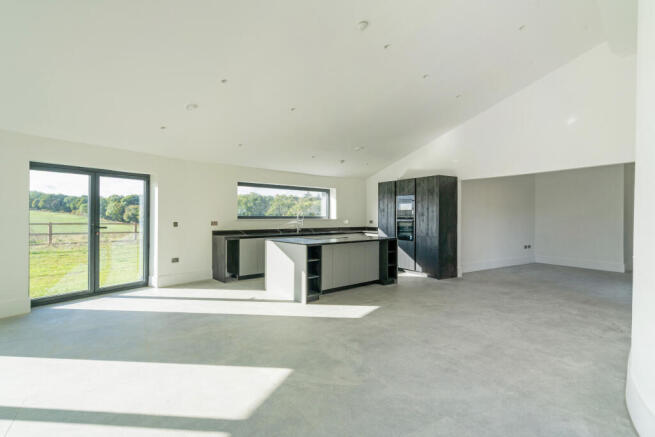
The hub of the home is the expansive open plan living/dining/family area which features four sets of double doors that flood the room with light and have views of the surrounding open fields. A sleek finished integrated kitchen complete with an island and high end appliances add to the space. A utility room houses integrated appliances along with a range of cabinetry and access to the garden.
The main bedroom suite features doors leading to the garden along with a space to incorporate a dressing area. The ensuite shower room includes select tiled walls, white sanitaryware wall hung wc with concealed cistern, double sinks each with its own vanity unit and a walk-in shower with glass screen, overhead rain shower head and hand held attachment. Bedrooms 2 & 3 both benefit from their own ensuites also. The garage includes power and light with an external electric car charger to the front of the home.
Specification:
- High end fully integrated kitchen with Island in soft grey and black cabinetry. Black stone worktops and splashback.
- Utility room with beige cabinetry, stone worktops and splashback, sink with mixer tap.
- Expansive open plan Living/Dining/Family area.
- Three spacious bedrooms.
- Three ensuite bathrooms with feature tiled walls.
- Guest wc.
- Tiled flooring to hallway, living area, ensuites.
- Carpets to bedrooms.
- Downlighters throughout.
- Chrome sockets and switches throughout.
- Double glazing with black frames.
- Internal white doors with chrome ironmongery.
- External lighting and electric sockets to front.
- Driveway with paving and turfed areas.
- EV charger.
- Garage.
- Wrap around garden with paved area. Gate access.
- Air source heat pump system.
- 10 year build warranty.
Tenure: Freehold
Estate Charge: TBC
Council Tax Band: G
EPC rating: B
To arrange a viewing, please contact Hamptons Harpdenden on .
The images you see may not be indicative of this property. They could be images of a similar property or a previous development by the same Developer.
Situation
Situated in the village of Pepperstock on the edge of Luton, the area offers a rural backdrop. This is the ideal location for those who love the outdoors.
The area is serviced by three train stations - Luton Parkway, Luton and Harpenden, all within a few miles of the development. Links to the surrounding areas as well as fast routes into central London and Luton Airport are via the Thameslink, Midlands and East Midlands lines.
A wealth of schools catering for all ages are within easy reach in under 4 miles of Doone Brae.
Property Ref Number:
HAM-68508Brochures
Brochure- COUNCIL TAXA payment made to your local authority in order to pay for local services like schools, libraries, and refuse collection. The amount you pay depends on the value of the property.Read more about council Tax in our glossary page.
- Band: G
- PARKINGDetails of how and where vehicles can be parked, and any associated costs.Read more about parking in our glossary page.
- Garage
- GARDENA property has access to an outdoor space, which could be private or shared.
- Patio,Private garden
- ACCESSIBILITYHow a property has been adapted to meet the needs of vulnerable or disabled individuals.Read more about accessibility in our glossary page.
- Ask agent

Add an important place to see how long it'd take to get there from our property listings.
__mins driving to your place
Affordability




Notes
Staying secure when looking for property
Ensure you're up to date with our latest advice on how to avoid fraud or scams when looking for property online.
Visit our security centre to find out moreDisclaimer - Property reference a1nTv00000xZNcYIAW. The information displayed about this property comprises a property advertisement. Rightmove.co.uk makes no warranty as to the accuracy or completeness of the advertisement or any linked or associated information, and Rightmove has no control over the content. This property advertisement does not constitute property particulars. The information is provided and maintained by Hamptons, Harpenden. Please contact the selling agent or developer directly to obtain any information which may be available under the terms of The Energy Performance of Buildings (Certificates and Inspections) (England and Wales) Regulations 2007 or the Home Report if in relation to a residential property in Scotland.
*This is the average speed from the provider with the fastest broadband package available at this postcode. The average speed displayed is based on the download speeds of at least 50% of customers at peak time (8pm to 10pm). Fibre/cable services at the postcode are subject to availability and may differ between properties within a postcode. Speeds can be affected by a range of technical and environmental factors. The speed at the property may be lower than that listed above. You can check the estimated speed and confirm availability to a property prior to purchasing on the broadband provider's website. Providers may increase charges. The information is provided and maintained by Decision Technologies Limited. **This is indicative only and based on a 2-person household with multiple devices and simultaneous usage. Broadband performance is affected by multiple factors including number of occupants and devices, simultaneous usage, router range etc. For more information speak to your broadband provider.