Description
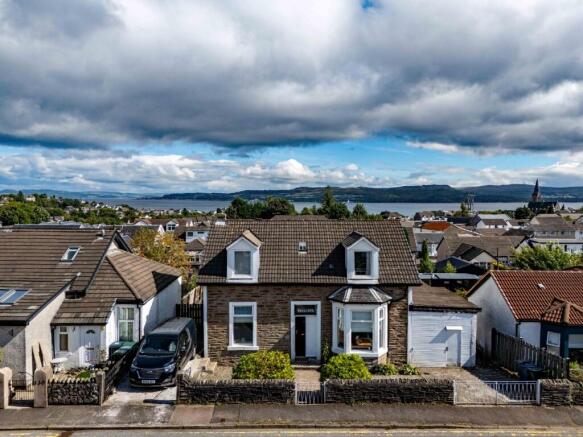
Ferncliffe is a substantial four bedroom detached villa, offering spacious and flexible family accommodation enriched with charming period features. Enjoying lovely views across the Clyde Estuary and complemented by a generous private rear garden, this impressive home combines character, comfort, and coastal living in a highly desirable setting.
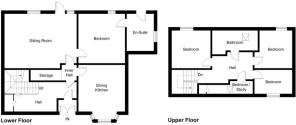
The ground floor comprises a welcoming reception hall, a bright sitting room with French doors opening onto the raised decking that overlooks the back garden, a generous dining kitchen with an attractive bay window, and a double bedroom with ensuite facilities.
Upstairs, there are three further bedrooms and a study, along with a stylish family bathroom. The upper rooms enjoy fine views towards the Clyde Estuary. The gardens are easily maintained and feature a raised deck area, lawns, seating areas, mature planting, and a powered workshop. Blending warmth, character, and practicality, Ferncliffe is a hugely impressive family home in a highly desirable setting.
Located close to Dunoon’s bustling town centre — the vibrant heart of the Cowal Peninsula — this property offers easy access to a wide range of amenities. From diverse shopping options to leisure facilities including
welcoming pubs, restaurants, libraries, hospitals, schools (including secondary education), theatres, cinemas, swimming pools and fitness centres, everything you need is within easy reach.
For those who enjoy scenic drives or outdoor pursuits, the breathtaking landscapes surrounding Loch Lomond & The Trossachs National Park provide stunning vistas on the journey to Glasgow. Excellent public transport links are available nearby at the Western Ferries terminal, ensuring convenient travel to and from the central belt.
This property represents more than just a villa — it’s an opportunity to embrace life on Scotland’s beautiful Cowal Peninsula, where adventure, natural beauty and community spirit meet at every turn. Don’t miss out. Schedule your viewing today; this charming family home could be yours before you know it.
Accommodation
Ground Floor: Reception Hallway, Kitchen, Sitting Room, Master Bedroom & En-suite
Upper Floor: 3 Bedrooms, 5th Bedroom / Study, Family Bathroom & Mezzanine-Style Gallery Access
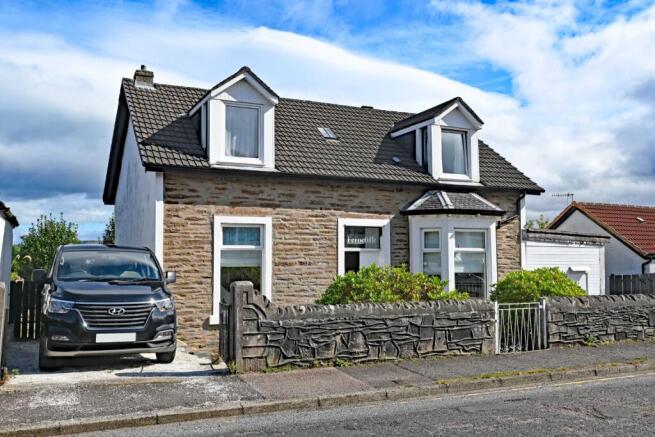
Parking is available off road and on road, the front garden is accessed through a low-level wrought iron gate with a path leading to the storm doors.
Ground Floor
Entrance & Reception Hall 5.21m x 2.14m (17’1” x 7’0”)
A welcoming reception hall is entered via traditional storm doors and a glazed inner door, immediately setting a tone of warmth and character. The space features laminate flooring, intricate coving, a dado rail, and an Edinburgh
press with concealed storage. A casement window to the front elevation floods the hall with natural light, while a large radiator provides comfortable warmth. A low height understairs cupboard offers useful additional storage.
From here, a staircase leads to the upper floor, and an internal door opens into the inner hall.
Inner Hall
A doorway opens from the reception hallway, leading into an inner hall with access to both the kitchen and the sitting room. A large understairs open cupboard (2.70m x 0.95m / 8’10” x 3’1”) provides excellent storage and offers
potential for conversion into a compact utility area.
Kitchen / Dining Room 4.49m x 3.88m (14’9” x 12’9”)
A bright and sociable space, ideal for family gatherings and entertaining. The kitchen features an excellent range of fitted wall and floor units topped with solid wooden work surfaces, a ceramic sink and drainer, and a range cooker with gas hob, electric oven below, and extractor above. There is an integrated dishwasher, space for a large fridge freezer, and ample room for a family dining table. The attractive bay window to the front floods the room with natural light and creates a charming breakfast corner.
Sitting Room 5.37m x 3.61m (17’7” x 11’10”)
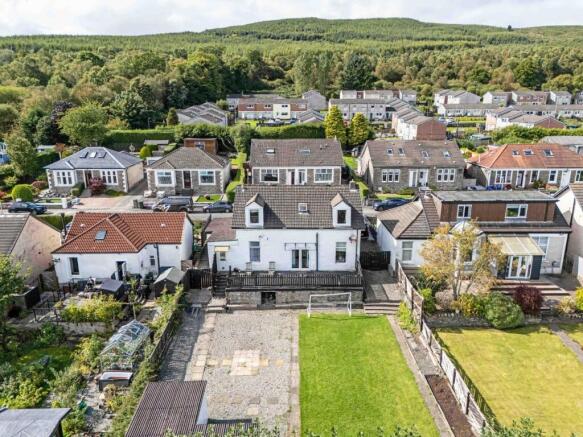
An elegant and well proportioned reception room featuring hardwood flooring, a dado rail, ceiling rose, and a decorative wood clad chimney breast with shelving on either side. Double French doors open onto the elevated decking terrace, which spans the full width of the house and extends approximately 3.5 metres in depth — an ideal space for relaxing or enjoying al fresco dining while taking in the open views across the garden.
Master Bedroom 3.75m x 3.39m (12’4” x 11’1”)
A peaceful ground floor double bedroom featuring a dado rail, twin ceiling lights, and a casement window overlooking the rear garden. This lovely room enjoys direct access to the garden and benefits from its own ensuite bathroom, making it an ideal space for guests or flexible family living.
Ensuite Bathroom 3.22m x 1.79m (10’7” x 5’10”)
A well appointed three piece suite comprising a bath with electric shower over, pedestal wash hand basin, and WC. Wet wall panelling surrounds the bath, with tiling to all remaining walls. Additional features include a radiator, wall mounted fan heater, and a frosted casement window to the side. A cupboard houses the hot water tank, and an external door provides direct access to the rear garden.
Upper Floor Landing — 2.18m x 2.58m (7’2” x 8’6”)
A bright upper landing with a timber balustrade and carpeted flooring, providing access to all rooms on this level. The space feels open and welcoming, acting as a central hub for the upper accommodation.
Bedroom Two 3.63m x 3.83m (11’11” x 12’7”)
A generous double bedroom with dormer window to the front, sloping character ceiling, and box bay window and a radiator. Warmly decorated and full of charm.
Bedroom Three 3.57m x 3.31m (11’8” x 10’10”)
A spacious rear-facing double bedroom with dormer window capturing beautiful sea views, characterful sloped ceiling, and fitted radiator.
Bedroom Four 3.65m x 2.85m (12’0” x 9’4”)
Another bright double room enjoying open loch outlooks from its dormer window. The perfect setting for guests or family, with ample space for freestanding furniture.
Study 2.00m x 3.53m (6’7” x 11’7”)
An adaptable room currently used as a study, featuring a skylight window, sloping ceiling, and a small low door leading to a mezzanine style gallery area — presently a delightful play space overlooking the stairwell. A quaint bay
window to the front adds further charm and floods the landing with natural light.
Family Bathroom 3.05m x 1.92m (10’0” x 6’4”)
Stylish and contemporary, the family bathroom features a three piece suite comprising a bath, WC, and wash hand basin. The room is finished with full wall panelling, slate effect tiled flooring, a radiator, a Velux window, and
recessed ceiling lighting, creating a bright and modern space.
Outside Space
The property sits behind a traditional stone wall with wrought iron gates opening to driveways on either side, providing ample private parking. The front garden is attractively laid with stone chips and mature planting, while the
rear garden enjoys privacy — mainly laid to lawn with stone-chip seating areas and enclosed by timber fencing.
From the raised decking terrace, steps lead down to the garden, which also features a large workshop/shed with power and light. The attached garage has been thoughtfully converted to a laundry room, complete with light and power supply, offering excellent versatility for further utility or hobby use.
Gas Central Heating
Council Tax - Band D.
EPC rating: D.