Holcombe Road, Ilford, IG1

- PROPERTY TYPE
Semi-Detached
- BEDROOMS
5
- BATHROOMS
1
- SIZE
1,845 sq ft
171 sq m
- TENUREDescribes how you own a property. There are different types of tenure - freehold, leasehold, and commonhold.Read more about tenure in our glossary page.
Freehold
Key features
- Five-bedroom semi-detached house
- Sought-after Garden City Estate location
- Requires modernisation throughout
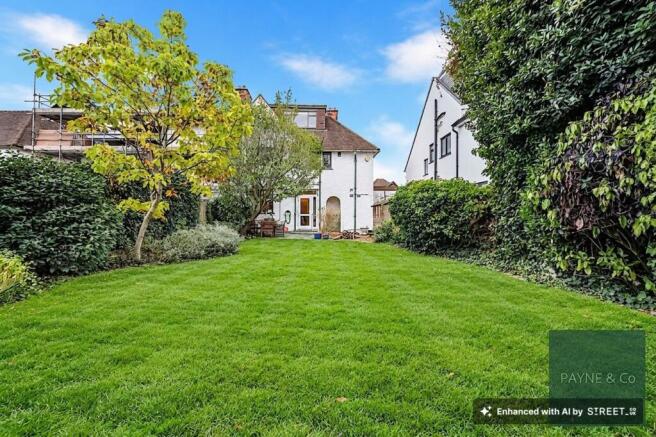
- Impressive approximately 130ft rear garden
- Garage to the rear accessed via The Square
- Off-street parking to the front
- Separate family bathroom and WC
- Loft bedroom providing flexible additional accommodation
- Excellent scope to extend and improve, subject to planning consents
- Offered with no onward chain
Description
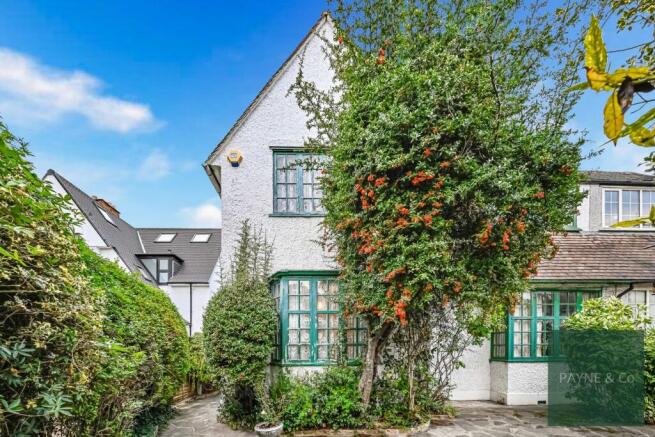
A rare opportunity to acquire this substantial five-bedroom period home, built in approx. 1918 and situated on the historic and highly sought-after Garden City Estate in Ilford. Located just moments from the beautiful Valentines Park and Mansion, the property has been a cherished family home for over 60 years.
Occupying an impressive plot with a rear garden measuring approximately 130ft (please verify measurement), the property enjoys a front entrance on Holcombe Road, with the garden extending to a garage and rear access via The Square. Although requiring modernisation throughout, the house retains a number of attractive period features, offering purchasers an excellent opportunity to restore and enhance the property while creating a superb family home.
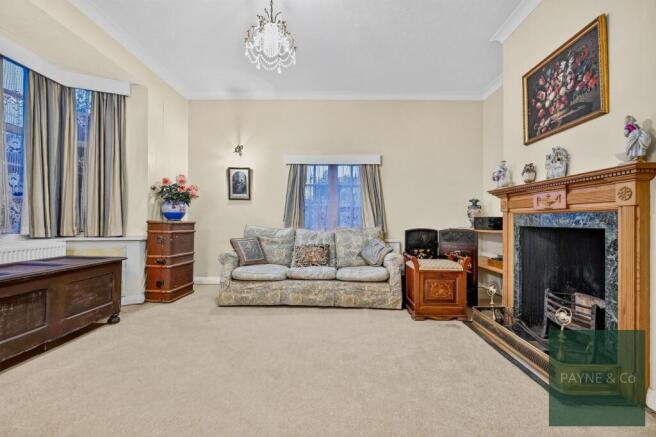
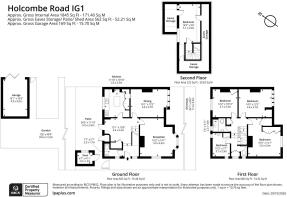
The ground floor opens from an entrance hallway into a spacious central hall, an impressive feature that provides access to the principal reception rooms and enjoys views over the rear garden. There are two well-proportioned reception rooms, a kitchen overlooking the garden and a separate WC.
The first floor comprises four generous bedrooms, a family bathroom and a separate WC. The fifth bedroom is situated within the loft, providing flexible accommodation suitable for a growing family, guests or a home office.
One of the property's standout features is the magnificent rear garden, extending to approximately 130ft, offering a rare amount of outdoor space for the area. The garden provides a high degree of privacy and features a variety of mature shrubs and planting.
A garage is positioned at the rear of the garden with separate access via The Square. This rear access may offer potential for future development, subject to obtaining the necessary planning permissions and consents. The property also benefits from off-street parking to the front and offers scope to extend and reconfigure, subject to the usual planning consents.
Offered with no onward chain, this is an exciting opportunity to acquire a characterful period home with excellent potential in one of Ilford's most desirable residential locations.
The Garden City Estate is renowned for its attractive tree-lined roads and convenient location. Ilford town centre is within reach, offering an excellent selection of shops, cafés, restaurants and leisure facilities, while Valentines Park provides ornamental gardens, open green spaces, sports facilities and scenic walking routes.
Commuters are well served by Ilford station, with Elizabeth Line services providing direct access to Liverpool Street in approximately 15–20 minutes, together with convenient connections to the City, the West End and Heathrow Airport. A range of local bus routes further enhances connectivity across East London and beyond.
Council Tax: London Borough of Redbridge
Tax Band F – £3,314.39 per annum (2026/2027)
EPC Rating: E
Reception
5m x 4.29m
WC
2.31m x 1.7m
Dining Room
4.9m x 3.71m
Kitchen
3.61m x 3.3m
Bedroom
5m x 4.29m
Bedroom
4.39m x 3.71m
Bedroom
3.71m x 3.3m
Bedroom
3.1m x 2.31m
Bathroom
2.21m x 1.8m
Bedroom
5.11m x 2.9m
Rear Garden
39.62m x 12.29m
Approx. 130ft.
Parking - Off street
Parking - Garage
Disclaimer
Purchasers are advised to obtain independent legal advice regarding planning, building regulations, alterations, tenure, lease information (where applicable), fixtures and fittings, and all aspects of the property. Payne & Co have not tested appliances, services or systems. Measurements are approximate, floor plans are for guidance only and photographs provide a general impression.
AML checks are required for all buyers and sellers in accordance with HMRC regulations and are securely carried out by Coadjute. Following acceptance of an offer, buyers will receive a link to complete biometric identity verification. A non-refundable fee of £54 (including VAT) per person is payable directly to Coadjute before a Memorandum of Sale can be issued.
Payne & Co may introduce third-party providers and may receive a referral fee if you choose to proceed. You are under no obligation to use these services. For further information, please contact Payne & Co.
- COUNCIL TAXA payment made to your local authority in order to pay for local services like schools, libraries, and refuse collection. The amount you pay depends on the value of the property.Read more about council Tax in our glossary page.
- Band: F
- PARKINGDetails of how and where vehicles can be parked, and any associated costs.Read more about parking in our glossary page.
- Garage,Off street
- GARDENA property has access to an outdoor space, which could be private or shared.
- Rear garden
- ACCESSIBILITYHow a property has been adapted to meet the needs of vulnerable or disabled individuals.Read more about accessibility in our glossary page.
- Ask agent

Add an important place to see how long it'd take to get there from our property listings.
__mins driving to your place



Notes
Staying secure when looking for property
Ensure you're up to date with our latest advice on how to avoid fraud or scams when looking for property online.
Visit our security centre to find out moreDisclaimer - Property reference f7754419-115c-4a40-9fbb-c8eb9abcdc77. The information displayed about this property comprises a property advertisement. Rightmove.co.uk makes no warranty as to the accuracy or completeness of the advertisement or any linked or associated information, and Rightmove has no control over the content. This property advertisement does not constitute property particulars. The information is provided and maintained by Payne & Co, Ilford. Please contact the selling agent or developer directly to obtain any information which may be available under the terms of The Energy Performance of Buildings (Certificates and Inspections) (England and Wales) Regulations 2007 or the Home Report if in relation to a residential property in Scotland.
*This is the average speed from the provider with the fastest broadband package available at this postcode. The average speed displayed is based on the download speeds of at least 50% of customers at peak time (8pm to 10pm). Fibre/cable services at the postcode are subject to availability and may differ between properties within a postcode. Speeds can be affected by a range of technical and environmental factors. The speed at the property may be lower than that listed above. You can check the estimated speed and confirm availability to a property prior to purchasing on the broadband provider's website. Providers may increase charges. The information is provided and maintained by Decision Technologies Limited. **This is indicative only and based on a 2-person household with multiple devices and simultaneous usage. Broadband performance is affected by multiple factors including number of occupants and devices, simultaneous usage, router range etc. For more information speak to your broadband provider.