Gorsty Bank, Lichfield, WS14

- PROPERTY TYPE
Detached
- BEDROOMS
3
- BATHROOMS
1
- SIZE
Ask agent
- TENUREDescribes how you own a property. There are different types of tenure - freehold, leasehold, and commonhold.Read more about tenure in our glossary page.
Freehold
Key features
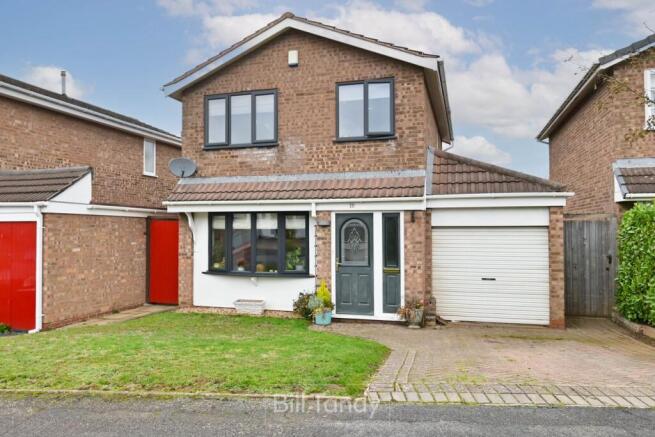
- Delightfully presented and well extended detached family home
- Cul de sac setting on the popular Boley Park district of Lichfield
- Reception hall
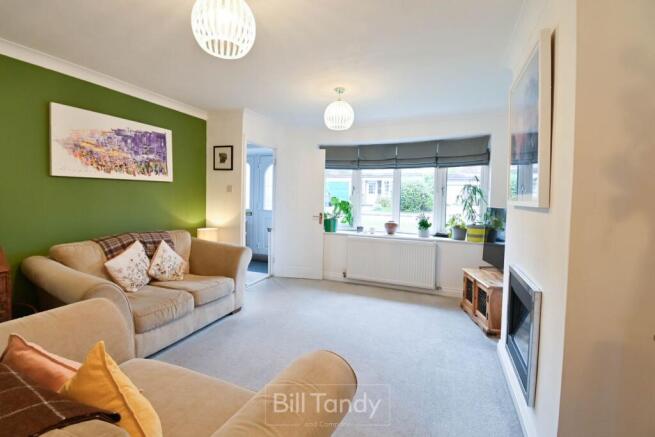
- Pleasant family sitting room
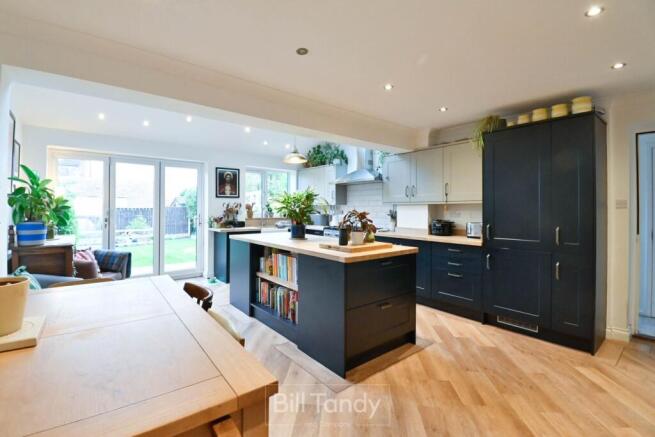
- Superb sized family dining kitchen with integral appliances
- Useful laundry room, guests cloakroom and garage
- 3 first floor bedrooms and family bathroom with shower
- Block paved driveway and mature landscaped rear garden
Description
Enjoying a peaceful cul de sac setting in the popular Boley Park district of Lichfield, this extended detached family home offers an excellent accommodation layout. The ground floor has been substantially extended to create a very large family dining kitchen which is beautifully equipped and fitted with integral appliances. The property stands well in its plot with good sized fore and rear gardens perfect for a family home, and the property also has three excellent bedrooms and a well presented bathroom. The location is perfect for accessing local facilities on Boley Park, whilst Lichfields more comprehensive shopping and leisure facilities are a short distance away. Commuters always appreciate the convenience of the area, whether travelling by road or rail, both providing superb links across the rear. To fully appreciate the extent and quality of the accommodation on offer, an early viewing would be strongly encouraged.
Mobile Signal
4G great data and voice, 5G great
Construction Type
Floor: Solid, no insulation (assumed)
Roof: Pitched, 350 mm loft insulation
Walls: Cavity wall, filled cavity
Windows: Mostly double glazing
Lighting: Low energy lighting in 50% of fixed outlets
Existing Planning Permission
Title: Single storey extension to rear, Submitted Date: 19/08/2021 00:00:00, Ref No: 21/01491/FUH, Decision: , Decision Date: N/A
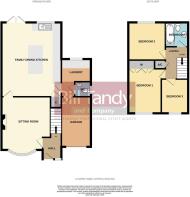
RECEPTION HALL
approached via a PVC composite double glazed entrance door with leaded insert and having radiator, stairs leading off and door to:
PLEASANT FAMILY SITTING ROOM
4.26m x 3.93m (14' 0" x 12' 11") having a central feature fireplace with inset electric fire, UPVC double glazed bow window to front, radiator, coving and door to:
FABULOUS EXTENDED FAMILY DINING KITCHEN
5.95m x 4.80m (19' 6" x 15' 9") a superb feature of the property having attractive wooden work tops with base storage cupboards and drawers below, contrasting wall mounted storage cupboards, free-standing Rangemaster Infusion dual fuel cooker with twin ovens, grill and six burner gas hob with metro style splashback and matching Rangemaster extractor hood. There is an enamel sink unit with swan neck mixer tap, integrated dishwasher, fridge and freezer all with matching fascias, feature Karndean flooring, triple bi-fold UPVC double glazed doors out to the rear garden, further double glazed window to same and twin double glazed Velux skylights, central island unit with additional cupboard and drawer space with feature book-shelving, ample space for family dining table, low energy downlighters, two radiators, under stairs shelved storage cupboard and door to:
LAUNDRY ROOM
having further work surface space, space and plumbing for washing machine and tumble dryer, tiled splashback, sealed unit double glazed window to rear, double radiator, laminate flooring, door to garage, door to outside and further door to:
FITTED GUESTS CLOAKROOM
having close coupled W.C., wash hand basin with tiled splashback and obscure glazed window to side.
FIRST FLOOR LANDING
having glass balustrade, obscure double glazed window to side, built-in linen store cupboard and loft access hatch. Doors lead off to further accommodation.
BEDROOM ONE
3.60m x 2.65m (11' 10" x 8' 8") having two double doored built-in wardrobes, radiator and UPVC double glazed window to front.
BEDROOM TWO
3.00m x 2.91m (9' 10" x 9' 7") having UPVC double glazed window to rear and radiator.
BEDROOM THREE
2.71m x 2.15m (8' 11" x 7' 1") having UPVC double glazed window to front, radiator and useful built-in store cupboard.
FAMILY BATHROOM
having a white suite comprising 'P' shaped bath with curved shower screen and thermostatic shower fitment with hose and drencher shower, close coupled W.C. and pedestal wash hand basin with mono bloc mixer tap, metro style tiling, mirrored vanity cabinet, UPVC obscure double glazed window to rear, chrome heated towel rail/radiator and low energy downlighters.
OUTSIDE
The property is set back off the road with a block paved driveway and lawned foregarden, with a side gated access leading round to the rear garden. To the rear of the property is a well established landscaped garden with patio seating area and stepping stone pathway through a neatly tended lawn with flower and herbaceous side borders, fenced perimeters, useful greenhouse, Wendy house, storage shed, external lighting and useful cold water tap.
COUNCIL TAX
Band D.
FURTHER INFORMATION/SUPPLIES
Mains drainage, water, electricity and gas connected. For broadband and mobile phone speeds and coverage, please check the Ofcom website. For further information please refer to Key Facts for Buyers.
ANTI-MONEY LAUNDERING AND ID CHECKS
Once an offer is accepted on a property marketed by Bill Tandy and Company Estate Agents we are required to complete ID verification checks on all buyers, and to apply ongoing monitoring until the transaction ends. Whilst this is the responsibility of Bill Tandy and Company, we may use the services of Guild 365 or another third party AML compliance provider. This is not a credit check and therefore will have no effect on your credit history. You agree for us to complete these checks. The cost of these checks is £30.00 including VAT per buyer. This is paid in advance when an offer is agreed, and once an offer is accepted on a property marketed by Bill Tandy and Company Estate prior to a sales memorandum being issued. This charge is non-refundable.
Brochures
Brochure 1- COUNCIL TAXA payment made to your local authority in order to pay for local services like schools, libraries, and refuse collection. The amount you pay depends on the value of the property.Read more about council Tax in our glossary page.
- Band: D
- PARKINGDetails of how and where vehicles can be parked, and any associated costs.Read more about parking in our glossary page.
- Driveway
- GARDENA property has access to an outdoor space, which could be private or shared.
- Yes
- ACCESSIBILITYHow a property has been adapted to meet the needs of vulnerable or disabled individuals.Read more about accessibility in our glossary page.
- Ask agent

Add an important place to see how long it'd take to get there from our property listings.
__mins driving to your place
Affordability



Notes
Staying secure when looking for property
Ensure you're up to date with our latest advice on how to avoid fraud or scams when looking for property online.
Visit our security centre to find out moreDisclaimer - Property reference 31021681. The information displayed about this property comprises a property advertisement. Rightmove.co.uk makes no warranty as to the accuracy or completeness of the advertisement or any linked or associated information, and Rightmove has no control over the content. This property advertisement does not constitute property particulars. The information is provided and maintained by Bill Tandy & Co, Lichfield. Please contact the selling agent or developer directly to obtain any information which may be available under the terms of The Energy Performance of Buildings (Certificates and Inspections) (England and Wales) Regulations 2007 or the Home Report if in relation to a residential property in Scotland.
*This is the average speed from the provider with the fastest broadband package available at this postcode. The average speed displayed is based on the download speeds of at least 50% of customers at peak time (8pm to 10pm). Fibre/cable services at the postcode are subject to availability and may differ between properties within a postcode. Speeds can be affected by a range of technical and environmental factors. The speed at the property may be lower than that listed above. You can check the estimated speed and confirm availability to a property prior to purchasing on the broadband provider's website. Providers may increase charges. The information is provided and maintained by Decision Technologies Limited. **This is indicative only and based on a 2-person household with multiple devices and simultaneous usage. Broadband performance is affected by multiple factors including number of occupants and devices, simultaneous usage, router range etc. For more information speak to your broadband provider.