
Gayton

Letting details
- Let available date:
- 18/12/2026
- Deposit:
- £1,500A deposit provides security for a landlord against damage, or unpaid rent by a tenant.Read more about deposit in our glossary page.
- Furnish type:
- Unfurnished
- Council Tax:
- Ask agent
- PROPERTY TYPE
Detached Bungalow
- BEDROOMS
3
- BATHROOMS
1
- SIZE
Ask agent
Key features
- Three-Bedroom Detached Bungalow
- Stunning Rural Location
- Oil Central Heating System
- Three Generous Bedrooms
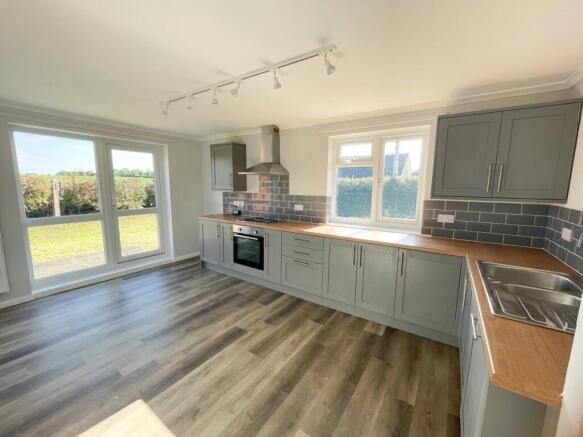
- Modern Fitted Kitchen
- Utility Space with Room for Appliances
- Countryside Views
- Wrap Around Garden Space
- Sizeable Outside Storage Shed
- Ample Driveway Parking
Description
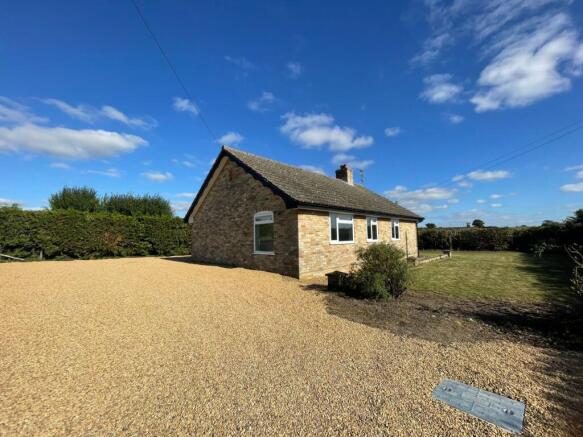
Nestled within a tranquil and picturesque rural setting, this delightful three-bedroom, detached bungalow stands within a substantial wrap-around garden with ample off-road parking and beautifully finished to the highest standard.
As you approach the property, you will be in awe of the ample driveway parking and stunning surroundings. The bungalow's exterior boasts a timeless elegance, hinting at the warmth and comfort that lies within.
Upon entering the bungalow, you are immediately greeted by how bright the home feels, flowing seamlessly throughout. The beautiful modern fitted kitchen is bathed in natural light streaming through large windows and patio doors onto the garden and views of rolling countryside, this space creates an inviting ambiance perfect for both relaxation and entertaining.
The three generously sized bedrooms are the perfect retreat, with each bedroom benefitting from large windows that frame picturesque views of the surrounding garden.
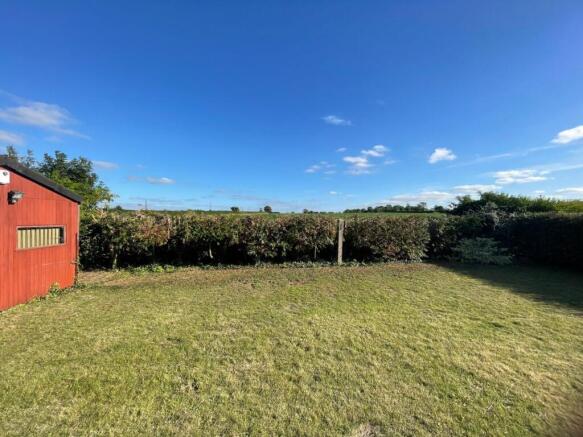
One of the most enchanting features of this property is the low maintenance wrap-around garden which provides a seamless extension of the living space.
In summary, this three-bedroom detached bungalow offers a harmonious blend of upscale living, meticulous design, and a connection to nature's beauty. Situated in a beautiful rural location, it provides an escape from the bustle of everyday life while remaining conveniently accessible to essential amenities. For those seeking a refined lifestyle in a tranquil environment, this property stands as an exceptional opportunity.
GAYTON
A popular rural village, Gayton has a primary school, a pub called The Crown which serves excellent food, a petrol station incorporating a shop and a post office, hairdressers, family owned butcher with a deli, playing fields and a pleasant allotment site with plots of varying sizes.
Nearby are the Sandringham Estate and the open beaches of North-West Norfolk. The area has good access to footpaths and bridleways and to the east is Peddars Way, a 93 mile long path from Suffolk to Holme-next-the Sea linking up with the Norfolk Coastal Path.
Gayton is a thriving village in West Norfolk at the centre of the Gayton Group of Parishes. St Nicholas Church is very much a part of village life and is currently seeing a revival.
Gayton has a good bus service to King’s Lynn which is perched on the banks of the River Ouse and has been a centre of trade and industry since the Middle Ages, and its rich history is reflected in the many beautiful buildings which still line the historic quarter.
With more than 400 listed buildings, two warehouses – Hanse House and Marriott’s Warehouse – still stand in the centre of the town, along with King’s Lynn Minster and Custom House. These have appeared as stars of the screen in numerous period dramas and it’s not unusual to spot a camera crew and cast on location.
AGENTS NOTE
Oil Central Heating System
Photographs Taken Prior to Current Tenancy
Outside Shed has Since Been Treated (Now Dark Brown in Colour)
Ample Driveway Parking
COUNCIL TAX
Band A.
ENERGY EFFICIENCY RATING
D. The reference number or full certificate can be obtained from Sowerbys upon request.
To retrieve the Energy Performance Certificate for this property please visit and enter in the reference number.
LOCATION
What3Words: ///tilt.span.eyeliner
EPC Rating: D
LIVING ROOM
Dimensions: 11' 9" x 11' 5" (3.6m x 3.5m).
UTILITY ROOM
Dimensions: 4' 3" x 9' 6" (1.3m x 2.9m).
KITCHEN
Dimensions: 14' 9" x 9' 10" (4.5m x 3.0m).
BEDROOM ONE
Dimensions: 14' 5" x 9' 6" (4.4m x 2.9m).
BEDROOM TWO
Dimensions: 11' 5" x 9' 10" (3.5m x 3m).
BEDROOM THREE
Dimensions: 10' 2" x 7' 2" (3.1m x 2.2m).
BATHROOM
Dimensions: 9' 6" x 4' 7" (2.9m x 1.4m).
Disclaimer
These particulars are intended as a guide only and do not form part of any offer or contract. Sowerbys and its representatives do not have authority to make or give any representations or warranties in relation to the property. All descriptions, measurements, distances, photographs and plans are provided for guidance only and should not be relied upon as statements of fact. Prospective tenants should satisfy themselves as to the accuracy of the information through inspection or by seeking appropriate professional advice. Information relating to council tax, utilities, access and other material information has been provided in good faith but should be verified by prospective tenants before entering into a tenancy.
- COUNCIL TAXA payment made to your local authority in order to pay for local services like schools, libraries, and refuse collection. The amount you pay depends on the value of the property.Read more about council Tax in our glossary page.
- Band: A
- PARKINGDetails of how and where vehicles can be parked, and any associated costs.Read more about parking in our glossary page.
- Yes
- GARDENA property has access to an outdoor space, which could be private or shared.
- Private garden
- ACCESSIBILITYHow a property has been adapted to meet the needs of vulnerable or disabled individuals.Read more about accessibility in our glossary page.
- Ask agent

Add an important place to see how long it'd take to get there from our property listings.
__mins driving to your place

About Sowerbys, King's Lynn
23 Tuesday Market Place Kings Lynn Norfolk PE30 1JJ

Notes
Staying secure when looking for property
Ensure you're up to date with our latest advice on how to avoid fraud or scams when looking for property online.
Visit our security centre to find out moreDisclaimer - Property reference a2dfee94-2b1f-42d0-a60a-bef4fc7b8c4f. The information displayed about this property comprises a property advertisement. Rightmove.co.uk makes no warranty as to the accuracy or completeness of the advertisement or any linked or associated information, and Rightmove has no control over the content. This property advertisement does not constitute property particulars. The information is provided and maintained by Sowerbys, King's Lynn. Please contact the selling agent or developer directly to obtain any information which may be available under the terms of The Energy Performance of Buildings (Certificates and Inspections) (England and Wales) Regulations 2007 or the Home Report if in relation to a residential property in Scotland.
*This is the average speed from the provider with the fastest broadband package available at this postcode. The average speed displayed is based on the download speeds of at least 50% of customers at peak time (8pm to 10pm). Fibre/cable services at the postcode are subject to availability and may differ between properties within a postcode. Speeds can be affected by a range of technical and environmental factors. The speed at the property may be lower than that listed above. You can check the estimated speed and confirm availability to a property prior to purchasing on the broadband provider's website. Providers may increase charges. The information is provided and maintained by Decision Technologies Limited. **This is indicative only and based on a 2-person household with multiple devices and simultaneous usage. Broadband performance is affected by multiple factors including number of occupants and devices, simultaneous usage, router range etc. For more information speak to your broadband provider.