The Mill, Wilstone

- PROPERTY TYPE
Maisonette
- BEDROOMS
2
- BATHROOMS
1
- SIZE
Ask agent
- TENUREDescribes how you own a property. There are different types of tenure - freehold, leasehold, and commonhold.Read more about tenure in our glossary page.
Ask agent
Key features
- Akeman Residential
- Beautifully presented two bedroom maisonette
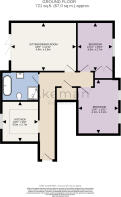
- Single storey ground floor living
- Two generously sized double bedrooms
- Bifold doors opening directly onto the garden
- Two allocated parking spaces
- Replacement uPVC windows installed in 2024
- Approximately £35 monthly service charge & approx 103 year lease
- Sought after village location with countryside walks
- Extensively refurbished and improved
Description
Sometimes, it's not just the home you fall in love with, but the life that comes with it. Morning walks through the countryside, a friendly village pub just around the corner, and the feeling of being part of a community where neighbours still know one another. Tucked away in the heart of Wilstone, this beautifully presented two-bedroom home offers exactly that, with the added luxury of single-storey living, your own private garden and parking for two cars.
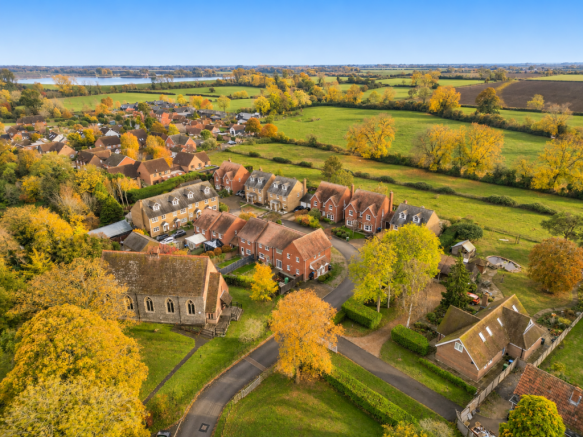
Set within a small development dating back to 2006, The Mill enjoys a wonderfully peaceful position along a privately owned road, with a lovely outlook towards the village church. From the outside, there's a real sense of privacy, yet everything that makes Wilstone such a special place to live is practically on your doorstep.
Step through the front door and you're welcomed by a generous entrance hallway, setting the tone for the space and thoughtful layout that follows. The current owners have invested considerably in the property over the years, creating a home that feels both modern and comfortable, without losing any of its charm.
The sitting and dining room is somewhere you'll naturally find yourself spending most of your time. There's plenty of room to relax, entertain friends or enjoy a quiet evening in, but perhaps its best feature is the connection to the garden. Newly installed bifold doors open directly onto the patio, bringing the outside in during the warmer months and making the garden feel like a natural extension of the living space.
And what a lovely addition that garden is. Private, enclosed and east-facing, it's the perfect spot to enjoy a morning coffee, have breakfast outdoors or simply potter around in the fresh air. There's a patio for seating and dining, with established planting adding greenery and character. There's also the added benefit of a front garden, offering further outdoor space and a pleasant, open aspect.
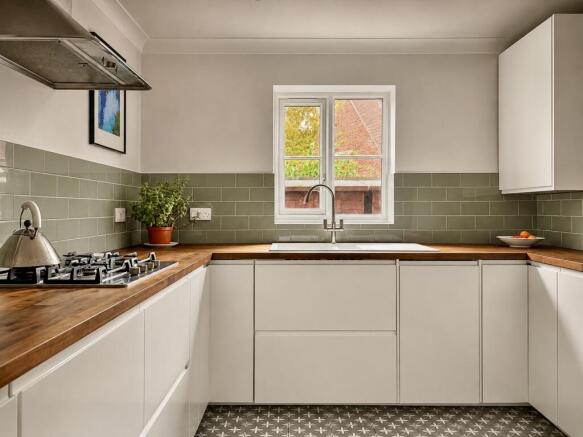
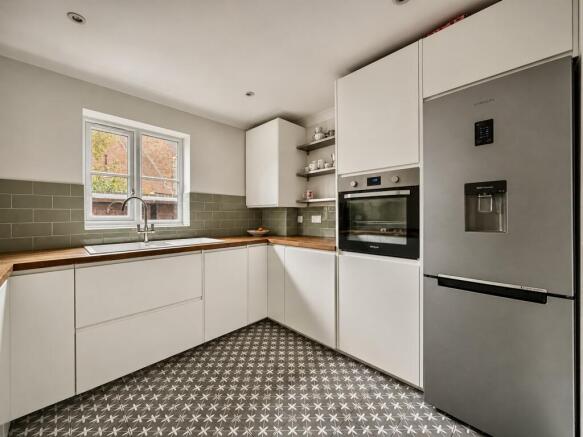
Back inside, the separate kitchen was replaced as part of an extensive refurbishment in 2018. With modern cabinetry, generous worktop space and a practical arrangement for everyday cooking, it's a room that works just as well for preparing a quick breakfast as it does for cooking something a little more adventurous.
Both bedrooms are genuine doubles, which gives this home a level of flexibility that isn't always easy to find. Whether you're looking for a comfortable main bedroom, somewhere for visiting family and friends, or perhaps a dedicated home office, there's plenty of opportunity to make the accommodation work around your lifestyle. One of the bedrooms also benefits from a built-in wardrobe.
The bathroom has been carefully redesigned to include a separate walk-in shower alongside the bath, offering the best of both worlds. Refurbished in 2018 and further refreshed in 2024, it has a smart, contemporary finish that complements the rest of the home.
Practicality hasn't been forgotten either. There's useful storage within the hallway, including a utility cupboard, gas central heating and a Nest smart thermostat. The property has also benefited from new flooring, skirting boards and internal decoration, while more recent improvements in 2024 included replacement uPVC windows throughout and those lovely bifold doors leading into the garden.
Outside, there are two allocated parking spaces on the shared driveway, another particularly welcome feature for a village home.
But one of the biggest reasons to consider living here is undoubtedly Wilstone itself.
It's the sort of village where it's easy to feel at home. The Half Moon pub, village shop, church, recreation ground and children's play area are all just a short stroll away, while the village hall provides a real focal point for the community, hosting everything from film nights to Pilates, yoga and exercise classes. P.E. Meads Farm Shop and The Farmhouse Kitchen are also only around ten minutes away on foot, ideal for picking up something fresh or enjoying a leisurely coffee.
For those who love being outdoors, the surrounding countryside is quite simply wonderful. There are footpaths and dog-walking routes in almost every direction, with Wilstone Reservoir, the Tring Reservoirs and the Grand Union Canal offering beautiful places to explore throughout the seasons.
And whilst village life here feels wonderfully removed from the hustle and bustle, you're certainly not isolated. The market town of Tring is only a short drive away, with its independent shops, cafés, restaurants and mainline railway station providing convenient connections into London Euston. The nearby A41 also makes travelling towards the M25 and surrounding towns straightforward.
Whether you're taking your first step onto the property ladder, looking to downsize without sacrificing outdoor space, or simply searching for a home with a little more character and a genuine sense of community, this is a property that offers so much more than you might initially expect.
Because ultimately, it's not just about having two bedrooms, a garden and somewhere to park. It's about finding somewhere you can truly enjoy calling home.
Tenure and Property Information
The property is leasehold, with approximately 103 years remaining on the lease. There is a service charge of approximately £35 per month, which the seller advises includes ground rent and buildings insurance. The development is situated on a privately owned road, with residents forming part of a management company.
Important Notice
General: While we strive to provide sales particulars that are fair, accurate and reliable, please be aware that they serve as a general guide to the property. Therefore, if there is any aspect of particular importance to you, we kindly request that you contact our office. We will be delighted to verify the details, especially if you plan to travel a significant distance to view the property.
Measurements: The measurements provided are intended for guidance purposes only and should not be regarded as precise.
Services: It is essential to note that we have not conducted tests on the services or any of the equipment or appliances within this property. Consequently, we strongly recommend that prospective buyers arrange for their own independent survey or service reports before finalising their offer to purchase.
Photography and Editing: Some images used in these particulars may have been digitally enhanced or edited for marketing and presentation purposes. This may include adjustments to lighting, colour, image clarity or the removal of minor visual distractions. Photographs are provided for illustrative purposes, and prospective purchasers are encouraged to view the property in person to satisfy themselves as to its actual appearance, condition and features.
Disclaimer: These particulars are issued in good faith but do not constitute representations of fact or form part of any offer or contract. Any matters referred to in these particulars should be independently verified by prospective buyers or tenants. Neither Akeman Residential Limited nor any of its employees or agents holds authority to make or provide any representation or warranty concerning this property.
Declaration of Personal Interest
In accordance with Section 21 of the Estate Agents Act 1979, prospective purchasers are advised that the owner of this property is connected to Akeman Residential Limited, the estate agency instructed to market the property. This connection is disclosed in the interests of transparency.
- COUNCIL TAXA payment made to your local authority in order to pay for local services like schools, libraries, and refuse collection. The amount you pay depends on the value of the property.Read more about council Tax in our glossary page.
- Ask agent
- PARKINGDetails of how and where vehicles can be parked, and any associated costs.Read more about parking in our glossary page.
- Yes
- GARDENA property has access to an outdoor space, which could be private or shared.
- Yes
- ACCESSIBILITYHow a property has been adapted to meet the needs of vulnerable or disabled individuals.Read more about accessibility in our glossary page.
- Ask agent
Energy performance certificate - ask agent

Add an important place to see how long it'd take to get there from our property listings.
__mins driving to your place
Affordability

Notes
Staying secure when looking for property
Ensure you're up to date with our latest advice on how to avoid fraud or scams when looking for property online.
Visit our security centre to find out moreDisclaimer - Property reference akeman_854590613. The information displayed about this property comprises a property advertisement. Rightmove.co.uk makes no warranty as to the accuracy or completeness of the advertisement or any linked or associated information, and Rightmove has no control over the content. This property advertisement does not constitute property particulars. The information is provided and maintained by Akeman Residential, Hertfordshire. Please contact the selling agent or developer directly to obtain any information which may be available under the terms of The Energy Performance of Buildings (Certificates and Inspections) (England and Wales) Regulations 2007 or the Home Report if in relation to a residential property in Scotland.
*This is the average speed from the provider with the fastest broadband package available at this postcode. The average speed displayed is based on the download speeds of at least 50% of customers at peak time (8pm to 10pm). Fibre/cable services at the postcode are subject to availability and may differ between properties within a postcode. Speeds can be affected by a range of technical and environmental factors. The speed at the property may be lower than that listed above. You can check the estimated speed and confirm availability to a property prior to purchasing on the broadband provider's website. Providers may increase charges. The information is provided and maintained by Decision Technologies Limited. **This is indicative only and based on a 2-person household with multiple devices and simultaneous usage. Broadband performance is affected by multiple factors including number of occupants and devices, simultaneous usage, router range etc. For more information speak to your broadband provider.