
Waver Court, Rampside, Barrow-in-Furness, LA13 0PR

- PROPERTY TYPE
Link Detached House
- BEDROOMS
3
- BATHROOMS
1
- SIZE
Ask agent
- TENUREDescribes how you own a property. There are different types of tenure - freehold, leasehold, and commonhold.Read more about tenure in our glossary page.
Freehold
Key features
- *** NEW INSTRUCTION, MUST BE VIEWED ***
- 3 BEDROOM LINK-DETACHED HOUSE – APPROX. 1,302 SQ FT
- EXTENDED IN 2018 TO CREATE A STUNNING OPEN-PLAN KITCHEN DINER
- QUIET CUL-DE-SAC IN THE COASTAL VILLAGE OF RAMPSIDE
- APPROX. TEN-MINUTE WALK TO MORECAMBE BAY
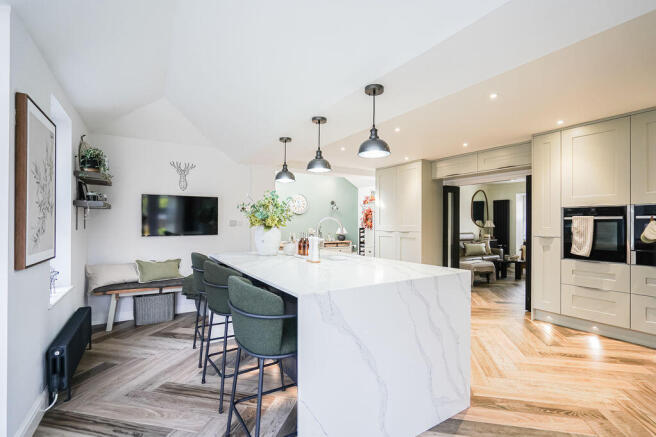
- KITCHEN WITH LARGE CENTRAL ISLAND & HERRINGBONE-EFFECT FLOORING
- LIVING ROOM WITH MEDIA WALL & FEATURE FIRE
- GROUND FLOOR WC & CONTEMPORARY FAMILY BATHROOM
- INTEGRAL SINGLE GARAGE & DRIVEWAY PARKING
- VIEWING HIGHLY RECOMMENDED – CALL 7AM TO 11PM
Description
BEAUTIFULLY PRESENTED AND EXTENDED 3 BEDROOM FAMILY HOME WITH A STUNNING OPEN-PLAN KITCHEN DINER, INTEGRAL GARAGE AND LANDSCAPED GARDEN, TUCKED AWAY IN A QUIET CUL-DE-SAC JUST A SHORT WALK FROM MORECAMBE BAY – PERFECT FOR FAMILIES AND ANYONE SEEKING COASTAL VILLAGE LIVING.
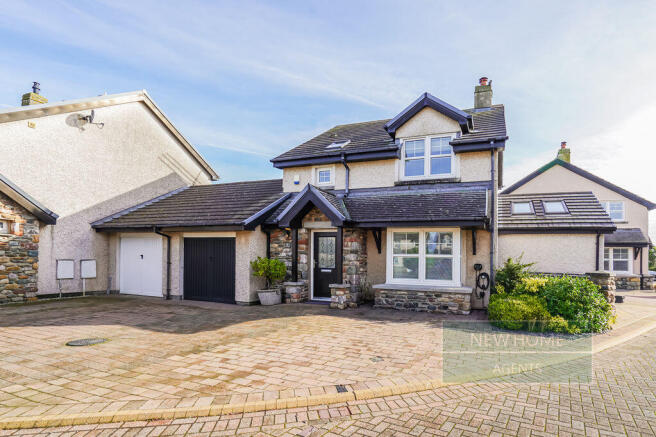
Set in a short, quiet cul-de-sac in the sought-after coastal village of Rampside, within around a ten-minute walk of the shores of Morecambe Bay, this impressive three bedroom link-detached home was built around 2006 and extended in 2018 to create a superb, larger ground floor living space. It offers approximately 1,302 sq ft of stylish accommodation, finished to an excellent standard throughout, and comprises an entrance hall, a living room, a stunning open-plan kitchen and dining room, a ground floor WC, three bedrooms and a contemporary family bathroom. Outside there is an integral single garage, driveway parking and a landscaped rear garden.
The living room is a stylish and relaxing space, with wood-effect flooring, a feature media wall with an inset fire and a window filling the room with natural light.
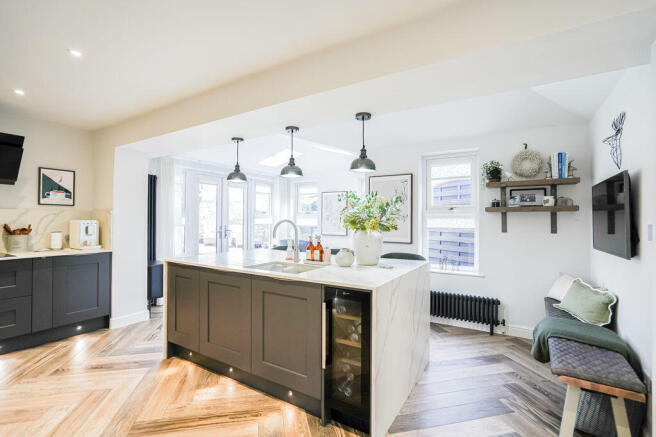
The heart of the home is the impressive extended kitchen and dining room, a bright and sociable space with herringbone-effect flooring, pendant lighting and a large central island with a marble-effect worktop and dark cabinetry, ideal for casual dining and entertaining. The dining area, with its vaulted ceiling and skylights, has plenty of room for a family table, and French doors open out to the garden. A stylish ground floor WC with patterned tiling completes the ground floor.
Upstairs are three bedrooms, including a comfortable main bedroom, a second bedroom currently used as a home office and a third bedroom with fitted sliding wardrobes, together with a beautifully appointed family bathroom with a freestanding bath, a walk-in shower with glass screen, vanity storage, a WC, marble-effect tiling and a skylight.
Outside, the front of the property has block-paved driveway parking leading to the integral single garage, and the rear garden is landscaped with a lawn, paved patio and planted borders, an ideal space for relaxing and outdoor dining. The home has full gas central heating and full uPVC double glazing.
*** Why you will love this home ***
- Freehold
- Approx. 1,302 sq ft of stylish accommodation
- Extended in 2018 to create a larger ground floor living area
- Quiet cul-de-sac in the coastal village of Rampside
- Around a ten-minute walk to Morecambe Bay
- Open-plan kitchen diner with large central island and skylights
- Living room with media wall and feature fire
- Ground floor WC
- Three bedrooms and a contemporary family bathroom with freestanding bath and walk-in shower
- Integral single garage and driveway parking
- Landscaped rear garden with lawn and patio
- Full gas central heating and uPVC double glazing
- Presented to an excellent standard throughout
Amenities – Rampside is a peaceful coastal village on the Furness peninsula, ideal for those who love seaside living, with a village pub and the shoreline of Morecambe Bay on the doorstep. The shops, supermarkets, restaurants and leisure facilities of Barrow-in-Furness town centre are around a ten-minute drive away, and the nearby village of Newbiggin and the town of Dalton-in-Furness offer further everyday amenities.
Features – The coastline here is perfect for walking and wildlife, with Roa Island close by and seasonal boat trips across to Piel Island and its castle. South Walney Nature Reserve, the beaches of Walney Island and the Lake District National Park are all within easy reach for days out.
Transport – The coast road gives a direct route into Barrow-in-Furness and along the peninsula towards Ulverston, with the A590 linking to the M6 at Junction 36. Barrow-in-Furness railway station offers services along the Cumbrian Coast and Furness lines, with connections to Lancaster and the West Coast Main Line.
VIEWING HIGHLY RECOMMENDED – EXTENDED FAMILY HOMES WITH A STUNNING KITCHEN DINER, A GARAGE AND A LANDSCAPED GARDEN, JUST MOMENTS FROM MORECAMBE BAY, ARE ALWAYS IN DEMAND, SO VIEW EARLY TO AVOID DISAPPOINTMENT. TO ARRANGE YOUR VIEWING PLEASE CALL OUR OFFICES ANY DAY FROM 7AM TO 11PM. INDEPENDENT MORTGAGE ADVICE AVAILABLE IF REQUIRED. WE LOOK FORWARD TO HEARING FROM YOU.
Please note: once an offer is accepted, all buyers are required by law to complete Anti-Money Laundering (AML) checks, for which a non-refundable fee of £48 (inc. VAT) per buyer is payable.
Brochures
Full Details- COUNCIL TAXA payment made to your local authority in order to pay for local services like schools, libraries, and refuse collection. The amount you pay depends on the value of the property.Read more about council Tax in our glossary page.
- Band: D
- PARKINGDetails of how and where vehicles can be parked, and any associated costs.Read more about parking in our glossary page.
- Yes
- GARDENA property has access to an outdoor space, which could be private or shared.
- Yes
- ACCESSIBILITYHow a property has been adapted to meet the needs of vulnerable or disabled individuals.Read more about accessibility in our glossary page.
- Ask agent
Energy performance certificate - ask agent

Add an important place to see how long it'd take to get there from our property listings.
__mins driving to your place
Affordability


Notes
Staying secure when looking for property
Ensure you're up to date with our latest advice on how to avoid fraud or scams when looking for property online.
Visit our security centre to find out moreDisclaimer - Property reference 12926455. The information displayed about this property comprises a property advertisement. Rightmove.co.uk makes no warranty as to the accuracy or completeness of the advertisement or any linked or associated information, and Rightmove has no control over the content. This property advertisement does not constitute property particulars. The information is provided and maintained by New Home Agents, Leeds. Please contact the selling agent or developer directly to obtain any information which may be available under the terms of The Energy Performance of Buildings (Certificates and Inspections) (England and Wales) Regulations 2007 or the Home Report if in relation to a residential property in Scotland.
*This is the average speed from the provider with the fastest broadband package available at this postcode. The average speed displayed is based on the download speeds of at least 50% of customers at peak time (8pm to 10pm). Fibre/cable services at the postcode are subject to availability and may differ between properties within a postcode. Speeds can be affected by a range of technical and environmental factors. The speed at the property may be lower than that listed above. You can check the estimated speed and confirm availability to a property prior to purchasing on the broadband provider's website. Providers may increase charges. The information is provided and maintained by Decision Technologies Limited. **This is indicative only and based on a 2-person household with multiple devices and simultaneous usage. Broadband performance is affected by multiple factors including number of occupants and devices, simultaneous usage, router range etc. For more information speak to your broadband provider.