GOUGANE BARRA, THE STREET
UBLEY, BRISTOL BS40 6PA
Bristol 12miles, Wells 9miles, Bristol Airport 8 miles
Guide Price £875,000 to £900,000
Description
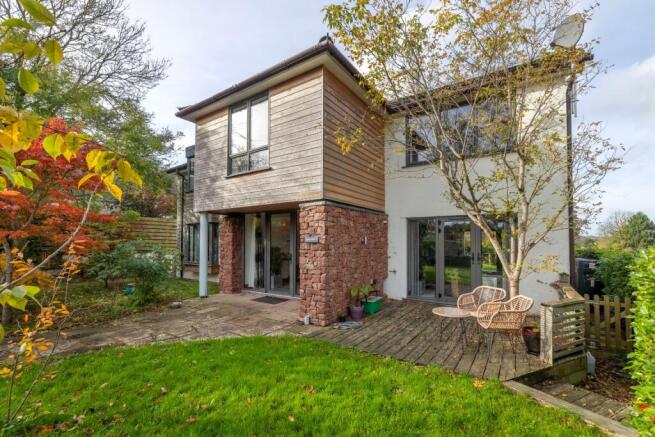
An individual detached house that has been extensively remodelled and extended to create a light, spacious and contemporary home with five bedrooms, generous living accommodation, and attractive gardens.
Discreetly situated towards the edge of this popular Mendip village, with beautiful views across adjoining countryside towards the church and hills beyond.
Considerable thought has been given to the design, with large areas of glazing, natural materials, and an easy connection between the principal rooms and gardens. Features include larch cladding, sandstone detailing, oak joinery, limestone floors and underfloor heating throughout the ground floor.
Location
The house occupies a tucked-away position at the end of a shared private drive in Ubley, a popular semi-rural village in the Chew Valley with easy access to Bristol and Wells. The house has fabulous open rural outlook whilst still remaining within reach of the village and surrounding amenities.
Accommodation
The front door opens into an impressive double-height reception hall, with full-height glazing and rooflights allowing for plenty of natural light.
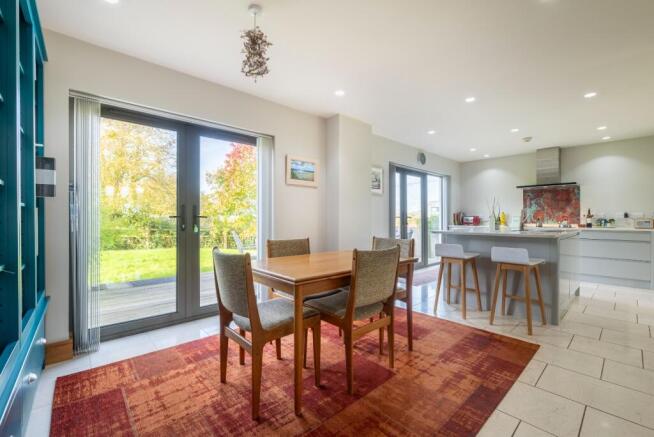
The large kitchen, dining, and breakfast room is a wonderful and light open plan living space with three sets of french doors opening to the gardens at the front and rear. The kitchen is beautifully thought-out with the cook in mind, with shark-nosed edged Corian worktops, an induction hob. a Viking commercial-style oven with warming drawer and a central island incorporating a water filter, and a Miele dishwasher. The arrangement provides distinct areas for dining and informal sitting, utilising both the morning and the evening light.
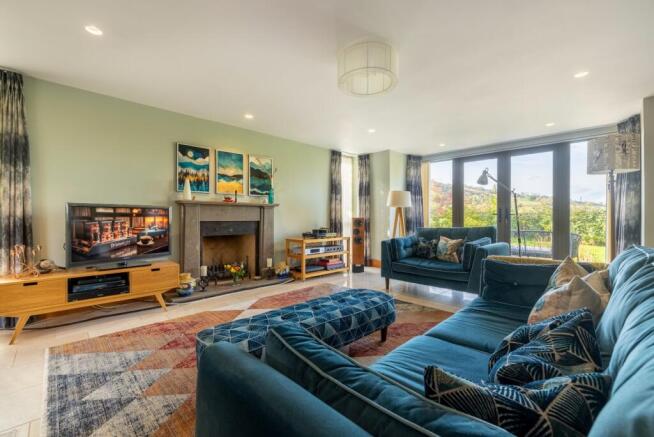
The large triple-aspect sitting room has views of the surrounding countryside with french doors to the garden. Its handsome open fireplace, fashioned from Mandale fossiliferous limestone, forms an attractive focal point.
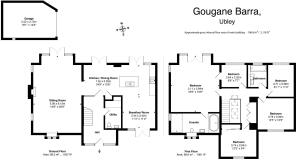
Also on the ground floor are a utility room and cloakroom. There is limestone flooring throughout the ground floor with underfloor heating, with oak internal doors, skirting, and architraves, to complement the finishes throughout.
A bespoke open-tread oak staircase rises to the galleried landing which is light and spacious with excellent built in cupboards.
The principal bedroom is particularly impressive, with a vaulted ceiling, exposed beams, and a tall glazed elevation with Juliet balcony overlooking the fields and onwards towards the woods. Its en suite bathroom includes a generous bath and double walk-in shower with natural stone style finishes.
There are three further good-sized double bedrooms, one with fitted wardrobes, plus a fifth bedroom which has access both from the landing and the principal bedroom that offers flexibility as a nursery, dressing room, study, or occasional bedroom. The family bathroom has a white suite with shower over the bath.
Outside
A shared private driveway leads to gravelled and paved parking for at least two vehicles, and a good sized garage with large electric door, lighting, and space for storage or workshop use.
There are mature Copper beech tree and mature Silver birch trees as you approach, then the enclosed lawned front garden with various mature fruit trees along with a decked terrace adjoining the breakfast area which is well positioned for the morning sun. To the rear are further lawns, native hedging, a wildlife pond, summerhouse and decked seating area. The gardens enjoy delightful, far-reaching views over the adjoining fields towards the village church and the Mendip Hills. There is access around both sides of the house.
Tenure and other Points
Freehold. Oil-fired central heating. Mains water, electricity and sewerage. Electric solar panels. The property also has Cat 5 cabling, a dual satellite system, and an insulated, partly boarded loft with lighting. Conservation area. The private driveway is shared with three other properties.
Council Tax Band F
Directions
Postcode BS40 6PA. What3Words: /// ///galloped.luring.larger
About the area
Ubley is a well-regarded village at the foot of the Mendip Hills, close to Blagdon Lake and surrounded by beautiful countryside. The village has a parish church, primary school and an active community, whilst nearby Blagdon provides a village shop, post office and public houses.
The surrounding area is excellent for walking, cycling, riding, fishing and other outdoor pursuits. Secondary schooling is available in the wider area, including Chew Valley and Churchill, with independent schools in Wells, Sidcot, Bath and Bristol.
The village is well placed for access to Bristol, Bath and Wells, with Bristol Airport and connections to the M5 within reach. Mainline railway services are available at stations including Yatton, Weston-super-Mare and Bristol.
Important Notes
Please see all the notes below – particularly the section referring to identity and AML requirements
Identity verification & Anti Money Laundering (AML) Requirements.
As Estate Agents we are require by law to undertake Anti Money Laundering (AML) Regulation checks on any purchaser who has an offer accepted on a property.
We are required to use a specialist third party service to verify the purchaser(s) identity.
The cost of these checks is £60 (inc. VAT) per person. This is payable at the point an offer is accepted and our purchaser information forms completed, prior to issuing Memorandum of Sales to both sellers and buyers and their respective conveyancing solicitors. This is a legal requirement and the charge is non-refundable.
P.S.
A few extra comments.
Mortgages – we can help.
Bridging loans – We can help.
Moving house is complicated and stressful when a sale and purchase needs to be tied together in terms of finance and timing.
Sometimes we can negotiate an agreement to suit both sellers and buyers.
Sometimes a bridging loan can solve problems and remove stress.
Call us for information on any of these points
Property Details
Roderick Thomas, their clients and any joint agents state that these details are for general guidance only and accuracy cannot be guaranteed. They do not constitute any part of any contract. All measurements are approximate and floor plans are to give a general indication only and are not measured accurate drawings. No guarantees are given with regard to planning permission or fitness for purpose. No apparatus, equipment, fixture or fitting has been tested. Items shown in photographs are not necessarily included. Buyers must rely on information passed between the solicitors with regard to items included in the sale. Purchasers must satisfy themselves on all matters by inspection or otherwise.
VIEWINGS
Interested parties are advised to check availability and current situation prior to travelling to see any property.
All viewings are by appointment with the Agents.
Roderick Thomas, 1 Priory Road, Wells, BA5 1SR.