Stret Dor Wartha, Nansledan

- PROPERTY TYPE
Detached
- BEDROOMS
4
- BATHROOMS
3
- SIZE
2,060 sq ft
191 sq m
- TENUREDescribes how you own a property. There are different types of tenure - freehold, leasehold, and commonhold.Read more about tenure in our glossary page.
Freehold
Key features
- EXECUTIVE DETACHED FAMILY HOME
- FOUR DOUBLE BEDROOMED DESIGN
- LESS COMMON CG FRY DESIGN BUILT IN 2021
- IMMACULATELY MAINTAINED HOME & GARDENS
- MASTER BEDROOM WITH EN SUITE
- BEAUTIFULLY LANDSCAPED WESTERLY FACING GARDEN
- DOUBLE GARAGE WITH POWER & LIGHTING
- FULLY OWNED SOLAR PANELS, BATTERY STORAGE & EV CHARGER
- INCREDIBLY POPULAR NANSLEDAN DEVLOPMENT
- ALL MAINS SERVICES
Description
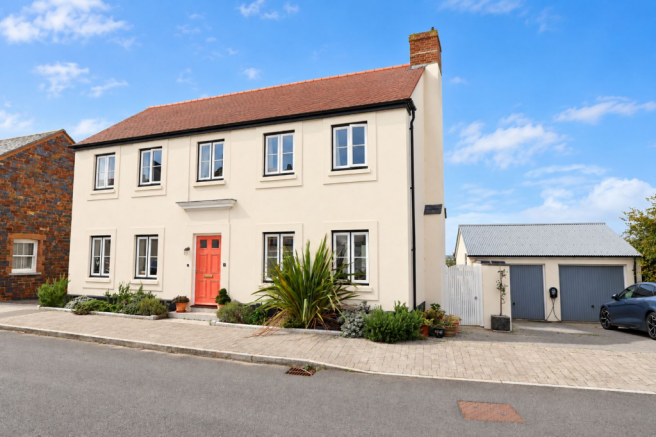
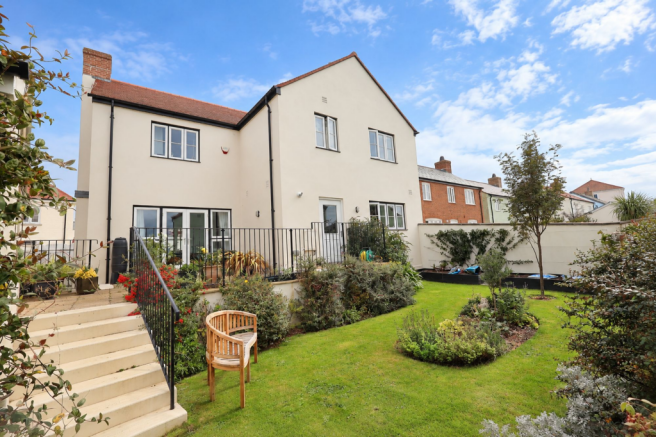
A BEAUTIFUL AND LESS COMMON CG FRY DESIGN, OFFERING FOUR DOUBLE BEDROOMS, SUPERB FAMILY LIVING SPACE AND AN EXCEPTIONAL WESTERLY FACING LANDSCAPED GARDEN. IMMACULATELY MAINTAINED SINCE NEW IN 2021, WITH A DOUBLE GARAGE AND DRIVEWAY DIRECTLY BESIDE THE HOUSE, FULLY OWNED SOLAR PANELS WITH BATTERY STORAGE, EV CHARGER AND A FANTASTIC POSITION WITHIN THE HUGELY POPULAR COASTAL COMMUNITY OF NANSLEDAN.
Built by highly regarded developer CG Fry in 2021, 9 Stret Dor Wartha is a gorgeous family home combining the traditional architecture Nansledan is so well known for with a bright, spacious and incredibly practical modern layout.
This is one of the less commonly built designs on the development and this particular home also benefits from additional windows compared with some of the newer versions, creating a wonderfully light feel throughout. The current owners have maintained the property beautifully from new, with the house and gardens presented in immaculate condition.
The plot is a major part of its appeal. The double garage and driveway sit immediately alongside the house, making them exceptionally convenient, while the rear garden enjoys a lovely westerly aspect and has been beautifully landscaped and planted by the current owners. The house also sits alongside Green Lane, a pedestrian cut through providing a pleasant and convenient walking route through this part of Nansledan.
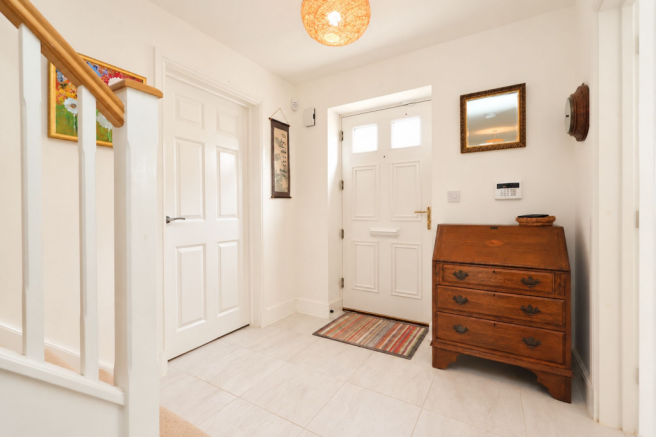
Inside, the large entrance hallway immediately gives a feeling of space and quality. Tiled flooring runs through the hall and continues into the kitchen diner, utility room and WC, creating a smart and practical flow through the main family areas.
The living room is a particularly lovely space, stretching from the front to the rear of the house with windows bringing in plenty of natural light. A wood burning stove set within a feature fireplace provides a warm and attractive focal point, while French doors look out and open onto the gorgeous rear garden, creating a lovely connection between the inside and outside spaces.
To the front is a separate study, ideal for home working without compromising any of the bedroom accommodation.
Across the rear, the kitchen diner forms the natural heart of the home, with plenty of space for a substantial dining table and an outlook across the garden. The kitchen is fitted with an extensive range of wall and base units finished with granite worktops, together with integrated appliances including a dishwasher, fridge freezer, gas hob and double eye level oven. The sink and drainer are positioned beneath the window overlooking the garden.
Alongside is a separate utility room providing additional storage and appliance space for a washing machine and tumble dryer, together with its own door directly outside.
Upstairs, a spacious landing provides access to all four bedrooms and the family bathroom, together with two useful storage cupboards, one housing the hot water cylinder.
One of the strongest features of this particular design is its four genuine double bedrooms. The master bedroom enjoys an outlook to the rear and has its own en suite shower room, while the remaining bedrooms provide excellent space for children, guests or additional home working. The family bathroom is equally practical, with the benefit of both a bath and separate shower with high quality fittings throughout.
The outside space is every bit as impressive as the house itself. The beautifully kept rear garden enjoys a westerly aspect, making it ideally positioned for afternoon and evening sunshine. Immediately outside the house is a fantastic covered patio veranda, creating a sheltered spot for outdoor dining, entertaining or simply sitting out and enjoying the garden.
Beyond the veranda, the garden has been thoughtfully landscaped and beautifully planted by the current owners, creating a mature, colourful and wonderfully inviting outside space. The plot also wraps around behind the garage, where the sellers have added a greenhouse, providing a further tucked away area for anyone who enjoys growing and gardening. There is also direct access from the garden through to the driveway and garage area.
Immediately beside the house is the private driveway and double garage, a particularly desirable arrangement within Nansledan and one that gives the property excellent parking, storage and everyday practicality. The garage has power and lighting, while the driveway area also benefits from an EV charging point. On the garage roof, the owners have added a fully owned solar panel system with battery storage, a fantastic addition for modern family living. This also means that you can save money on electricity by maximising own use of solar-generated power and by taking advantage of off-peak charging rates in winter for general household use.
Nansledan itself has quickly established itself as one of Newquay’s most desirable places to live, with the Duchy of Cornwall’s vision creating far more than simply a modern housing development. Designed around attractive traditional architecture, walkable streets and a genuine sense of community, it already has a thriving collection of independent businesses, shops, coffee shops and places to eat, alongside green spaces, play areas and plenty of opportunities to enjoy the outdoors.
For families, Nansledan has its own primary school, Skol Nansledan, together with nursery provision, while Newquay Tretherras secondary school is also within easy reach. Everyday life can increasingly be enjoyed within the community itself, whether it is walking out for a morning coffee, meeting friends for something to eat, visiting the local shops or simply enjoying the attractive streets, pedestrian routes and green spaces woven throughout the development. There are also a number of family friendly play areas nearby, including a skate park, offering plenty for children of all ages to enjoy.
And there is still much more to come. The continued development of Nansledan is set to bring further shops, cafés, restaurants and commercial spaces, together with a new supermarket, adding considerably to the already impressive range of facilities available within the community.
All of this sits on the eastern side of Newquay, keeping the town centre, beaches and coastline within easy reach while offering an increasingly self contained lifestyle. For a family wanting the community and convenience of Nansledan, but with a home that stands out for its design, fantastic plot and beautifully established garden, 9 Stret Dor Wartha is a truly special example.
Agents Note: The property forms part of the Nansledan development and is subject to an estate service charge of approximately £400 per annum.
FIND ME USING WHAT3WORDS: crackles.animated.even
EPC Rating: B
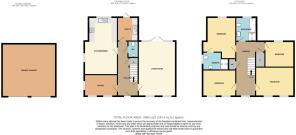
Entrance Hall
6.17m x 2.24m
Living Room
6.2m x 4.17m
Study
2.36m x 3.71m
Ground Floor WC
1.73m x 0.97m
Utility Room
2.9m x 2.24m
Kitchen
6.45m x 3.68m
First Floor Landing
3.2m x 6.15m
With two storage cupboards
Bedroom 1
4.6m x 3.23m
Ensuite
2.82m x 1.91m
Bedroom 2
2.9m x 4.17m
Bedroom 3
3.71m x 2.92m
Bedroom 4
3.2m x 2.9m
Family Bathroom
2.62m x 2.18m
Double Garage
5.97m x 5.94m
Garden
With Greenhouse
Parking - Double garage
Parking - Driveway
Disclaimer
DMCC Act 2024: We do not tested any services, systems, appliances, fixtures, fittings; buyers must verify their condition through inspection, survey or legal enquiries. Tenure and property information is based on information supplied by the Vendor and should be verified by your solicitor. Items shown in photographs are not included unless stated. Photographs may be edited using AI, but remain a fair representation of the property. Measurements are approximate; any reference to GIA/gross internal area is not provided, or confirmed by us and cannot be relied upon. Always confirm availability before travelling. Referrals: You are free to choose providers; if you accept our recommendations, we receive referral fees up to £200 for financial services, £210+VAT for conveyancing and £100 inc VAT for surveys. MLR 2017: Buyers must complete legally required AML checks via Lifetime Legal (£63 inc VAT, non refundable) before we issue the Memorandum of Sale.
- COUNCIL TAXA payment made to your local authority in order to pay for local services like schools, libraries, and refuse collection. The amount you pay depends on the value of the property.Read more about council Tax in our glossary page.
- Band: E
- PARKINGDetails of how and where vehicles can be parked, and any associated costs.Read more about parking in our glossary page.
- Garage,Driveway
- GARDENA property has access to an outdoor space, which could be private or shared.
- Private garden
- ACCESSIBILITYHow a property has been adapted to meet the needs of vulnerable or disabled individuals.Read more about accessibility in our glossary page.
- Ask agent

Add an important place to see how long it'd take to get there from our property listings.
__mins driving to your place
Affordability


Notes
Staying secure when looking for property
Ensure you're up to date with our latest advice on how to avoid fraud or scams when looking for property online.
Visit our security centre to find out moreDisclaimer - Property reference 2edeadc0-07c1-4b08-a908-acca121cad0d. The information displayed about this property comprises a property advertisement. Rightmove.co.uk makes no warranty as to the accuracy or completeness of the advertisement or any linked or associated information, and Rightmove has no control over the content. This property advertisement does not constitute property particulars. The information is provided and maintained by Newquay Property Centre, Newquay. Please contact the selling agent or developer directly to obtain any information which may be available under the terms of The Energy Performance of Buildings (Certificates and Inspections) (England and Wales) Regulations 2007 or the Home Report if in relation to a residential property in Scotland.
*This is the average speed from the provider with the fastest broadband package available at this postcode. The average speed displayed is based on the download speeds of at least 50% of customers at peak time (8pm to 10pm). Fibre/cable services at the postcode are subject to availability and may differ between properties within a postcode. Speeds can be affected by a range of technical and environmental factors. The speed at the property may be lower than that listed above. You can check the estimated speed and confirm availability to a property prior to purchasing on the broadband provider's website. Providers may increase charges. The information is provided and maintained by Decision Technologies Limited. **This is indicative only and based on a 2-person household with multiple devices and simultaneous usage. Broadband performance is affected by multiple factors including number of occupants and devices, simultaneous usage, router range etc. For more information speak to your broadband provider.