High Stile Gardens, Hensingham, CA28

- BEDROOMS
3
- BATHROOMS
2
- SIZE
1,629 sq ft
151 sq m
- TENUREDescribes how you own a property. There are different types of tenure - freehold, leasehold, and commonhold.Read more about tenure in our glossary page.
Freehold
Key features
- LAST AVAILABLE EXCLUSIVE DORMER BUNGALOW WITH VIEWS
- READY TO MOVE INTO
- Stunning fell views
- Three versatile bedrooms
- Ground-floor principal suite with dressing room & en-suite
- Bespoke island kitchen with Bosch appliances
- Bi-fold doors to elevated terrace
- Elegant lounge & separate utility
- Premium oak finishes & fitted wardrobes
- Landscaped gardens, driveway & garage
Description
The final opportunity to own a beautifully finished detached dormer bungalow at High Stile Gardens, offering exceptional living space, a high-quality specification and wonderful views towards the Lakeland fells.
Built by respected local developers G & AM Lawson, Plot 6 combines contemporary design with thoughtful craftsmanship, creating a home that feels both luxurious and wonderfully practical.
Now complete and ready to move into, this impressive three-bedroom property offers the convenience of a ground-floor principal bedroom suite, generous entertaining spaces and beautifully finished accommodation throughout.
Living Areas – Designed to Be Enjoyed
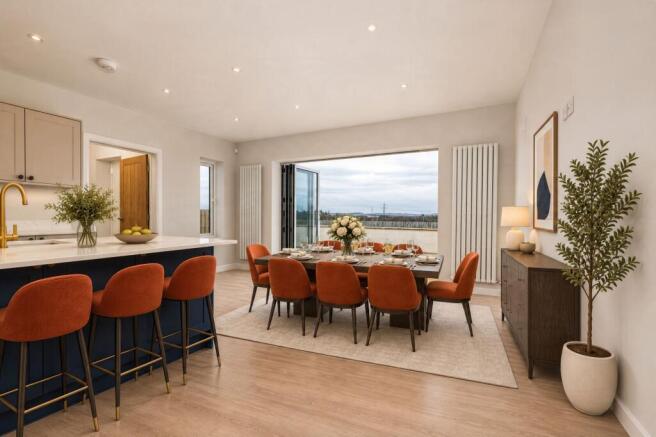
At the heart of this home is a stunning open-plan kitchen and dining room, designed and fitted by Maryport Kitchens. A striking central island creates a natural focal point, complemented by stylish cabinetry, generous work surfaces and a comprehensive range of integrated Bosch appliances.
This is a space made for bringing people together, whether enjoying a relaxed family breakfast, hosting friends or preparing a special evening meal.
Bi-fold doors open directly onto the raised rear terrace, flooding the room with natural light and creating a wonderful connection between the indoors and the garden, with views stretching towards the Lakeland fells.
For those quieter moments, a separate, generously proportioned lounge provides a welcoming retreat, perfect for relaxing at the end of the day.
A practical utility room, with coordinating cabinetry and direct access to the integral garage, keeps everyday essentials neatly organised, while a ground-floor cloakroom adds further convenien...
Bedrooms & Bathrooms – Space, Comfort, Flexibility
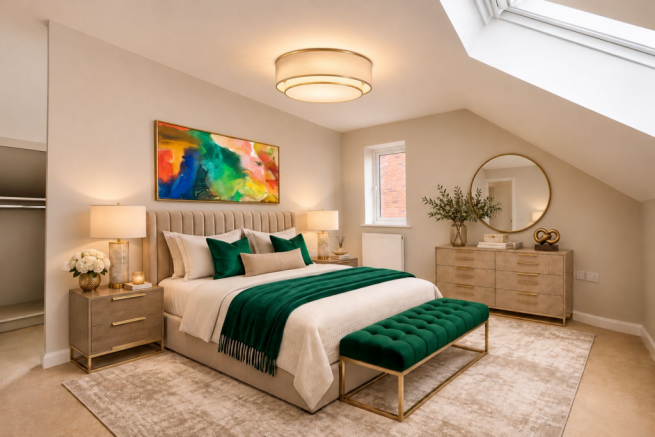
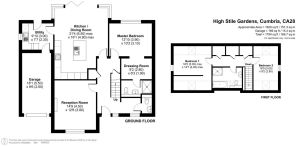
One of the most appealing features of Plot 6 is its beautifully appointed ground-floor principal bedroom suite.
Overlooking the rear garden, this private retreat benefits from its own dressing room with walk in wardrobe and a en-suite shower room.
It's an arrangement that makes the home particularly attractive to those seeking the convenience of ground-floor living, without sacrificing the space and flexibility of a larger family property.
Upstairs, two further generously sized bedrooms offer excellent versatility. Whether required for family members, visiting guests, a home office or a combination of uses, these rooms provide comfortable and adaptable accommodation, complemented by fitted storage.
The first floor also features a stylish family bathroom, beautifully finished with a full-size bath, separate shower enclosure and contemporary fittings.
Throughout the accommodation, thoughtful storage solutions and quality finishes ensure the home is as practical as it is attractiv...
Outside – Relax, Entertain & Enjoy the Views
The outside space is another highlight of Plot 6.
To the front, a generous block-paved driveway provides ample off-road parking for 2 to 3 cars and leads to an integral garage with an electric roller door. Landscaped gardens create an attractive and welcoming first impression.
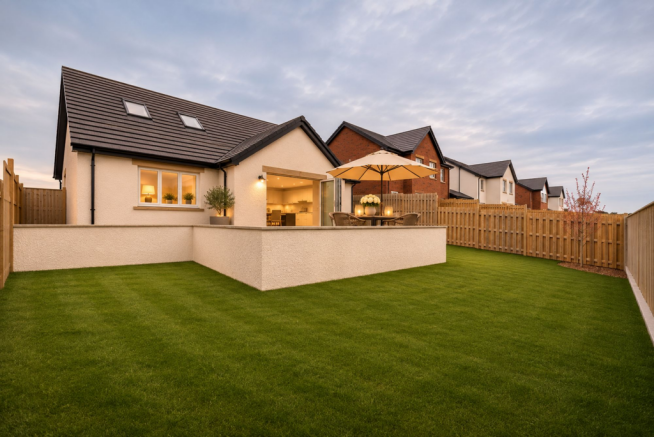
To the rear, the enclosed garden is predominantly laid to lawn, with a raised terrace accessed directly from the kitchen and dining room.
Perfect for outdoor dining, entertaining or simply relaxing, the terrace makes the most of the property's elevated setting, with attractive views towards the surrounding countryside and Lakeland fells.
It's easy to imagine enjoying a morning coffee outdoors, hosting a summer barbecue or spending a peaceful evening taking in the surroundings.
Quality & Specification
Built by respected local developers G & AM Lawson, Plot 6 combines quality craftsmanship, contemporary finishes and practical features throughout.
Kitchen & Utility
~Bespoke island kitchen by Maryport Kitchens
~Integrated Bosch appliances
~Matching utility room cabinetry
Interior Finishes
~Oak internal doors, including selected glazed doors
~Solid oak staircase with white spindles
~Fitted wardrobes and storage
~Energy-efficient windows and doors
Bathrooms
~Contemporary fittings and heated towel radiators
~Family bathroom with separate bath and shower
Technology & Security
~Cat 6 cabling and TV points
~Fitted burglar alarm
Outside
~Integral garage with electric roller door
~Block-paved driveway
~Front and rear external lighting
~Landscaped front garden
~Enclosed rear lawn and raised terrace
Peace of Mind
~10-year ICW new-build warranty
Location – Countryside Appeal, Convenience
High Stile Gardens occupies an attractive elevated position in Hensingham, approximately three miles from Whitehaven town centre.
Combining an appealing residential setting with excellent access to everyday amenities, the development offers the convenience of nearby shops, schools and healthcare facilities, together with good transport connections across West Cumbria.
Whitehaven's historic harbour, marina, independent shops and restaurants are just a short drive away, while the spectacular scenery of the Lake District National Park is within easy reach.
Whether enjoying the coastline, exploring the fells or simply relaxing at home, the location offers an excellent balance of convenience and lifestyle.
The Final Opportunity – Your New Home Is Ready
No waiting for construction. No imagining the finished result. This beautiful home is complete and ready for its new owners.
As the last available detached dormer bungalow at High Stile Gardens, Plot 6 represents a wonderful opportunity to secure a spacious, high-quality new home in an established development.
With its flexible accommodation, impressive kitchen and entertaining spaces, ground-floor principal suite and elevated fell views, this is a property that really deserves to be experienced in person.
Book a Viewing
Arrange your private viewing today and discover everything Plot 6 has to offer.
Contact Grisdales Land & New Homes on or speak directly with our Land & New Homes Manager on .
Location & How to Find Us
High Stile Gardens is located in Hensingham, Whitehaven, CA28 8YT, approximately three miles from Whitehaven town centre.
The development is conveniently accessible from the A595, with easy connections to Whitehaven and the surrounding West Cumbrian area.
For precise directions, use what3words: ///tidal.rooftop.alerting
Viewings are strictly by appointment through Grisdales Land & New Homes.
Service Charge
A minimal service charge of £200 per year applies, payable only once the development is complete, ensuring the maintenance of communal areas and shared facilities is seamless and hassle-free.
Important Information
Photographs, computer-generated images (CGIs) and virtually staged images are provided for illustrative purposes only. Images may include digitally added furniture, furnishings, lighting, landscaping and decorative features which may not be included in the sale or reflect the property's exact appearance.
All measurements and dimensions have been taken from the developer's architectural plans and may vary from the completed property. Prospective purchasers are strongly advised to verify all measurements within the actual property, particularly where dimensions are important.
Whilst every effort has been made to ensure accuracy, all information is provided for guidance only. Buyers should confirm specifications, fixtures and fittings with the selling agent.
The sales brochure does not constitute a contract, part of a contract, or warranty.
Parking - Garage
Disclaimer
The illustrations and images within this brochure include a combination of artist's impressions, computer generated images and photographs of show homes and completed properties. They are intended for illustrative purposes only and may not relate to the specific property or house type featured. This brochure does not constitute or form part of any contract of sale. All measurements, floor plans and dimensions are provided as a guide only and may vary during the construction process. They should not be relied upon for the placement of furniture, appliances, carpets or other furnishings. Specifications, layouts, fixtures, fittings and finishes are subject to change. Prospective purchasers should confirm the exact specification, dimensions and finishes for their chosen property with the developer or sales representative before proceeding.
Brochures
Property Brochure- COUNCIL TAXA payment made to your local authority in order to pay for local services like schools, libraries, and refuse collection. The amount you pay depends on the value of the property.Read more about council Tax in our glossary page.
- Ask agent
- PARKINGDetails of how and where vehicles can be parked, and any associated costs.Read more about parking in our glossary page.
- Garage
- GARDENA property has access to an outdoor space, which could be private or shared.
- Private garden
- ACCESSIBILITYHow a property has been adapted to meet the needs of vulnerable or disabled individuals.Read more about accessibility in our glossary page.
- Ask agent
Energy performance certificate - ask agent

Add an important place to see how long it'd take to get there from our property listings.
__mins driving to your place
Affordability
About Grisdales Estate Agents, Whitehaven
46/47 King Street Whitehaven CA28 7JH



Notes
Staying secure when looking for property
Ensure you're up to date with our latest advice on how to avoid fraud or scams when looking for property online.
Visit our security centre to find out moreDisclaimer - Property reference 85c3da58-3a7b-475c-bfbe-25df0129d557. The information displayed about this property comprises a property advertisement. Rightmove.co.uk makes no warranty as to the accuracy or completeness of the advertisement or any linked or associated information, and Rightmove has no control over the content. This property advertisement does not constitute property particulars. The information is provided and maintained by Grisdales Estate Agents, Whitehaven. Please contact the selling agent or developer directly to obtain any information which may be available under the terms of The Energy Performance of Buildings (Certificates and Inspections) (England and Wales) Regulations 2007 or the Home Report if in relation to a residential property in Scotland.
*This is the average speed from the provider with the fastest broadband package available at this postcode. The average speed displayed is based on the download speeds of at least 50% of customers at peak time (8pm to 10pm). Fibre/cable services at the postcode are subject to availability and may differ between properties within a postcode. Speeds can be affected by a range of technical and environmental factors. The speed at the property may be lower than that listed above. You can check the estimated speed and confirm availability to a property prior to purchasing on the broadband provider's website. Providers may increase charges. The information is provided and maintained by Decision Technologies Limited. **This is indicative only and based on a 2-person household with multiple devices and simultaneous usage. Broadband performance is affected by multiple factors including number of occupants and devices, simultaneous usage, router range etc. For more information speak to your broadband provider.