Harborne Park Road, Birmingham, B17

- PROPERTY TYPE
Terraced
- BEDROOMS
5
- BATHROOMS
5
- SIZE
1,259 sq ft
117 sq m
- TENUREDescribes how you own a property. There are different types of tenure - freehold, leasehold, and commonhold.Read more about tenure in our glossary page.
Freehold
Key features
- CLOSE TO AMENETIES
- Perfect transport links
- 5 BEDROOM 5 BATHROOM
- EXCELLENT CONDITION
- Investment Opportunity
- HARBORNE HIGH STREET
- Fully Compliant
- A 2%+VAT Buyers Fee applies to this sale
- CLOSE TO QUEEN ELIZEBETH HOSPITAL
Description
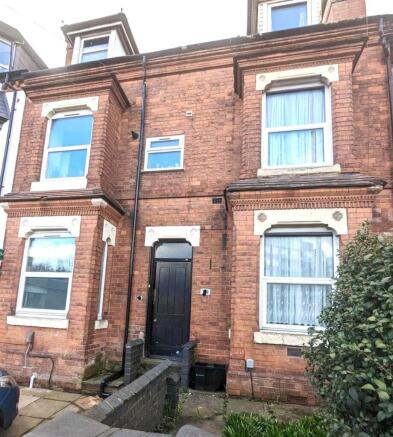
A well presented 5 Bedroom 5 bathroom period property suitable for a savvy investment, within a stone’s throw of Harborne High Street. Harborne Park Road offers spacious accommodation, modern and neutral decor whilst maintaining a traditional ambience. The property is perfectly situated just off Harborne High Street. Harborne is a very popular location, due to the excellent transport links and close proximity to the City Centre. In Harborne you will also find an array of local amenities, shops, restaurants and bars, doctors and dental surgeries, Harborne is also very close to the Queen Elizabeth Hospital. Harborne is also within catchment for excellent schools. The property is well decorated and maintained, over 3 floors, with a welcoming and cosy feel, briefly comprising of: 5 Large double bedrooms, 3 ensuite bathrooms & 2 off suite bathrooms, a living / dining room and a well equipped modern kitchen. The property benefits from a generous storage area, conveniently accessed via the entrance alleyway, ideal for storing bicycles and other belongings. Outside, there is a private low maintenance courtyard garden.
The location benefits from several potential tenant groups:
University students and academic staff.
Hospital employees and medical professionals.
Young professionals.
For an investment property or HMO, proximity to the hospital and university.
EPC Rating: C
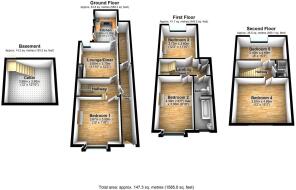
BEDROOM 1 Ground Floor
Dimensions: 3.67 x 3.50 (12'0" x 11'5"). Ground floor, front-facing, with double glazed box bay window and built in storage. Laminated flooring, ceiling lighting and a Victorian fireplace hearth. Radiator on the wall, plug sockets around the room. Room one has access to a private off suite on the first floor, comprising a shower cubicle, wash basin and low-level w/c.
BEDROOM 2 First Floor
Dimensions: 4.39 x 3.00 (14'4" x 9'10"). First Floor rear facing with double glazed window. Laminated flooring, ceiling lighting, Victorian fireplace hearth and standard sized wall mounted radiator; double plug sockets around room. Ensuite bathroom comprising a shower, hand wash basin and low level w/c.
BEDROOM 3 First Floor
Dimensions: 3.72 x 3.60 (12'2" x 11'9"). Rear facing room with large double glazed window, ceiling lighting, Laminated flooring, fireplace hearth and wall mounted radiator. Plug sockets around the room. Ensuite bathroom consisting of a shower cubicle, wash basin & low level w/c.
BEDROOM 4 2nd Floor
Dimensions: 3.67 x 4.66 (12'0" x 15'3"). Second Floor front facing loft room. Skylight window, Laminated flooring, ceiling light, plug sockets around the room. Off suite bathroom consisting of shower cubical, Hand wash basin & Low level w/c.
BEDROOM 5 2nd Floor
Dimensions: 2.43 x 4.66 (7'11" x 15'3"). Second Floor front facing loft room. Gable window, Laminated flooring, ceiling light, Victorian fireplace surround, plug sockets around the room and wall mounted radiator. Ensuite bathroom consisting of a shower cubicle, Wash hand basin with vanity unit & Low level w/c.
KITCHEN
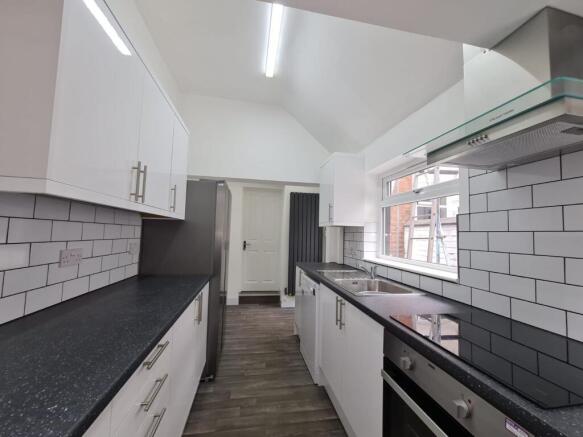
Dimensions: 3.90 x 2.15 (12'9" x 7'0"). Galley style kitchen with wall and floor units. Partially tiled, vinyl flooring. Washing machine and tumble dryer, integrated dishwasher, sink and built in oven with electric hob. Fridge Freezer and microwave also included
LOUNGE DINER
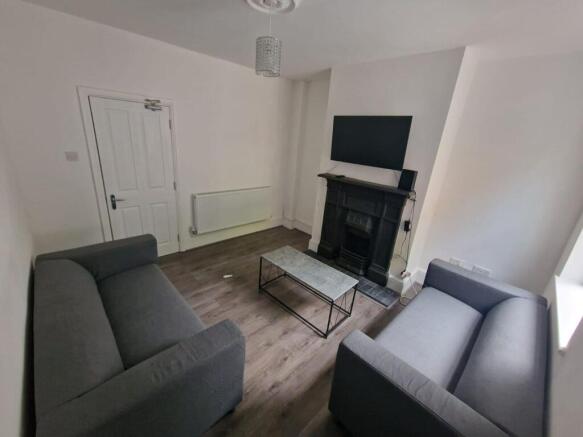
Dimensions: 3.70 x 3.60 (12'1" x 11'9"). Wooden laminate flooring, double glazed window, fireplace hearth and ceiling light. Double glazed window to rear
GARDEN
Courtyard garden with patio and gravelled area.
CELLAR
Dimensions: 3.65 x 3.9 (11'11" x 12'9" ). Large Cellar housing electric meter with strip lighting. Suitable for dry storage
BUYERS FEE AND RESERVATION
This sale is SUBJECT TO A 2% PLUS VAT BUYERS FEE based on the agreed sale price. If you make an offer and it is accepted, the fee is payable within 2 working days in order to take the property off the market. The benefits of a buyers fee to the buyer are: - Properties are advertised at a reasonable purchase price in order to encourage a quick sale. - This approach allows you to secure the property and start the conveyancing process quickly. - Reservation of the property removes the element of competitive bidding and also the possibility of being gazumped. - The risk of the sale falling through is minimized on both sides, buyers are committed financially and vendors know that buyers are serious. - All of these elements provide peace of mind from the outset, along with our personal and proactive approach.Genie Homes pride ourselves on our simple and secure buying process. Please note: Should the property purchase not complete, the reservation fee will be refundable in ONLY the...
DISCLAIMER
These particulars, whilst believed to be accurate are set out as a general guideline and do not constitute any part of an offer or contract. Intending Purchasers should not rely on them as statements of representation of fact, but must satisfy themselves by inspection or otherwise as to their accuracy. Please note that we have not tested any apparatus, equipment, fixtures, fittings or services including gas central heating and so cannot verify they are in working order or fit for their purpose. Furthermore, Solicitors should confirm moveable items described in the sales particulars and, in fact, included in the sale since circumstances do change during the marketing or negotiations. Although we try to ensure accuracy, if measurements are used in this listing, they may be approximate. Therefore if intending Purchasers need accurate measurements to order carpeting or to ensure existing furniture will fit, they should take such measurements themselves. Photographs are reproduced genera...
- COUNCIL TAXA payment made to your local authority in order to pay for local services like schools, libraries, and refuse collection. The amount you pay depends on the value of the property.Read more about council Tax in our glossary page.
- Band: A
- PARKINGDetails of how and where vehicles can be parked, and any associated costs.Read more about parking in our glossary page.
- Ask agent
- GARDENA property has access to an outdoor space, which could be private or shared.
- Private garden
- ACCESSIBILITYHow a property has been adapted to meet the needs of vulnerable or disabled individuals.Read more about accessibility in our glossary page.
- Ask agent

Add an important place to see how long it'd take to get there from our property listings.
__mins driving to your place
Affordability
About Genie Homes, Birmingham
1668 Bristol Road South Rubery Rednal Birmingham B45 9TY

Notes
Staying secure when looking for property
Ensure you're up to date with our latest advice on how to avoid fraud or scams when looking for property online.
Visit our security centre to find out moreDisclaimer - Property reference a27feded-c016-4702-917f-c69c8eb27ce2. The information displayed about this property comprises a property advertisement. Rightmove.co.uk makes no warranty as to the accuracy or completeness of the advertisement or any linked or associated information, and Rightmove has no control over the content. This property advertisement does not constitute property particulars. The information is provided and maintained by Genie Homes, Birmingham. Please contact the selling agent or developer directly to obtain any information which may be available under the terms of The Energy Performance of Buildings (Certificates and Inspections) (England and Wales) Regulations 2007 or the Home Report if in relation to a residential property in Scotland.
*This is the average speed from the provider with the fastest broadband package available at this postcode. The average speed displayed is based on the download speeds of at least 50% of customers at peak time (8pm to 10pm). Fibre/cable services at the postcode are subject to availability and may differ between properties within a postcode. Speeds can be affected by a range of technical and environmental factors. The speed at the property may be lower than that listed above. You can check the estimated speed and confirm availability to a property prior to purchasing on the broadband provider's website. Providers may increase charges. The information is provided and maintained by Decision Technologies Limited. **This is indicative only and based on a 2-person household with multiple devices and simultaneous usage. Broadband performance is affected by multiple factors including number of occupants and devices, simultaneous usage, router range etc. For more information speak to your broadband provider.