Stokesay Close, Kidderminster, DY10

- PROPERTY TYPE
Detached
- BEDROOMS
4
- BATHROOMS
2
- SIZE
1,374 sq ft
128 sq m
- TENUREDescribes how you own a property. There are different types of tenure - freehold, leasehold, and commonhold.Read more about tenure in our glossary page.
Freehold
Key features
- Offered with the benefit of no onward chain.
- Fabulous new bathrooms and impressive kitchen, less than two years old.
- Under floor heating throughout the kitchen and dining area.
- Converted garage, currently used as a gym, with convenient electric and plumbing.
- Private driveway parking for multiple vehicles, and electric charging point.
- Secure, large and easy to maintain garden - perfect for entertaining!
- Popular residential location, placed on a quiet no-through road.
Description
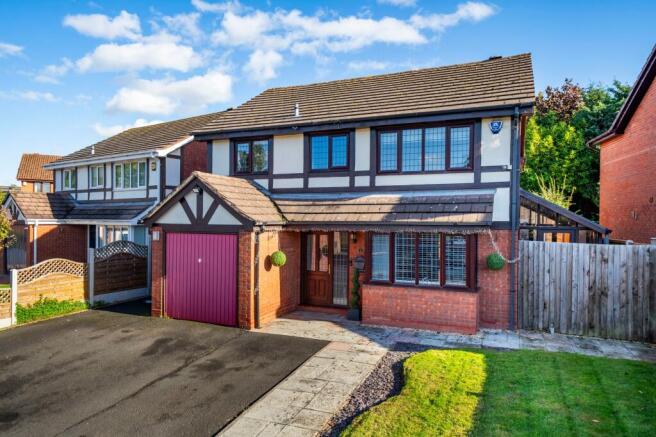
The property is approached via a generous driveway providing ample off-road parking for multiple vehicles. Its attractive brick exterior creates a welcoming first impression, whilst its position within a no-through road offers a peaceful residential setting with minimal passing traffic.
Stepping inside, the welcoming entrance hallway immediately sets the tone for the quality of accommodation on offer. Elegant marble-effect tiled flooring provides a sleek, contemporary finish and continues through to the impressive open-plan kitchen and dining area, creating a wonderful sense of flow throughout the ground floor. A staircase rises to the first floor, whilst doors lead to the principal living accommodation.
The lounge is a beautifully presented and generously proportioned reception room, offering an inviting space in which to relax and unwind. A striking bespoke media wall forms the centrepiece of the room, incorporating a feature electric fireplace beneath a wall-mounted television area, complemented by decorative timber panelling and warm integrated lighting. The contemporary design creates a sophisticated yet comfortable atmosphere, whilst glazed double doors provide a natural connection to the adjoining dining area.
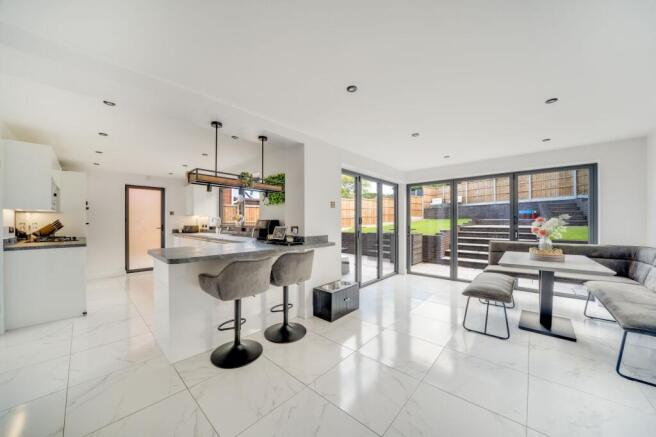
Undoubtedly one of the home's most impressive features is the spectacular open-plan kitchen and dining space, thoughtfully designed to combine sophisticated styling with everyday practicality. Flooded with natural light and enjoying a wonderful connection to the rear garden, this exceptional space provides the perfect environment for modern family living and entertaining.
The kitchen has been beautifully appointed with an extensive range of sleek white gloss cabinetry, complemented by contrasting dark work surfaces and a selection of integrated appliances, including a double oven and gas hob. Generous worktop space provides ample room for food preparation, whilst a stylish central breakfast bar with contemporary seating creates an ideal spot for informal dining, morning coffee or gathering with family and friends.
A particularly appealing feature is the front-facing bi-fold serving window, which opens directly onto the adjoining garden patio, creating a fantastic connection between the kitchen and outdoor entertaining area. Whether hosting summer gatherings or simply enjoying the warmer weather, this thoughtful addition enhances the versatility and sociable nature of the space.
Flowing seamlessly from the kitchen, the dining area offers generous space for a family dining table and additional seating, making it equally suited to everyday meals and larger social occasions. The continuation of the marble-effect tiled flooring, complemented by underfloor heating, adds both luxury and comfort, whilst the clean lines and neutral finishes enhance the bright and spacious feel.
Two sets of impressive bi-fold doors open directly onto the rear patio, allowing natural light to pour into the room and creating a seamless transition between indoor and outdoor living. During the warmer months, the doors can be opened to bring the garden into the heart of the home, making this a truly outstanding space for entertaining guests, enjoying family celebrations or relaxing on a summer evening.
Completing the ground-floor accommodation is a stylish guest cloakroom fitted with contemporary sanitary ware, together with a particularly useful and versatile converted garage. Currently arranged to accommodate laundry facilities and gym equipment, this adaptable space benefits from plumbing and electrical sockets throughout, offering excellent potential for use as a home gym, utility area, hobby room or additional storage, depending on individual requirements. Convenient side access connects this area with both the driveway and rear garden, further enhancing its practicality.
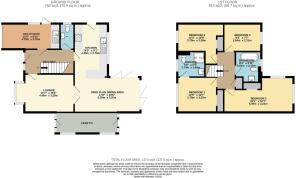
The staircase rises to a central first-floor landing, from which all four bedrooms and the family bathroom can be accessed.
The principal bedroom is a beautifully presented and generously sized double room, providing a luxurious and peaceful retreat. A striking upholstered bed is complemented by tasteful neutral décor, contemporary flooring and fitted mirrored wardrobes, creating a sophisticated space with excellent storage. The room also benefits from its own stylish en-suite shower room, featuring a glazed walk-in shower enclosure, wash hand basin and WC, all finished with modern tiling and contemporary fittings.
Bedroom two is another spacious double bedroom, enjoying an abundance of natural light through dual-aspect windows overlooking the rear garden. Its generous proportions provide plenty of flexibility for bedroom furniture, making it an ideal space for family members or visiting guests.
Bedroom three, whilst the smallest of the four bedrooms, remains a highly versatile room that can comfortably adapt to a variety of requirements. Overlooking the rear garden, it would make an excellent child's bedroom, nursery, dressing room or dedicated home office, ideal for those seeking a practical work-from-home space.
Bedroom four is a further well-proportioned double bedroom, offering comfortable and flexible accommodation. Contemporary fitted wardrobes provide excellent storage whilst maintaining the room's generous feel, making it another attractive addition to the family accommodation.
Serving the bedrooms is a beautifully appointed family bathroom, designed with both style and relaxation in mind. A striking freestanding bathtub provides an elegant focal point, complemented by a wash hand basin and WC. Contemporary wall tiling and carefully selected decorative finishes create a fresh, sophisticated environment, perfect for unwinding at the end of the day.
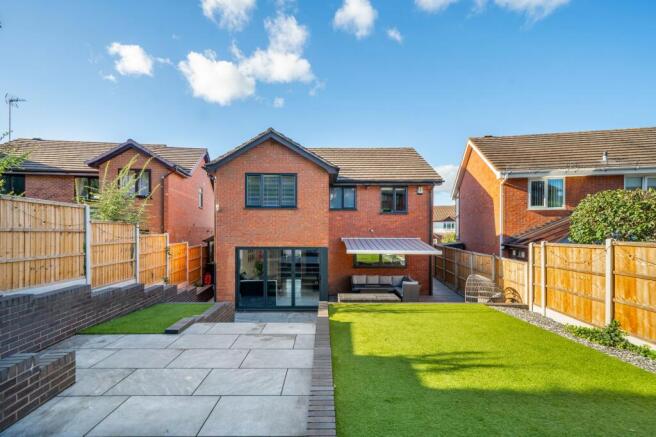
Externally, the property continues to impress with a beautifully landscaped, low-maintenance rear garden, thoughtfully designed to provide an attractive outdoor setting for relaxation, entertaining and family enjoyment.
Immediately adjoining the rear of the house is a substantial paved patio, offering ample space for outdoor dining furniture, comfortable seating and summer gatherings. The impressive bi-fold doors and serving window connect this area effortlessly with the open-plan kitchen and dining space, creating a superb indoor-outdoor entertaining environment.
From the patio, a series of attractive steps leads to the raised garden, where neatly finished sections of artificial lawn are complemented by contemporary brick retaining walls and carefully considered landscaping. This tiered arrangement adds character and visual interest whilst providing practical outdoor space that can be enjoyed throughout the year with minimal maintenance.
The garden offers an excellent balance of paved seating areas and open lawn, providing opportunities for everything from alfresco dining and summer barbecues to simply relaxing in the sunshine. A useful lean-to area offers additional storage, completing this thoughtfully designed outdoor space.
Combining beautifully finished interiors, exceptional open-plan living and a superb landscaped garden, 4 Stokesay Close presents a fantastic opportunity to acquire a stylish and spacious detached family home. With its versatile accommodation, impressive entertaining spaces and desirable cul-de-sac position, this is a property that truly delivers on both lifestyle and practicality.
EPC Rating: D
Disclaimer
Buyer and Seller Protection Available
Buyers Compliance Administration Fee: In accordance with
Money Laundering Regulations, Agents are required to carry
out due diligence on all Clients to confirm their identity, including
eventual buyers of a property. The Agents use electronic verification
system to verify Clients’ identity. This is not a credit check so will
have no effect on credit history though may check details you supply
against any particulars on any database to which they have access.
By placing an offer on a property you agree that if your offer is
accepted, subject to contract, we as Agents for the seller can
complete this check for a fee of £75 inc VAT (£62.50 + VAT) per
property transaction, non-refundable under any circumstance. A
record of the search will be retained by the Agents. This is only applicable to properties sold via private treaty, please call us if you have any questions.
- COUNCIL TAXA payment made to your local authority in order to pay for local services like schools, libraries, and refuse collection. The amount you pay depends on the value of the property.Read more about council Tax in our glossary page.
- Band: E
- PARKINGDetails of how and where vehicles can be parked, and any associated costs.Read more about parking in our glossary page.
- Yes
- GARDENA property has access to an outdoor space, which could be private or shared.
- Yes
- ACCESSIBILITYHow a property has been adapted to meet the needs of vulnerable or disabled individuals.Read more about accessibility in our glossary page.
- Ask agent

Add an important place to see how long it'd take to get there from our property listings.
__mins driving to your place
Affordability
About Nock Deighton, Covering Worcestershire
James Preston House Waterloo Street Kidderminster DY11 7FQ



Notes
Staying secure when looking for property
Ensure you're up to date with our latest advice on how to avoid fraud or scams when looking for property online.
Visit our security centre to find out moreDisclaimer - Property reference 25bc3890-0b4d-468e-9787-ae7322d2b6bc. The information displayed about this property comprises a property advertisement. Rightmove.co.uk makes no warranty as to the accuracy or completeness of the advertisement or any linked or associated information, and Rightmove has no control over the content. This property advertisement does not constitute property particulars. The information is provided and maintained by Nock Deighton, Covering Worcestershire. Please contact the selling agent or developer directly to obtain any information which may be available under the terms of The Energy Performance of Buildings (Certificates and Inspections) (England and Wales) Regulations 2007 or the Home Report if in relation to a residential property in Scotland.
*This is the average speed from the provider with the fastest broadband package available at this postcode. The average speed displayed is based on the download speeds of at least 50% of customers at peak time (8pm to 10pm). Fibre/cable services at the postcode are subject to availability and may differ between properties within a postcode. Speeds can be affected by a range of technical and environmental factors. The speed at the property may be lower than that listed above. You can check the estimated speed and confirm availability to a property prior to purchasing on the broadband provider's website. Providers may increase charges. The information is provided and maintained by Decision Technologies Limited. **This is indicative only and based on a 2-person household with multiple devices and simultaneous usage. Broadband performance is affected by multiple factors including number of occupants and devices, simultaneous usage, router range etc. For more information speak to your broadband provider.