
Redclyffe Gardens, Helensburgh, Argyll And Bute G84

- PROPERTY TYPE
Detached
- BEDROOMS
3
- BATHROOMS
3
- SIZE
1,884 sq ft
175 sq m
- TENUREDescribes how you own a property. There are different types of tenure - freehold, leasehold, and commonhold.Read more about tenure in our glossary page.
Freehold
Key features
- Outstanding detached villa offer around 1,900 square feet of internal accommodation
- Exclusive development located on the upper west side of Helensburgh
- Beautifully landscaped gardens and private driveway offering parking for three vehicles
- Various public rooms on the ground floor
- Handy study/cloaks with adjoining WC
- Re-fitted kitchen with breakfast room and utility
- Three well-proportioned bedrooms (Originally four-bedrooms which can be re-instated with the addition of a partition wall)
- En-suite facilities to the principal suite
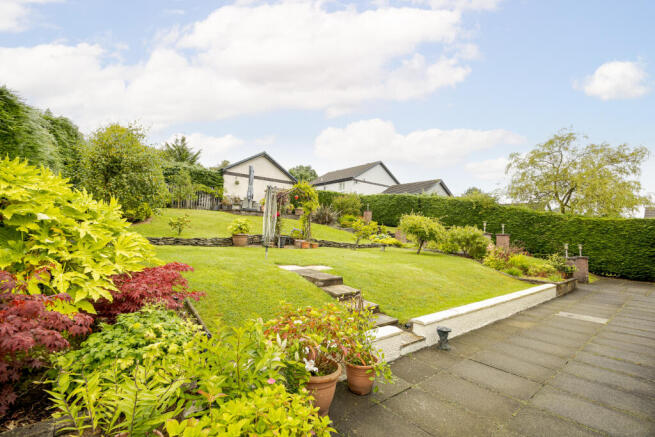
- Views over Helensburgh with the Firth of Clyde beyond
- Home Report Value £465,000
Description
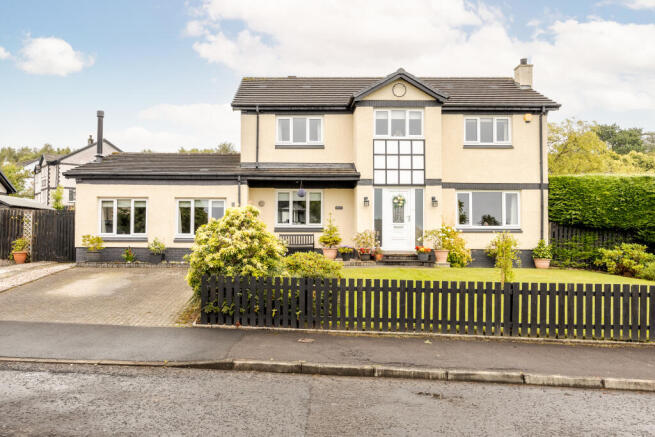
Built in the early 1990’s Redclyffe Gardens is home to a mixture of high-calibre detached villas with number 9 having been extended into the garage. The property also enjoys partial views towards the Firth of Clyde and sits within extensive, beautifully maintained gardens.
Internally 9 Redclyffe Gardens is in impeccable condition and is meticulously maintained both internally and externally and is offered to market in true turn-key condition and is deceptive in size at almost 1,900 square feet of internal accommodation.
On entering there is a magnificent entrance hallway which has a useful study/cloaks with handy store cupboards and adjoining WC. The lounge is vast in size at over twenty feet in length and is of an L shaped configuration with a large dining room. This area of the property has dual aspects over the private gardens to the front and rear and patio doors giving access to the outside.
The kitchen is located to the rear of the ground floor and has been re-fitted with contemporary shaker style units, contrasting work surfaces and has a full range of good-quality integral appliances including a double oven, microwave, induction hob, hidden extractor hood and dishwasher. The kitchen also has a lovely breakfast room, ideal for informal dining and an invaluable utility room which has space for a washing machine, tumble drier and has an additional courtesy door to the rear garden.
Completing the ground floor is a wonderful sitting/family room, originally the garage it has been successfully converted into a large public room and has a gorgeous wood-burning stove which can be used all year round.
Upstairs the property has three bedrooms. The principal suite is outstanding and spans the full length of the property with the luxury of an En-suite shower room, fitted wardrobes and glorious views over Helensburgh with the Firth of Clyde in the distance.
Particular note should mention the principal suite was originally two-bedrooms which a new owner can easily reinstated with a partition wall if four-bedrooms are required on the upper level.
The remaining two bedrooms are well-proportioned, both with built-in storage and are services by a modern shower room accessed from the gallery landing which also has an additional store cupboard. The property is double glazed throughout and has gas central heating.
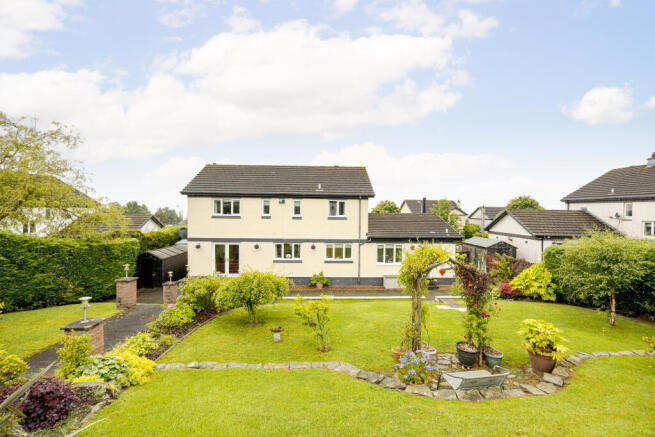
Externally 9 Redclyffe Gardens sit within extensive manicured gardens the rear of which has had a huge amount of thought and time spent regarding landscaping and has various patios and areas to sit and relax which enjoy the sunshine in the summer months. There is a beautiful choice of mature planting, hedges and lawns which offer a good level of privacy from neighbouring properties. To the front is a private driveway with ample parking for three vehicles.
EPC Band C
Council Tax Band G
Measurements
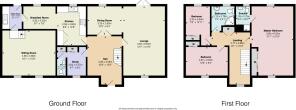
Hallway – 15 ft 0 Max by 10 ft 9 Max
Lounge – 21 ft 6 by 12 ft 7
Dining Room – 10 ft 9 by 9 ft 4
Kitchen – 12 ft 8 by 8 ft 6
Breakfast Room – 9 ft 7 by 7 ft 8
Utility Room – 7 ft 7 by 6 ft 5
Sitting/family Room – 16 ft 1 by 15 ft 9
Study/cloaks – 8 ft 5 Max by 8 ft 7 Max
WC – 4 ft 1 by 2 ft 7
Landing – 15 ft 3 Max by 9 ft 1 Max
Principal Bedroom – 21 ft 6 Max by 21 ft 1 Max
Bedroom 2 – 12 ft 8 by 8 ft 4
Bedroom 3 – 12 ft 11 Max by 7 ft 9 Max
Shower Room – 9 ft 1 Max by 7 ft 0 Max
Brochures
9 Redclyffe Gardens- COUNCIL TAXA payment made to your local authority in order to pay for local services like schools, libraries, and refuse collection. The amount you pay depends on the value of the property.Read more about council Tax in our glossary page.
- Band: G
- PARKINGDetails of how and where vehicles can be parked, and any associated costs.Read more about parking in our glossary page.
- On street,Driveway
- GARDENA property has access to an outdoor space, which could be private or shared.
- Private garden
- ACCESSIBILITYHow a property has been adapted to meet the needs of vulnerable or disabled individuals.Read more about accessibility in our glossary page.
- Ask agent

Add an important place to see how long it'd take to get there from our property listings.
__mins driving to your place
Affordability

About McArthur Stanton, Helensburgh
15-17 Colquhoun Street, Helensburgh, G84 8AN



Notes
Staying secure when looking for property
Ensure you're up to date with our latest advice on how to avoid fraud or scams when looking for property online.
Visit our security centre to find out moreDisclaimer - Property reference 9Redclyffe002. The information displayed about this property comprises a property advertisement. Rightmove.co.uk makes no warranty as to the accuracy or completeness of the advertisement or any linked or associated information, and Rightmove has no control over the content. This property advertisement does not constitute property particulars. The information is provided and maintained by McArthur Stanton, Helensburgh. Please contact the selling agent or developer directly to obtain any information which may be available under the terms of The Energy Performance of Buildings (Certificates and Inspections) (England and Wales) Regulations 2007 or the Home Report if in relation to a residential property in Scotland.
*This is the average speed from the provider with the fastest broadband package available at this postcode. The average speed displayed is based on the download speeds of at least 50% of customers at peak time (8pm to 10pm). Fibre/cable services at the postcode are subject to availability and may differ between properties within a postcode. Speeds can be affected by a range of technical and environmental factors. The speed at the property may be lower than that listed above. You can check the estimated speed and confirm availability to a property prior to purchasing on the broadband provider's website. Providers may increase charges. The information is provided and maintained by Decision Technologies Limited. **This is indicative only and based on a 2-person household with multiple devices and simultaneous usage. Broadband performance is affected by multiple factors including number of occupants and devices, simultaneous usage, router range etc. For more information speak to your broadband provider.