Cowley Drive, Dudley, DY1 2SS

- PROPERTY TYPE
Detached
- BEDROOMS
3
- BATHROOMS
1
- SIZE
Ask agent
- TENUREDescribes how you own a property. There are different types of tenure - freehold, leasehold, and commonhold.Read more about tenure in our glossary page.
Freehold
Key features
- CHAIN-FREE - Extended Three-Bedroom Family Home
- Excellent Opportunity to Modernise and Add Value
- Quiet Cul-de-Sac Location in a Popular Residential Area
- Spacious Lounge, Kitchen/Diner and Separate Utility Room
- Private, Low-Maintenance Rear Garden with Decking and Covered Seating Area
- Generous Driveway Parking for Multiple Vehicles and Integral Garage
Description
CHAIN-FREE - EXTENDED THREE-BEDROOM FAMILY HOME WITH GENEROUS PARKING, PRIVATE GARDEN AND EXCELLENT POTENTIAL
SmoothSale is delighted to present this extended three-bedroom family home, situated within a peaceful cul-de-sac in a popular residential area. Offering generous living accommodation, excellent outdoor space and plenty of opportunity for personalisation, this property is ideal for buyers seeking a home they can make their own.
With a spacious lounge, kitchen/diner, separate utility room, three well-proportioned bedrooms and a private rear garden, the property provides a practical layout suited to modern family living. Although some cosmetic updating and finishing works are required, the home offers fantastic potential to enhance and add value.
Ground Floor
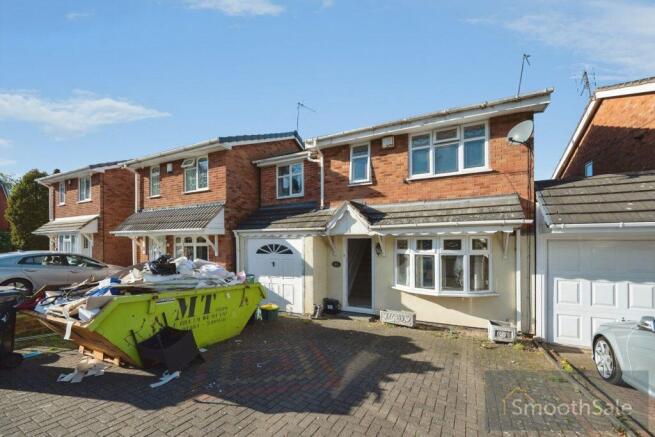
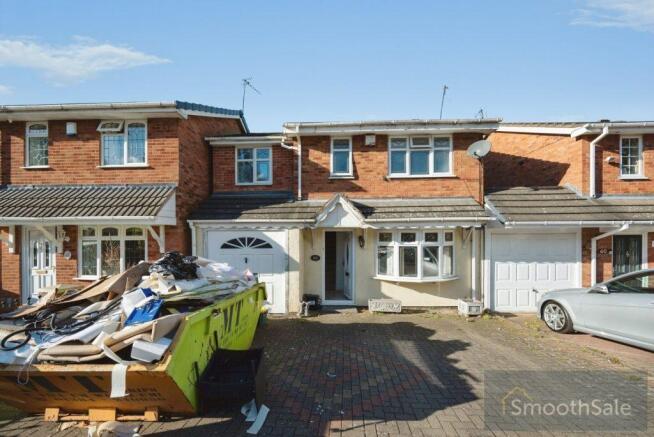
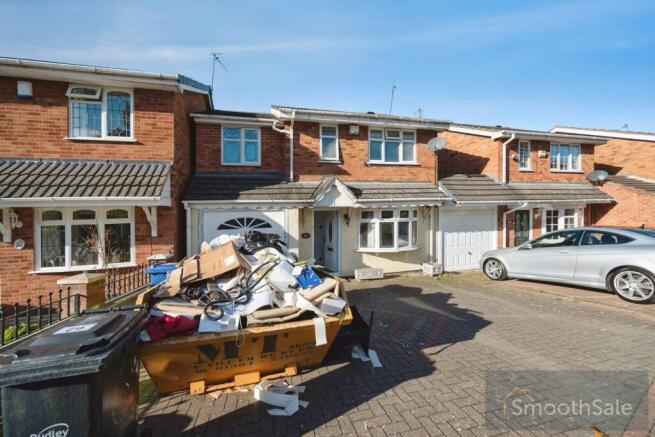
The property is approached via a substantial block-paved driveway, providing off-road parking for multiple vehicles alongside access to the integral garage.
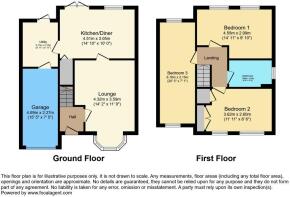
Upon entering, a welcoming hallway leads through to the main living accommodation and staircase to the first floor.
The spacious lounge provides an inviting setting for relaxation and entertaining, featuring a traditional fireplace that creates an attractive focal point. A large front-facing bow window allows natural light to flow through the room, while decorative ceiling detailing adds a touch of character.
Positioned towards the rear of the property, the generously sized kitchen/diner offers an excellent space for everyday family life. Fitted with a range of wall and base units, ample worktop space and a range-style cooker, the kitchen provides a practical foundation with exciting potential for modernisation. French doors open directly onto the rear garden, creating a natural connection between the indoor and outdoor spaces.
A separate utility room provides additional worktop space, laundry facilities and useful storage, while also housing the combination boiler. Direct access to the outside adds further convenience.
First Floor
The first floor offers three bedrooms and a family bathroom, providing flexible accommodation for a variety of household requirements.
The principal bedroom is a generously proportioned double room, benefiting from fitted wardrobes and two windows that provide excellent natural light.
Bedroom two offers comfortable accommodation with fitted storage, making it ideal as a further bedroom, guest room or home office.
The third bedroom features a particularly versatile, elongated layout with laminate flooring and two windows. This adaptable space could serve as a bedroom, home office, hobby room or additional family space, depending on the buyer's requirements.
The family bathroom is fitted with a white suite comprising a panelled bath with shower attachment, vanity wash basin and WC. Additional features include tiled walls, a chrome heated towel rail and a frosted window providing natural light and privacy.
Outside
One of the property's standout features is its private, enclosed rear garden, thoughtfully arranged to provide an enjoyable outdoor space with minimal upkeep.
Featuring artificial lawn and extensive timber decking, the garden offers plenty of room for outdoor dining, entertaining or simply relaxing during the warmer months.
A covered timber seating area provides a sheltered space for socialising, while a separate garden shed offers practical storage for tools and outdoor equipment.
To the front, the generous block-paved driveway provides parking for multiple vehicles, complemented by an integral garage with lighting and power, offering additional parking or valuable storage space.
Further Benefits & Potential
The property benefits from double glazing and gas central heating via a combination boiler, alongside the additional living accommodation created by its extended layout.
While the home would benefit from cosmetic improvements and the completion of some refurbishment works, it presents an exciting opportunity for purchasers looking to create a property tailored to their own tastes.
The combination of three bedrooms, generous living space, excellent parking facilities and a private, low-maintenance garden makes this an appealing prospect for families, first-time buyers and those seeking a property with potential to improve.
Situated within a quiet residential cul-de-sac, the home also benefits from a peaceful setting while retaining the practicality of an established neighbourhood.
Offered CHAIN-FREE, this property presents an excellent opportunity for buyers looking to avoid the complications of an onward chain.
Early viewing is highly recommended to fully appreciate the accommodation, outdoor space and potential this home has to offer.
-----------------------------------------------------------------------------------------------------
You can secure this property with an optional reservation deposit of £2,500. This forms part of the property's total purchase price and is not an additional fee. The deposit draws up a legally binding exclusivity agreement which gives exclusive rights to purchase the property within an agreed timeframe.
The reservation deposit guarantees that the seller will remove their property from the market as soon as the offer is accepted and the deposit is paid. This means that the property is reserved for you, giving you time to complete the sale without the risk of being gazumped.
The fixed exclusivity period (typically 8-10 weeks) allows you to prepare financing, surveys and property searches with the confidence that you aren't wasting money on a sale that may fall through.
---------------------------------------------------------------------------------------------------
These particulars, whilst believed to be accurate, are set out as a general outline and are only intended as guidance and do not constitute any part of an offer or contract. Intending purchasers should not rely on them as statements of representation of fact but must satisfy themselves by inspection or otherwise as to their accuracy. No person employed by SmoothSale has the authority to make or give any representation or warranty in respect of the property. Photographs are reproduced for general information and it must not be inferred that any item shown is included for sale with the property. Prospective purchasers are advised to inspect the property and commission an expert report where appropriate. Speak to one of our property specialists about our reservation deposit scheme to find out more.
- COUNCIL TAXA payment made to your local authority in order to pay for local services like schools, libraries, and refuse collection. The amount you pay depends on the value of the property.Read more about council Tax in our glossary page.
- Band: C
- PARKINGDetails of how and where vehicles can be parked, and any associated costs.Read more about parking in our glossary page.
- Driveway
- GARDENA property has access to an outdoor space, which could be private or shared.
- Yes
- ACCESSIBILITYHow a property has been adapted to meet the needs of vulnerable or disabled individuals.Read more about accessibility in our glossary page.
- Ask agent

Add an important place to see how long it'd take to get there from our property listings.
__mins driving to your place
Affordability
About SmoothSale, Leeds
First Floor, Limewood House, 2 Limewood Way, Seacroft, Leeds LS14 1AB

Notes
Staying secure when looking for property
Ensure you're up to date with our latest advice on how to avoid fraud or scams when looking for property online.
Visit our security centre to find out moreDisclaimer - Property reference 006P200001IZwW5IAL. The information displayed about this property comprises a property advertisement. Rightmove.co.uk makes no warranty as to the accuracy or completeness of the advertisement or any linked or associated information, and Rightmove has no control over the content. This property advertisement does not constitute property particulars. The information is provided and maintained by SmoothSale, Leeds. Please contact the selling agent or developer directly to obtain any information which may be available under the terms of The Energy Performance of Buildings (Certificates and Inspections) (England and Wales) Regulations 2007 or the Home Report if in relation to a residential property in Scotland.
*This is the average speed from the provider with the fastest broadband package available at this postcode. The average speed displayed is based on the download speeds of at least 50% of customers at peak time (8pm to 10pm). Fibre/cable services at the postcode are subject to availability and may differ between properties within a postcode. Speeds can be affected by a range of technical and environmental factors. The speed at the property may be lower than that listed above. You can check the estimated speed and confirm availability to a property prior to purchasing on the broadband provider's website. Providers may increase charges. The information is provided and maintained by Decision Technologies Limited. **This is indicative only and based on a 2-person household with multiple devices and simultaneous usage. Broadband performance is affected by multiple factors including number of occupants and devices, simultaneous usage, router range etc. For more information speak to your broadband provider.