Tamar Place, Evesham

- PROPERTY TYPE
House
- BEDROOMS
3
- BATHROOMS
2
- SIZE
Ask agent
- TENUREDescribes how you own a property. There are different types of tenure - freehold, leasehold, and commonhold.Read more about tenure in our glossary page.
Freehold
Key features
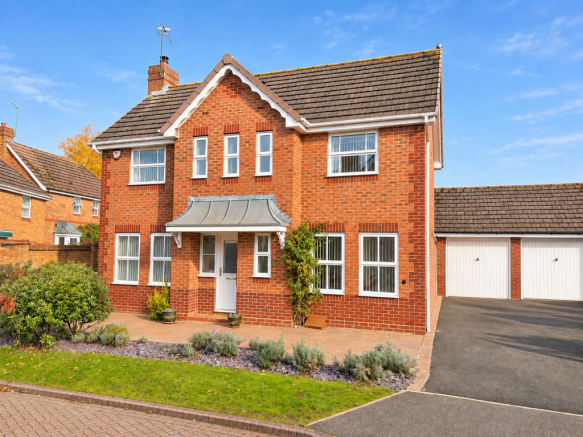
- Generous Three Bedroom Detached House
- Set within the Popular Cotswold Rise Development
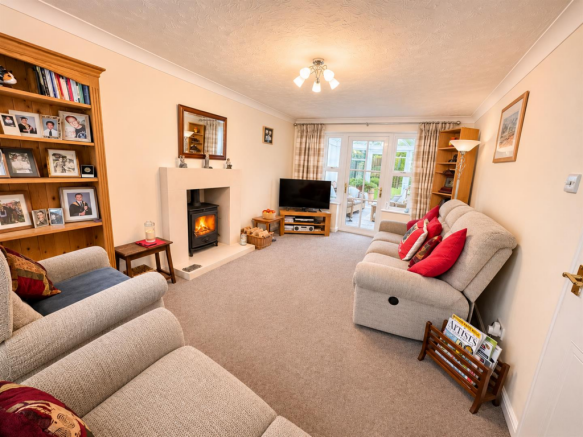
- Living Room and Dining Room
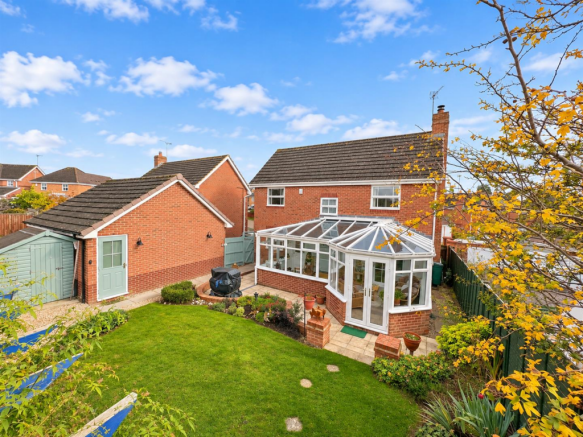
- Garden Room
- Well Equipped Modern Kitchen
- Master Bedroom with Ensuite
- Cloakroom and Family Bathroom
- Established Enclosed Rear Garden, Off Road Parking and a Garage
- Viewing Highly Recommended
- EPC Rating: C
Description
The well appointed accommodation enjoys a master bedroom with ensuite, two further double bedrooms, a living room with a wood burning stove, dining room, a generous garden room and a dining room.
Outside offers plenty of off road parking, a single garage and a delightful mature rear garden which is the perfect place to sit and relax.
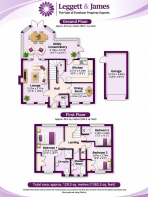
Reception Hall - standing under a canopy porch, the double glazed front door opens to the reception hall which enjoys a decorative tiled floor, a radiator, stairs to the first floor and doors leading off to:
Cloakroom - having an obscure double glazed window to the front, a radiator and a modern white low level WC with a matching wash basin.
Living Room - 5.31m x 3.10m (17'5 x 10'2) - with double glazed windows to the front, two radiators, a TV connection and a feature fireplace with an inset wood burning stove. A double glazed door opens to:
Garden Room - 6.78m x 4.14m (22'3 x 13'7) - with double glazed windows and doors opening to the rear garden, a radiator and lighting. There is also a further door which leads to the kitchen.
Kitchen - 4.34m x 2.51m (14'3 x 8'3) - having a double glazed window to the rear and fitted with a stylish modern range of gloss white cupboards and drawers all complemented by marble effect work surfaces. There is a single drainer sink with mixer tap, a four ring gas cooker hob with extractor hood above and an eye level oven and grill. There is also a useful built in cupboard, a wall mounted gas boiler, radiator and plumbing for a washing machine and dishwasher.
Dining Room - 3.05m x 2.41m (10' x 7'11) - with two double glazed windows to the front and a radiator.
First Floor Landing - having access to the loft and an Airing Cupboard with a foam lagged cylinder and shelving.
Bedroom One - 5.31m x 3.23m (17'5 x 10'7) - with double glazed windows to the front and rear, two radiators and a built in double wardrobe. Door to:
Ensuite - this refurbished room enjoys a modern white suite comprising a low level WC, a vanity wash basin and a shower cubicle with a hot water shower.
Bedroom Two - 2.87m x 2.79m (9'5 x 9'2) - with a double glazed window to the front, a radiator and a built in double wardrobe.
Bedroom Three - 3.40m x 2.18m (11'2 x 7'2) - having a double glazed window to the rear, radiator and a built in wardrobe.
Shower Room - with two obscure double glazed windows to the front and refurbished with a modern white suite comprising a low level WC, a pedestal wash basin and a walk in double shower enclosure, which enjoys a glass splash screen, a hot water shower and complemented by vinal panels.
Outside - The property enjoys a favourable plot with an area of planted front garden and a driveway to the side, which offers plenty of off road parking and giving access to the Garage: 18'3 x 8'7 with an up and over door, power and lighting.
A gated side access opens to the delightful enclosed rear garden, which is a perfect place to relax and entertain in, with the lawn edged by patio at the rear of the house and a wide terrace at the far end, with a pergola frame running along it.
Digital Photography Disclaimer - “All photographs, video footage and marketing imagery are produced for the purpose of property marketing. Care is taken to ensure that images focus on the subject property; however, neighbouring properties, land and surroundings may be visible. No intention is made to intrude on privacy and all media is captured in accordance with applicable laws and regulations.”
“Where aerial or drone imagery is used, this is undertaken in compliance with Civil Aviation Authority (CAA) regulations. Images are captured from a lawful vantage point and are intended to showcase the property and its setting only.”
Referrals - We routinely refer to the below companies in connection with our business. It is your decision whether you choose to deal with these. Should you decide to use a company below, referred by Leggett & James ltd, you should know that Leggett & James ltd would receive the referral fees as stated. Team Property Services £100 per transaction on completion of sale and £30 of Love2Shop vouchers on completion of sale per transaction.
Brochures
Tamar Place, EveshamBrochure- COUNCIL TAXA payment made to your local authority in order to pay for local services like schools, libraries, and refuse collection. The amount you pay depends on the value of the property.Read more about council Tax in our glossary page.
- Band: C
- PARKINGDetails of how and where vehicles can be parked, and any associated costs.Read more about parking in our glossary page.
- Yes
- GARDENA property has access to an outdoor space, which could be private or shared.
- Yes
- ACCESSIBILITYHow a property has been adapted to meet the needs of vulnerable or disabled individuals.Read more about accessibility in our glossary page.
- Ask agent
Tamar Place, Evesham

Add an important place to see how long it'd take to get there from our property listings.
__mins driving to your place
Affordability
About Leggett & James, Evesham
7 Merstow Green Evesham Worcestershire, WR11 4BD



Notes
Staying secure when looking for property
Ensure you're up to date with our latest advice on how to avoid fraud or scams when looking for property online.
Visit our security centre to find out moreDisclaimer - Property reference 35047189. The information displayed about this property comprises a property advertisement. Rightmove.co.uk makes no warranty as to the accuracy or completeness of the advertisement or any linked or associated information, and Rightmove has no control over the content. This property advertisement does not constitute property particulars. The information is provided and maintained by Leggett & James, Evesham. Please contact the selling agent or developer directly to obtain any information which may be available under the terms of The Energy Performance of Buildings (Certificates and Inspections) (England and Wales) Regulations 2007 or the Home Report if in relation to a residential property in Scotland.
*This is the average speed from the provider with the fastest broadband package available at this postcode. The average speed displayed is based on the download speeds of at least 50% of customers at peak time (8pm to 10pm). Fibre/cable services at the postcode are subject to availability and may differ between properties within a postcode. Speeds can be affected by a range of technical and environmental factors. The speed at the property may be lower than that listed above. You can check the estimated speed and confirm availability to a property prior to purchasing on the broadband provider's website. Providers may increase charges. The information is provided and maintained by Decision Technologies Limited. **This is indicative only and based on a 2-person household with multiple devices and simultaneous usage. Broadband performance is affected by multiple factors including number of occupants and devices, simultaneous usage, router range etc. For more information speak to your broadband provider.