
Pontdolgoch, Caersws, Powys

- PROPERTY TYPE
Equestrian Facility
- BEDROOMS
3
- BATHROOMS
4
- SIZE
Ask agent
- TENUREDescribes how you own a property. There are different types of tenure - freehold, leasehold, and commonhold.Read more about tenure in our glossary page.
Freehold
Description
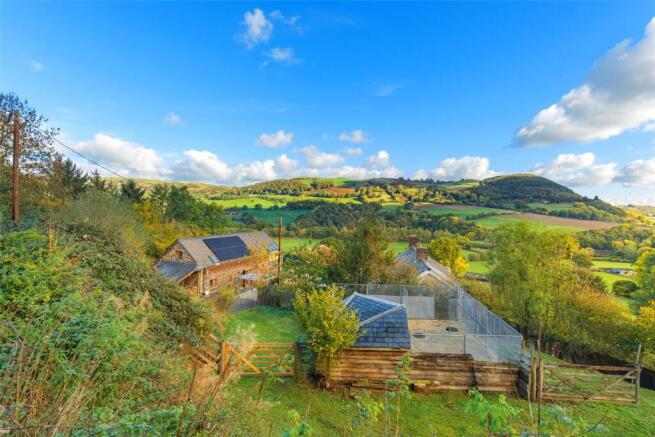
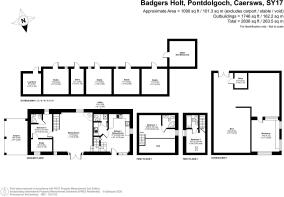
The barn has been renovated to retain its original character, with exposed oak timbers, stone walls, slate flooring and vaulted ceilings complemented by contemporary conveniences. Energy-related features include roof-mounted solar photovoltaic panels with battery storage, full wet underfloor heating and an electric vehicle charging point. Full fibre-to-the-premises broadband also supports those working from home. The split-level accommodation provides three double bedrooms, each with ensuite facilities, alongside an open-plan kitchen/dining room, a separate sitting room, utility room with ground-floor wet room and a dedicated study. The layout offers flexibility for family life, visiting guests and home working.
Outside, the grounds include a terraced entertaining area, vegetable garden with polytunnel, dog compound, workshop and a range of storage facilities. The combination of a distinctive rural home established equestrian facilities and separately situated grazing land makes Badgers Holt particularly well suited to buyers seeking a smallholding with room to develop their interests.
Step Inside:
Entering through the kitchen door, the open-plan kitchen and dining room provides the main hub of the home. Natural light enters through full-height windows above the entrance and additional ceiling skylights, illuminating the farmhouse-style interior. The bespoke kitchen features granite-effect worktops, limestone splashbacks, a Belfast sink and a dual-fuel Rangemaster cooker. A solid oak door leads to the utility room, while an understairs cupboard provides useful storage and an oak staircase rises to the first-floor bedroom. The utility room doubles as a practical boot room, with plumbing for white goods and a ground-floor wet room. Slate flooring and limestone-tiled walls provide durable finishes suited to life in the countryside, particularly after outdoor pursuits. A half-landing leads to the sitting room, where original exposed stone walls, vaulted ceilings and slate flooring preserve the building's character. A multi-fuel burner sits on a slate-tiled hearth, (truncated)
...
A separate staircase rises from the half-landing to a gallery overlooking the dining area, leading to the principal bedroom. Exposed timbers, bespoke oak doors and a dedicated dressing area complement the room's proportions. The ensuite shower room incorporates lifestyle lighting, while full-height windows frame elevated views across the surrounding countryside, with additional side glazing bringing in further natural light. Bedroom two is accessed from the sitting room and features exposed ceiling beams and slate flooring. The double bedroom has its own ensuite bathroom, providing private facilities for family members or guests. The third double bedroom is located on the ground floor and also benefits from an ensuite shower room. Its position offers a practical alternative for those preferring ground-floor accommodation. Completing the layout, the separate study is currently used as a home office and houses the property's technology infrastructure. Depending on (truncated)
Step Outside:
Doors from both the kitchen/dining room and sitting room lead to a private, split-level terraced area arranged for outdoor dining and entertaining. Potted plants soften the paved setting, while bespoke handrails, handcrafted by a local blacksmith, provide a distinctive finishing detail. The terrace leads towards a useful carport, with the private driveway extending around to the rear, where the EV charging point is located. Beyond the enclosed grounds surrounding the house, a gravelled driveway with double-gated access provides additional parking and space for vehicles associated with the smallholding. The grounds also cater for practical rural living. A dog compound incorporates a kennel and run, with power, lighting and water connected. Adjacent grassed areas are currently maintained by the resident sheep. The enclosed vegetable garden includes a polytunnel, raised beds and established irrigation and watering systems, providing the infrastructure to grow fruit, (truncated)
...
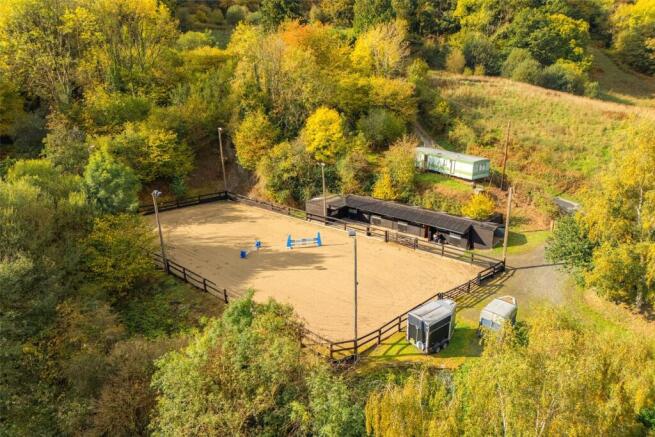
The equestrian yard is centred on a professionally constructed 20m x 40m ménage, finished with a sand and fibre surface and fitted with floodlighting for use beyond daylight hours. Positioned overlooking the arena, the five-box stable block has power and lighting to each stable, with water available in the first stable. Additional facilities comprise a separate secure tack room, feed store and log store. Double-gated access and the available yard space accommodate horseboxes and trailers. Beyond the yard, a garden area incorporates a static caravan, which may offer potential for alternative uses, subject to the relevant planning and other necessary consents. A surrounding coppice provides a natural boundary to this part of the property. A substantial workshop completes the immediate grounds. Its flexible space could suit hobbies, equipment storage or a home-based business, subject to any necessary permissions.
...
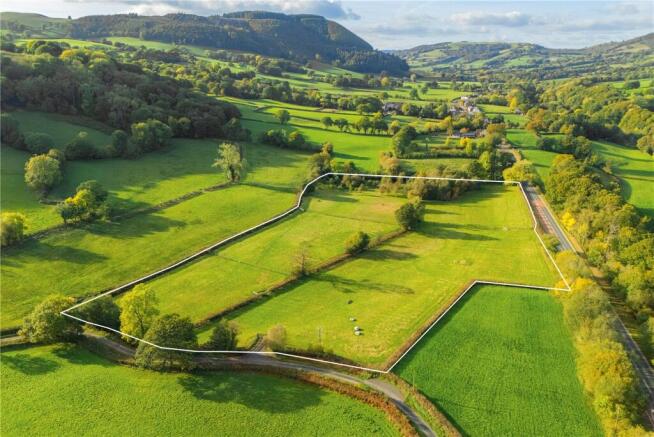
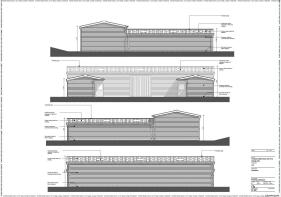
Situated approximately one-third of a mile from the main property, the additional land extends to approximately 7.13 acres and comprises two level, enclosed grazing fields with direct frontage onto the A489. The land benefits from full planning permission for a substantial stable block, yard, feed store and septic tank, offering scope to establish further equestrian facilities separate from the main residential and stable yard. The current owners have also completed the highway access works required to secure the planning permission. The combination of level grazing, established road access and consented development provides flexibility for buyers looking to extend their equestrian provision or adapt the smallholding to their requirements, subject to the terms and continued validity of the planning permission.
Location
This home enjoys a rural position on the edge of the desirable village Pontdolgoch, a small village set among the rolling countryside of Mid Wales. Approximately two miles away by road, Caersws provides everyday amenities including two village shops, a petrol station, doctors' surgery, primary school, children's playground and public houses. The village railway station offers hourly services to Shrewsbury, providing a useful connection for onward travel. The Welsh coast is approximately 30 miles away, making coastal visits accessible while retaining a countryside setting away from larger settlements. The location will appeal to buyers seeking a rural base with access to local services and transport links.
Agents Note
Prospective purchasers should be advised that there is a right of access over the neighbouring properties driveway to access the workshop.
Money Laundering Regulations:
When submitting an offer to purchase a property, you will be required to provide sufficient identification to verify your identity in compliance with the Money Laundering Regulations. Please note that a fee of £30 (inclusive of VAT) per person will be charged to conduct the necessary money laundering checks. This fee is payable at the time of verification and is non-refundable.
Referral Fees
Fine & Country/McCartneys sometimes refers vendors and purchasers to providers of conveyancing, survey and removal services. We may receive fees from them as declared in our Referral Fees Disclosure Form.
- COUNCIL TAXA payment made to your local authority in order to pay for local services like schools, libraries, and refuse collection. The amount you pay depends on the value of the property.Read more about council Tax in our glossary page.
- Band: F
- PARKINGDetails of how and where vehicles can be parked, and any associated costs.Read more about parking in our glossary page.
- Driveway
- GARDENA property has access to an outdoor space, which could be private or shared.
- Yes
- ACCESSIBILITYHow a property has been adapted to meet the needs of vulnerable or disabled individuals.Read more about accessibility in our glossary page.
- Ask agent

Add an important place to see how long it'd take to get there from our property listings.
__mins driving to your place
Affordability


Notes
Staying secure when looking for property
Ensure you're up to date with our latest advice on how to avoid fraud or scams when looking for property online.
Visit our security centre to find out moreDisclaimer - Property reference WEL260177. The information displayed about this property comprises a property advertisement. Rightmove.co.uk makes no warranty as to the accuracy or completeness of the advertisement or any linked or associated information, and Rightmove has no control over the content. This property advertisement does not constitute property particulars. The information is provided and maintained by Fine & Country, Mid Wales. Please contact the selling agent or developer directly to obtain any information which may be available under the terms of The Energy Performance of Buildings (Certificates and Inspections) (England and Wales) Regulations 2007 or the Home Report if in relation to a residential property in Scotland.
*This is the average speed from the provider with the fastest broadband package available at this postcode. The average speed displayed is based on the download speeds of at least 50% of customers at peak time (8pm to 10pm). Fibre/cable services at the postcode are subject to availability and may differ between properties within a postcode. Speeds can be affected by a range of technical and environmental factors. The speed at the property may be lower than that listed above. You can check the estimated speed and confirm availability to a property prior to purchasing on the broadband provider's website. Providers may increase charges. The information is provided and maintained by Decision Technologies Limited. **This is indicative only and based on a 2-person household with multiple devices and simultaneous usage. Broadband performance is affected by multiple factors including number of occupants and devices, simultaneous usage, router range etc. For more information speak to your broadband provider.