
Daniell Way, Great Boughton, CH3

- PROPERTY TYPE
Detached Bungalow
- BEDROOMS
3
- BATHROOMS
2
- SIZE
1,023 sq ft
95 sq m
- TENUREDescribes how you own a property. There are different types of tenure - freehold, leasehold, and commonhold.Read more about tenure in our glossary page.
Freehold
Key features
- Large detached bungalow
- Desirable cul-de-sac position
- Fitted kitchen with integrated cooking appliances and fridge/freezer
- Principal bedroom with well appointed en-suite shower room
- Two further good sized bedrooms and family bathroom
- Gardens to the front, side and rear
- Tarmac driveway and double garage with two electronic remote controlled roller shutter doors
- UPVC double glazed windows and gas central heating with Hive controls - New boiler 2026
Description
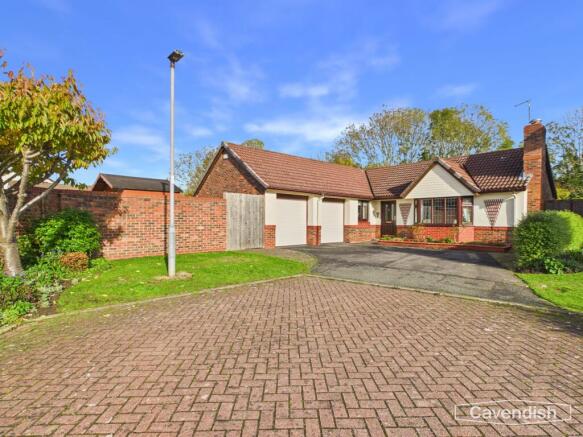
Situated in a sought-after residential area of Great Boughton, this attractive three-bedroom detached bungalow enjoys a pleasant cul-de-sac position along Daniell Way, conveniently located close to the picturesque Caldy Valley Nature Reserve and within easy reach of Chester city centre.
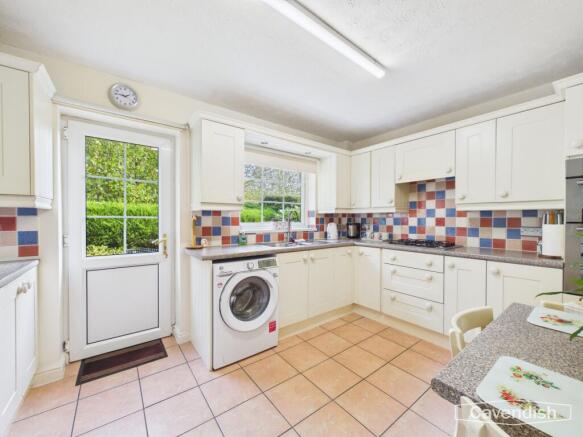
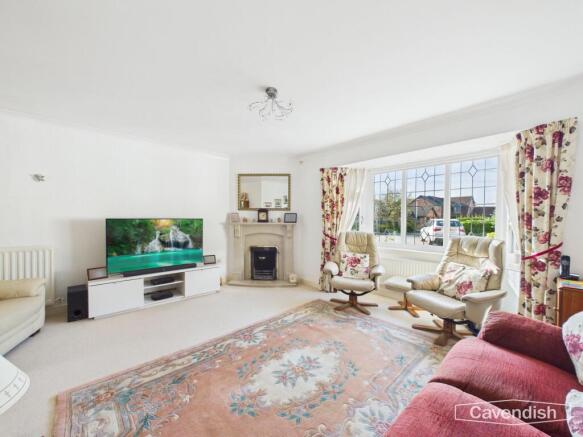
The well-proportioned accommodation briefly comprises an entrance hallway with useful built-in storage, a spacious living room featuring a ‘living flame’ gas fire and attractive bay window overlooking the front garden, a dining area with French door to outside, and a fitted kitchen with a number of integrated appliances and space for a small breakfast table and chairs.
The principal bedroom benefits from a modern en-suite shower room, while two further generously sized bedrooms provide excellent additional accommodation. Bedroom two features fitted wardrobes and French doors opening directly onto the rear garden. Completing the internal accommodation is a family bathroom.
Further benefits include uPVC double glazing and gas central heating, with the boiler having been installed in 2026.
Externally, the property enjoys an attractive lawned front garden with mature planting, together with tarmac driveway providing ample off-road parking and leading to a double garage, complete with twin electrically operated remote-control roller shutter doors.
To the rear is a generously sized lawned garden, complemented by mature shrubs and trees, providing a pleasant degree of privacy. There is also a separate side garden, featuring an additional lawned area and block-paved patio, offering further outdoor space for relaxation and entertaining.
An excellent opportunity to acquire a well-appointed detached bungalow in a desirable residential location, offering spacious accommodation, generous gardens and excellent parking facilities.
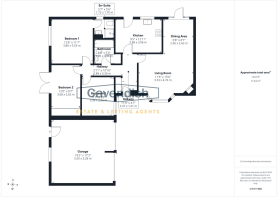
ENTRANCE HALL
Glazed entrance door, Hive central heating controls, ceiling light point, coved ceiling, access to loft space, single radiator and built-in cupboard with hanging for coats, storage for shoes and shelf. Doors to the living room/dining area and kitchen and opening to inner hall.
INNER HALL
Ceiling light point, and coved ceiling. Doors to bedroom one, bedroom two, bedroom three, and bathroom.
KITCHEN
Fitted with a modern range of cream fronted base and wall level units incorporating drawers, cupboards, a glazed cabinet with spotlighting and laminated worktops. Inset one and a half bowl stainless steel sink unit and drainer with mixer tap and pelmet above with two downlights. Fitted four-ring gas hob with extractor above and built-in electric double oven and grill. Plumbing and space for washing machine, integrated fridge/freezer, strip light tiled floor, space for breakfast table and chairs, UPVC double glazed window, and UPVC double glazed door to outside.
LIVING ROOM
4.78m x 3.53m
UPVC double glazed leaded bay window overlooking front, coved ceiling, ceiling light point, single radiator, TV aerial point and stone fireplace and hearth housing a 'living flame' coal-effect gas fire. Open-plan to the dining area.
DINING AREA
3m x 2.64m
Coved ceiling point, double radiator and UPVC double glazed French doors to outside with full light height windows at each side.
BEDROOM 1
3.94m x 3.56m
UPVC double glazed window, ceiling light point, and single radiator with thermostat. Door to the en-suite shower room.
EN-SUITE SHOWER ROOM
1.73m x 1.73m
Recently re-fitted shower room comprising: shower enclosure with mixer shower and curved glazed sliding door; low-level dual-flush WC; and wash hand basin with mixer tap and two storage drawers beneath. Wet boarding to walls, vinyl wood effect flooring, ladder style radiator, panelled ceiling with recessed LED ceiling spotlights electric shaver point, and UPVC window with obscured glass.
BEDROOM 2
3.68m x 2.67m
UPVC double glazed French doors to the garden, ceiling light point, double radiator with thermostat and two full height built-in double wardrobes with louvered doors having hanging space and shelving.
BEDROOM 3
3.4m x 2.72m
UPVC double glazed window, ceiling light point, and single radiator with thermostat.
BATHROOM
2.06m x 1.68m
Modern white suite comprising: panelled bath; wash hand basin with mixer tap and storage cupboard beneath; and low level dual-flush WC with concealed cistern. Fully tiled walls, single radiator, vinyl floor covering, recessed ceiling spotlights, extractor, electric shaver point and built-in storage cupboard with slatted shelving.
DIRECTIONS
From the city centre proceed through Boughton and at Rightway turn right and immediately left onto the Christleton Road. At the 'hamburger' roundabout take the fourth exit into Caldy Valley Road. Follow the road, passing Sainsbury's on the left hand side, and at the mini-roundabout proceed straight across. Then take the third turning right into Tudor Way. Follow Tudor Way and take the second turning on the left into Daniell Way. Continue along Daniell Way and the property will be found towards the end of the cul-de-sac.
TENURE
* Tenure - we understand that the property is Freehold. Purchasers should verify this through their solicitor.
AGENT'S NOTES
* New Worcester boiler installed in 2026.
* New remote controlled roller shutter garage doors installed 2026.
* The property was redecorated externally in 2026.
* The property is on a water meter.
COUNCIL TAX
* Council Tax Band E - Cheshire West and Chester County Council.
Front Garden
The property occupies a pleasant cul-de-sac position. To the front there is a lawned area with shrubs, a raised bed and pathways. A tarmac driveway leads to a double garage with two remote controlled roller shutter doors. Paved pathways at each side provide access to the side and rear gardens. External gas and electric meter cupboards are located to the side.
Side Garden
To the side there is a further lawned area and a block paved patio enjoying a French door from the dining area and a door from the kitchen with external lighting, cold water tap and clothes drying area.
Rear Garden
To the rear there is a generous size lawn and well stocked borders with mature shrubs and trees being enclosed by wooden fencing. Outside lighting.
Disclaimer
Photography Disclaimer - Please note that Artificial Intelligence (AI) technology has been used to enhance some of the property photographs for marketing purposes. These enhancements are intended to improve the presentation of the images and may include adjustments to lighting, colour, clarity and/or furnishings.
Anti Money Laundering Regulations - Anti-Money Laundering Verification
Should you wish to proceed with the purchase of this property, you will be required to complete an Anti-Money Laundering (AML) verification check in accordance with current legislation.
These checks are carried out by our partner, Lifetime Legal, and include verification of your identity and source of funds. There is a charge of £54 including VAT, payable directly to Lifetime Legal.
Please note that these checks must be completed before we are able to formally progress a sale.
Material Information Report - The Material Information Report for this property can be viewed on the Rightmove listing. Alte...
- COUNCIL TAXA payment made to your local authority in order to pay for local services like schools, libraries, and refuse collection. The amount you pay depends on the value of the property.Read more about council Tax in our glossary page.
- Band: E
- PARKINGDetails of how and where vehicles can be parked, and any associated costs.Read more about parking in our glossary page.
- Yes
- GARDENA property has access to an outdoor space, which could be private or shared.
- Front garden,Enclosed garden,Rear garden
- ACCESSIBILITYHow a property has been adapted to meet the needs of vulnerable or disabled individuals.Read more about accessibility in our glossary page.
- Ask agent
Energy performance certificate - ask agent

Add an important place to see how long it'd take to get there from our property listings.
__mins driving to your place
Affordability




Notes
Staying secure when looking for property
Ensure you're up to date with our latest advice on how to avoid fraud or scams when looking for property online.
Visit our security centre to find out moreDisclaimer - Property reference b78b929f-9d66-4cb0-bae3-d99b34b446ab. The information displayed about this property comprises a property advertisement. Rightmove.co.uk makes no warranty as to the accuracy or completeness of the advertisement or any linked or associated information, and Rightmove has no control over the content. This property advertisement does not constitute property particulars. The information is provided and maintained by Cavendish Estate Agents, Chester. Please contact the selling agent or developer directly to obtain any information which may be available under the terms of The Energy Performance of Buildings (Certificates and Inspections) (England and Wales) Regulations 2007 or the Home Report if in relation to a residential property in Scotland.
*This is the average speed from the provider with the fastest broadband package available at this postcode. The average speed displayed is based on the download speeds of at least 50% of customers at peak time (8pm to 10pm). Fibre/cable services at the postcode are subject to availability and may differ between properties within a postcode. Speeds can be affected by a range of technical and environmental factors. The speed at the property may be lower than that listed above. You can check the estimated speed and confirm availability to a property prior to purchasing on the broadband provider's website. Providers may increase charges. The information is provided and maintained by Decision Technologies Limited. **This is indicative only and based on a 2-person household with multiple devices and simultaneous usage. Broadband performance is affected by multiple factors including number of occupants and devices, simultaneous usage, router range etc. For more information speak to your broadband provider.