
10 Greenacres Road, Peterhead, Aberdeenshire, AB42 3QJ

- PROPERTY TYPE
Detached
- BEDROOMS
4
- BATHROOMS
3
- SIZE
3,800 sq ft
353 sq m
- TENUREDescribes how you own a property. There are different types of tenure - freehold, leasehold, and commonhold.Read more about tenure in our glossary page.
Freehold
Key features
- Exceptional bespoke family home
- Four bedrooms with potential for a fifth ground-floor bedroom
- Four impressive reception rooms
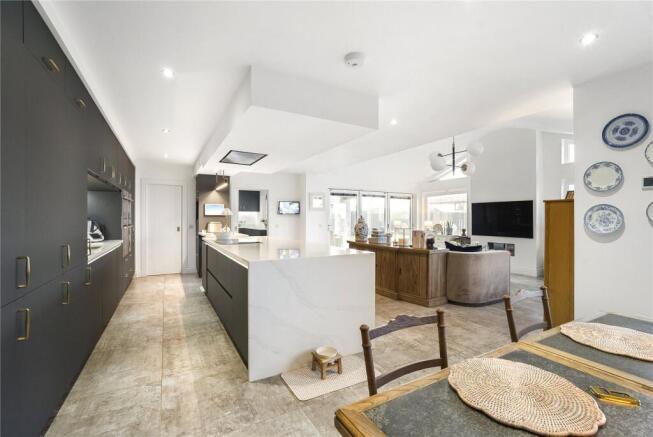
- Stunning open-plan kitchen, dining and family room
- Luxury entertainment room with fully fitted bar
- Aritco five-person passenger lift serving both floors
- Two en-suite bedrooms with walk-in dressing rooms
- Marble-finished bathrooms
- Underfloor heating throughout the ground floor and all upper bathrooms
- Double garage with EV charger, workshop and loft storage
Description
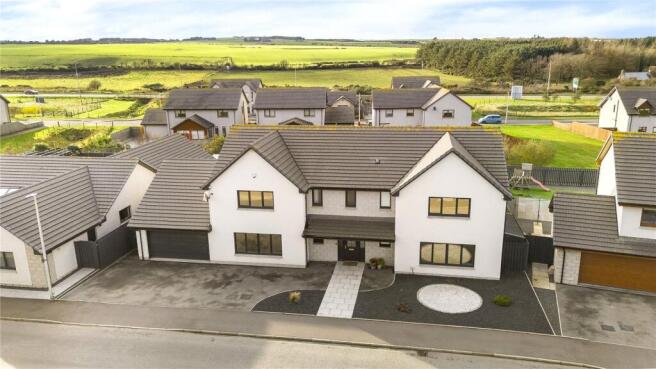
A truly outstanding and individually designed family residence, extending to approximately 350m², this exceptional home represents the very finest in modern luxury living. Meticulously crafted with uncompromising attention to detail and finished to an exacting specification throughout, the property seamlessly combines elegant design, cutting-edge technology and exceptional versatility to create one of the area's most impressive family homes.
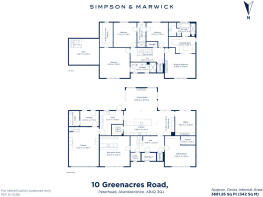
From the moment of arrival, it is evident that this is a property of remarkable quality. Offering an abundance of beautifully proportioned accommodation across two levels, the home has been thoughtfully designed to cater effortlessly for both family life and sophisticated entertaining. A series of stunning reception spaces provide the perfect balance between formal and informal living, whilst four generously sized bedrooms, with flexibility for a fifth bedroom on the ground floor, ensure the property can adapt to a variety of lifestyle requirements.
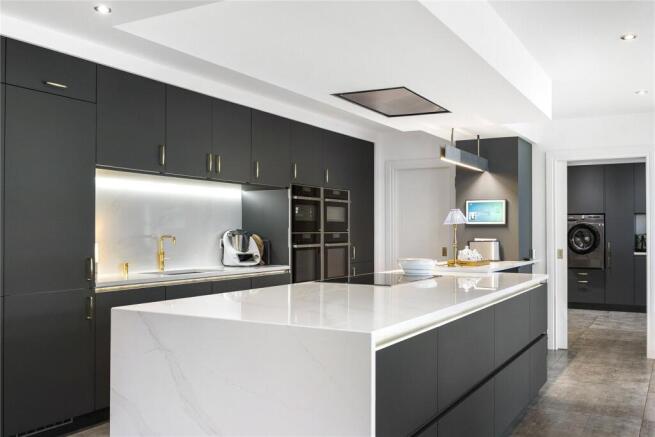
At the heart of the home lies an extraordinary open-plan kitchen, dining and family space, undoubtedly the centrepiece of the property. Beautifully appointed with an extensive range of premium cabinetry, a striking waterfall island and an enviable collection of integrated NEFF appliances including four ovens, dual dishwashers, twin full-height refrigerators, a full-height freezer and a Quooker boiling water tap, and InSinkErator. this exceptional space has been designed with both practicality and entertaining in mind. A fully fitted walk-in pantry further enhances its functionality.
The sense of luxury continues throughout the home, where bespoke pocket doors maximise space and light, contemporary fireplaces add warmth and atmosphere, and premium finishes create an effortlessly sophisticated aesthetic. A dedicated entertainment room with bespoke bar, wine cooler and integrated appliances offers a remarkable venue for hosting family and friends, whilst a separate home office provides an ideal environment for modern remote working.
What truly sets this property apart is its emphasis on accessibility, convenience and future-proofing. An impressive Aritco five-person passenger lift serves both floors, providing seamless access throughout the home, while underfloor heating extends across the ground floor and all upper-level bathrooms. The design also allows for long-term flexibility, with provisions already in place for a ground-floor bedroom suite and en-suite facilities if required.
The principal bedroom suite is a sanctuary of comfort and luxury, featuring a walk-in dressing room with sensor lighting, elegant en-suite facilities and a feature fireplace. A second bedroom also benefits from its own dressing room and en-suite, while the remaining bedrooms are served by beautifully finished marble bathrooms.
The exceptional specification continues externally. A substantial double garage with electric door, EV charging point, workshop space and an impressive floored loft accessed by a fixed staircase provides outstanding storage and potential. The property also benefits from a dedicated plant and technology room, three-phase electricity supply, CAT 6 cabling, CCTV security system, alarm system and smart lighting throughout.
Outside, the beautifully landscaped gardens have been designed for both relaxation and entertaining. Expansive PVC decking, a covered veranda, fully illuminated grounds and a bespoke enclosed garden pavilion create a wonderful extension of the living space, perfectly complemented by large bi-fold doors which blur the lines between indoors and out.
Combining architectural excellence, luxurious finishes, outstanding energy efficiency and a level of specification rarely found in the marketplace, this remarkable home presents a unique opportunity to acquire one of Peterhead's most impressive contemporary residences. Offering exceptional flexibility for families of all ages and stages, it is a home designed not only for modern living, but for generations to come. This is far more than simply a house; it is a statement home, delivering an exceptional standard of living in one of Peterhead's most sought-after residential settings.
Location
Set in the dynamic coastal town of Peterhead, Greenacres offers residents the best of both worlds: tranquil, high-quality living with swift connections to Aberdeen, the airport, and surrounding Aberdeenshire via the AWPR. Located approximately 30 minutes north of Aberdeen by car. Peterhead, one of Europe’s busiest fishing ports, is steeped in maritime heritage and natural beauty. From the bustling harbour and fresh seafood markets to the scenic marina and Ugie Salmon Fishing’s, Scotland’s oldest salmon fish house—this town offers a truly unique coastal lifestyle. Just south, explore the eerie ruins of Slains Castle, inspiration for Bram Stoker’s Dracula, or head north to the dramatic Bullers o’ Buchan cliffs, home to puffins and razorbills. For golf aficionados, Cruden Bay Golf Club ranked among the top 60 in the world offers a championship links experience with breathtaking sea views.
Early viewing is highly recommended to fully appreciate the quality, elegance, and exclusivity this remarkable residence has to offer.
Fixtures and Fittings
All floor coverings, blinds, curtains and light fittings are included in the sale. Other items of furniture may be purchased by separate negotiation.
Viewing Details
By appointment contact Simpson & Marwick
Brochures
Particulars- COUNCIL TAXA payment made to your local authority in order to pay for local services like schools, libraries, and refuse collection. The amount you pay depends on the value of the property.Read more about council Tax in our glossary page.
- Band: H
- PARKINGDetails of how and where vehicles can be parked, and any associated costs.Read more about parking in our glossary page.
- Driveway
- GARDENA property has access to an outdoor space, which could be private or shared.
- Yes
- ACCESSIBILITYHow a property has been adapted to meet the needs of vulnerable or disabled individuals.Read more about accessibility in our glossary page.
- Ask agent

Add an important place to see how long it'd take to get there from our property listings.
__mins driving to your place
Affordability


Notes
Staying secure when looking for property
Ensure you're up to date with our latest advice on how to avoid fraud or scams when looking for property online.
Visit our security centre to find out moreDisclaimer - Property reference EDI261200. The information displayed about this property comprises a property advertisement. Rightmove.co.uk makes no warranty as to the accuracy or completeness of the advertisement or any linked or associated information, and Rightmove has no control over the content. This property advertisement does not constitute property particulars. The information is provided and maintained by Simpson & Marwick, Aberdeen. Please contact the selling agent or developer directly to obtain any information which may be available under the terms of The Energy Performance of Buildings (Certificates and Inspections) (England and Wales) Regulations 2007 or the Home Report if in relation to a residential property in Scotland.
*This is the average speed from the provider with the fastest broadband package available at this postcode. The average speed displayed is based on the download speeds of at least 50% of customers at peak time (8pm to 10pm). Fibre/cable services at the postcode are subject to availability and may differ between properties within a postcode. Speeds can be affected by a range of technical and environmental factors. The speed at the property may be lower than that listed above. You can check the estimated speed and confirm availability to a property prior to purchasing on the broadband provider's website. Providers may increase charges. The information is provided and maintained by Decision Technologies Limited. **This is indicative only and based on a 2-person household with multiple devices and simultaneous usage. Broadband performance is affected by multiple factors including number of occupants and devices, simultaneous usage, router range etc. For more information speak to your broadband provider.