Windsor Drive, Bredbury, Stockport

- PROPERTY TYPE
House
- BEDROOMS
3
- BATHROOMS
2
- SIZE
754 sq ft
70 sq m
Key features
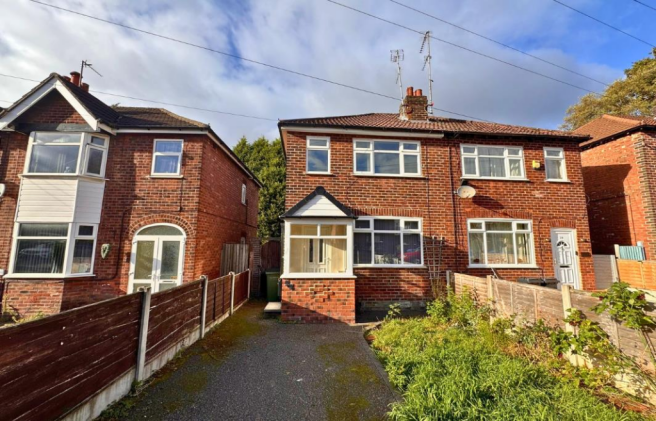
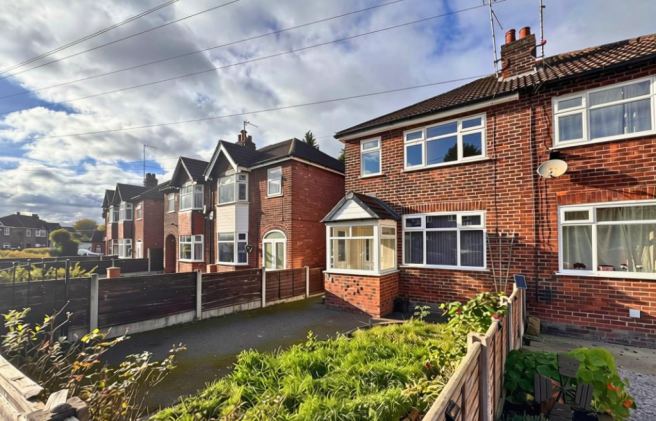
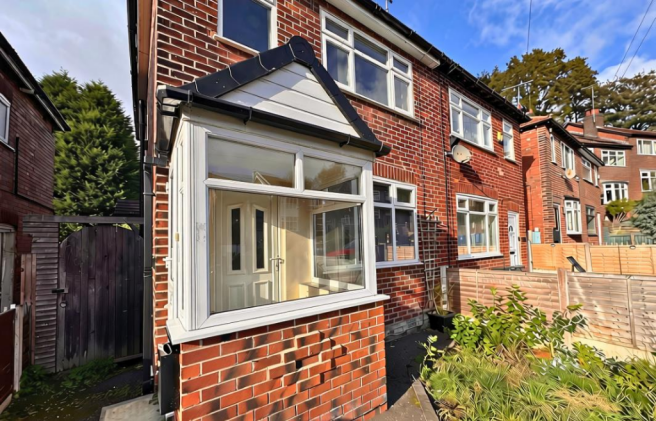
- Three-bedroom semi-detached property
- Two reception rooms
- Cul-de-sac location and driveway providing off-road parking
- Large enclosed rear garden with paved seating area
- No Upward Chain
Description
The kitchen is fitted with a range of wall and base units, contrasting work surfaces and tiled splashbacks. There is additional space for appliances, together with an external UPVC door providing access to the rear garden.
The first floor provides three bedrooms, a bathroom and landing area. Bedroom one benefits from fitted storage, while bedroom two also features fitted storage. Bedroom three offers flexibility for use as a single bedroom, study or home office.
The bathroom is fitted with a suite comprising a walk-in shower enclosure, wash basin and WC, complemented by wall tiling and a heated towel rail.
Externally, the property benefits from a front driveway providing off-road parking for two cars. To the rear is an enclosed garden featuring a paved patio area, lawned section and fenced boundaries, offering scope for further landscaping and improvement.
The property is situated within an established residential area, with local amenities, schools and public transport links available nearby. Arden Primary School is approximately 400 metres away, with St Bernadette's Catholic Primary School approximately 800 metres away.
Bredbury railway station provides connections towards Stockport and Manchester, while the surrounding road network offers access to destinations across Greater Manchester.
The property does require a programme of renovation and modernisation throughout, which has been reflected in the asking price. This provides prospective buyers with an opportunity to take on a project, explore the property's potential and crea
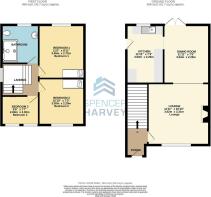
Lounge - 3.62m × 3.31m (11'10" × 10'10") - A reception room featuring a front-facing window, a fireplace recess and access through to the adjoining reception room. The room offers scope for modernisation and provides space for lounge furniture.
Dining Room - 3.64m × 2.25m (11'11" × 7'4") - A second reception room featuring double doors opening onto the rear garden, allowing natural light into the space. The room offers space for a dining table and chairs, with access to the kitchen.
Kitchen - 3.60m × 2.80m (11'9" × 9'2") - Fitted with a range of wall and base units, contrasting work surfaces and tiled splashbacks. There is space for kitchen appliances, with a rear external door providing access to the garden.
Bedroom One - 3.48m × 2.72m (11'5" × 8'11") - A double bedroom featuring a front-facing window, radiator and fitted wardrobe storage.
Bedroom Two - 3.30m × 2.20m (10'9" × 7'2") - A further bedroom featuring a rear-facing window and radiator, with space for a double bed and additional bedroom furniture.
Bedroom Three - 2.60m × 2.30m (8'6" × 7'6") - A third bedroom featuring a window overlooking the front aspect and offering space for a single bed or alternative use as a home office.
Bathroom - Fitted with a walk-in shower enclosure, wash basin and WC. The room features contemporary-style wall tiling, a heated towel rail and an obscure-glazed window.
Material Information - Part A: Basic Property Details
Council tax band: Band B
EPC rating: D
Tenure: Leasehold
Lease term: 999 years from 11 July 1980
Ground rent: £12 per annum
Part B: Physical Characteristics and Utilities
Property type and rooms: Terraced house, 3 bedrooms, 2 bathrooms
Construction: Brick walls and slate roof.
Parking: Parking for two cars on the drive.
Electricity: Connected to mains
Gas: Connected to mains
Water: Mains water
Drainage: Connected to the public sewer
Heating: Gas central heating supplied
Part C: Property-Specific Risks and Restrictions
Coastal erosion: Very low
Flood risk: Very Low
Conservation area: No.
Listed building: No.
Building safety issues: None.
Restrictions and rights: Yes – Leasehold covenants and restrictions apply.
Planning permission and mining activity: None
Broadband & Mobile Network Coverage - Broadband availability includes standard speeds of up to 14 Mbps download and 1 Mbps upload, superfast speeds of up to 74 Mbps download and 20 Mbps upload, and ultrafast speeds of up to 10,000 Mbps download and upload. Standard and superfast availability is rated as good.
Anti Money Laundering Checks - Please be advised that, in accordance with legal requirements and to maintain compliance with Anti-Money Laundering regulations, prospective buyers are obligated to undergo AML checks upon acceptance of their offer for the property listed in this brochure.
These AML checks are a mandatory part of the property transaction process and are designed to prevent and detect potential money laundering activities. The cost associated with each AML check is £30 per applicant, and this fee will be charged to the respective individuals undergoing the checks.
Brochures
Windsor Drive, Bredbury, StockportBrochure- COUNCIL TAXA payment made to your local authority in order to pay for local services like schools, libraries, and refuse collection. The amount you pay depends on the value of the property.Read more about council Tax in our glossary page.
- Band: B
- PARKINGDetails of how and where vehicles can be parked, and any associated costs.Read more about parking in our glossary page.
- Yes
- GARDENA property has access to an outdoor space, which could be private or shared.
- Yes
- ACCESSIBILITYHow a property has been adapted to meet the needs of vulnerable or disabled individuals.Read more about accessibility in our glossary page.
- Ask agent

Add an important place to see how long it'd take to get there from our property listings.
__mins driving to your place
Affordability

Notes
Staying secure when looking for property
Ensure you're up to date with our latest advice on how to avoid fraud or scams when looking for property online.
Visit our security centre to find out moreDisclaimer - Property reference 35047276. The information displayed about this property comprises a property advertisement. Rightmove.co.uk makes no warranty as to the accuracy or completeness of the advertisement or any linked or associated information, and Rightmove has no control over the content. This property advertisement does not constitute property particulars. The information is provided and maintained by Spencer Harvey, Stockport. Please contact the selling agent or developer directly to obtain any information which may be available under the terms of The Energy Performance of Buildings (Certificates and Inspections) (England and Wales) Regulations 2007 or the Home Report if in relation to a residential property in Scotland.
*This is the average speed from the provider with the fastest broadband package available at this postcode. The average speed displayed is based on the download speeds of at least 50% of customers at peak time (8pm to 10pm). Fibre/cable services at the postcode are subject to availability and may differ between properties within a postcode. Speeds can be affected by a range of technical and environmental factors. The speed at the property may be lower than that listed above. You can check the estimated speed and confirm availability to a property prior to purchasing on the broadband provider's website. Providers may increase charges. The information is provided and maintained by Decision Technologies Limited. **This is indicative only and based on a 2-person household with multiple devices and simultaneous usage. Broadband performance is affected by multiple factors including number of occupants and devices, simultaneous usage, router range etc. For more information speak to your broadband provider.