Walkers Way, Albrighton, Wolverhampton, WV7 3FF

- PROPERTY TYPE
Detached
- BEDROOMS
4
- BATHROOMS
2
- SIZE
Ask agent
- TENUREDescribes how you own a property. There are different types of tenure - freehold, leasehold, and commonhold.Read more about tenure in our glossary page.
Freehold
Key features
- Please Quote Reference Code: MG1274
- Energy Efficient - A Rating
- Chain Free
- Exceptional Four Bedroom Detached Home Built by Boningale Homes
- Attractive Corner Plot Overlooking Communal Grounds
- Impressive Open-Plan Kitchen/Dining Area with Bi-Fold Doors
- Four Generous Double Bedrooms, Two with En-Suite Bathrooms
- High-Specification Fixtures & Fittings Throughout & Integrated Appliances
- Energy Efficient A-Rated Home with Solar Panels & EV Charging Point
- Private Driveway & Garage
Description
Please Quote Reference Code: MG1274
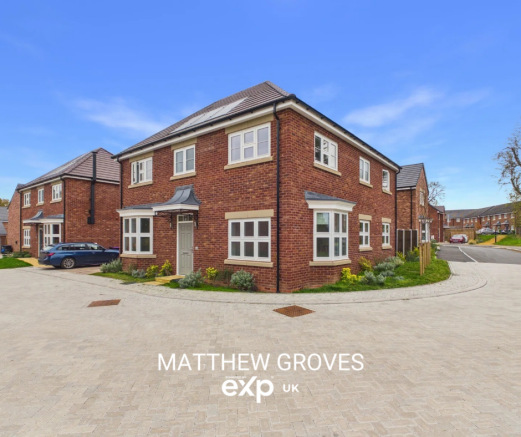
An exceptional opportunity to purchase The Hazel, an individually appealing four-bedroom home situated on the sought-after Walkers Way development in the desirable village of Albrighton.
One of just three properties built by Boningale Homes on the development, this beautifully designed home occupies an attractive corner plot, offering excellent kerb appeal and overlooking well-maintained communal grounds. Combining traditional architectural styling with contemporary design and an impressive specification throughout, this is a home that offers both character and modern-day luxury.
Built with energy efficiency and environmental performance in mind, the property benefits from solar panels, an EV charging point and an A-rated energy and environmental specification, making it an excellent choice for buyers looking for a more energy-conscious home. Further complemented by high-quality fixtures and fittings throughout, generous living accommodation and a complete lack of onward chain, The Hazel is ready to move straight into.
Ground Floor
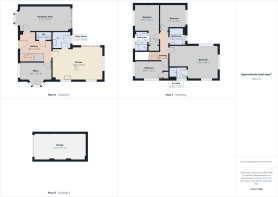
The property is entered via an inviting entrance lobby, with a convenient guest cloakroom/WC and useful under-stairs storage.
The generous lounge is a wonderful reception space, featuring an attractive bay window which allows plenty of natural light to flood the room, alongside bi-fold doors opening out to the garden.
A further versatile reception area, ideal for use as a home office, study or additional sitting room, also benefits from bi-fold doors, creating a lovely connection between the indoor and outdoor space.
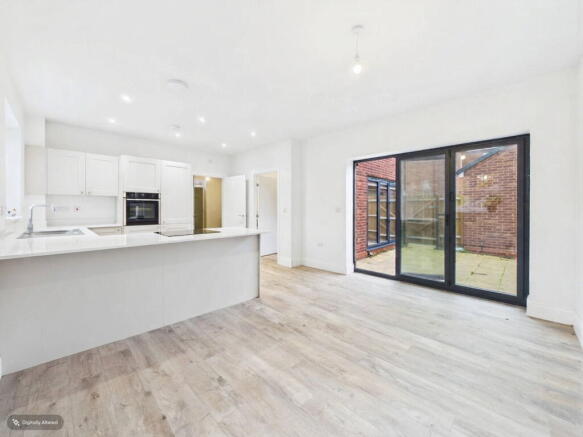
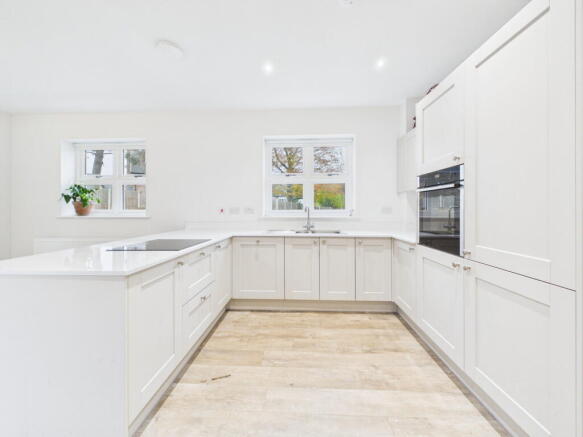
The heart of the home is undoubtedly the impressive open-plan kitchen and dining area. Designed with both everyday family living and entertaining in mind, this spacious area incorporates a contemporary kitchen/breakfast space with a range of quality units, integrated appliances and bi-fold doors opening onto the garden. A separate utility area provides additional practicality and storage.
First Floor
The first floor offers four particularly generous double bedrooms, all accessed from a spacious landing.
The principal bedroom benefits from its own en-suite shower room, with a second bedroom also enjoying the luxury of a further en-suite. The remaining bedrooms are served by a separate, beautifully appointed family bathroom.
The layout offers excellent flexibility for growing families, those working from home or buyers requiring additional guest accommodation.
Outside
Occupying a desirable corner position, The Hazel enjoys attractive kerb appeal and a sense of space, with views across the adjoining communal grounds.
The rear garden provides an excellent outdoor space for relaxing and entertaining, featuring a patio area ideal for alfresco dining.
Further benefits include a private driveway, garage, EV charging point and solar panels, combining everyday convenience with impressive energy-saving features.
Additional Information
One of only three properties of its kind on the development by Boningale Homes.
Attractive corner plot with excellent kerb appeal.
Four generous double bedrooms.
Three bathrooms, including two en-suites.
High-quality fixtures and fittings throughout.
Solar panels and EV charging point.
Garage and private driveway.
No onward chain.
Location – Albrighton, Wolverhampton
Situated on Walkers Way in the popular village of Albrighton, The Hazel enjoys an enviable position within a welcoming village community, offering an appealing balance of rural surroundings and everyday convenience.
Albrighton provides a good range of local amenities, including independent shops, supermarkets, cafés, pubs, restaurants and well-regarded schooling, making it a popular choice for families and professionals alike.
The village benefits from excellent transport connections, with Albrighton railway station providing access towards Wolverhampton, Shrewsbury and beyond. Road links are also convenient, with the A41 and M54 offering straightforward access to Wolverhampton, Telford, Birmingham and the wider West Midlands.
Surrounded by the beautiful Shropshire and Staffordshire countryside, the area offers plenty of opportunities for countryside walks, outdoor pursuits and enjoying village life, whilst remaining within easy reach of larger towns and cities.
The Hazel represents a rare opportunity to acquire a high-specification, energy-efficient detached home in a desirable village location, with the added advantage of being completely chain free. Early viewing is highly recommended.
We endeavour to make our sales particulars as accurate and reliable as possible; however, they do not constitute or form part of an offer or contract, nor can they be regarded as representations or relied upon as statements of fact. All interested parties must verify the accuracy via their solicitor, who will check any relevant lease information, related charges, parking, ground rents, fixtures/fittings, rights of way/access, permissions for extensions/conversions, and required planning/building regulations. Appliances have not been tested, and interested parties may want to have them checked by a professional. The floorplan is not to scale, and its accuracy or measurements cannot be confirmed; all interested parties should consult their surveyor should they want verification of the floorplan or plot size. All interested parties should seek the advice of their surveyor in relation to the building structure.
We offer a range of services designed to help with the moving process, where we may earn a fee for referring these services. There is no obligation to use any of these services, and if you choose to use a service which we recommend, such as a licensed conveyancer or a mortgage broker, then we will disclose to you at that time the fact that a referral arrangement exists and they will advise the amount of any referral fee to be paid to us. Regardless of this arrangement, their services remain wholly independent of you. Please note that AML (anti-money laundering) checks are a legal requirement to proceed with a sale/purchase of a property, and these are done through our partnered company Movebutler/Iamproperty at a cost of £30 inclusive of VAT per applicant.
- COUNCIL TAXA payment made to your local authority in order to pay for local services like schools, libraries, and refuse collection. The amount you pay depends on the value of the property.Read more about council Tax in our glossary page.
- Ask agent
- PARKINGDetails of how and where vehicles can be parked, and any associated costs.Read more about parking in our glossary page.
- Yes
- GARDENA property has access to an outdoor space, which could be private or shared.
- Yes
- ACCESSIBILITYHow a property has been adapted to meet the needs of vulnerable or disabled individuals.Read more about accessibility in our glossary page.
- Ask agent

Add an important place to see how long it'd take to get there from our property listings.
__mins driving to your place
Affordability

Notes
Staying secure when looking for property
Ensure you're up to date with our latest advice on how to avoid fraud or scams when looking for property online.
Visit our security centre to find out moreDisclaimer - Property reference S1912431. The information displayed about this property comprises a property advertisement. Rightmove.co.uk makes no warranty as to the accuracy or completeness of the advertisement or any linked or associated information, and Rightmove has no control over the content. This property advertisement does not constitute property particulars. The information is provided and maintained by eXp UK, West Midlands. Please contact the selling agent or developer directly to obtain any information which may be available under the terms of The Energy Performance of Buildings (Certificates and Inspections) (England and Wales) Regulations 2007 or the Home Report if in relation to a residential property in Scotland.
*This is the average speed from the provider with the fastest broadband package available at this postcode. The average speed displayed is based on the download speeds of at least 50% of customers at peak time (8pm to 10pm). Fibre/cable services at the postcode are subject to availability and may differ between properties within a postcode. Speeds can be affected by a range of technical and environmental factors. The speed at the property may be lower than that listed above. You can check the estimated speed and confirm availability to a property prior to purchasing on the broadband provider's website. Providers may increase charges. The information is provided and maintained by Decision Technologies Limited. **This is indicative only and based on a 2-person household with multiple devices and simultaneous usage. Broadband performance is affected by multiple factors including number of occupants and devices, simultaneous usage, router range etc. For more information speak to your broadband provider.