Sowton Road, Yelverton, PL20 6DB

- PROPERTY TYPE
Detached Bungalow
- BEDROOMS
4
- BATHROOMS
2
- SIZE
2,605 sq ft
242 sq m
- TENUREDescribes how you own a property. There are different types of tenure - freehold, leasehold, and commonhold.Read more about tenure in our glossary page.
Freehold
Key features
- All enquiries please quote SC18563-1558374
- Spacious extended dormer with flexible accomodation
- Direct access to Dartmoor National Park
- 4 double bedrooms, main bedroom with en-suite on the ground floor
- Separate living room, dining room, kitchen
- Study, craft room/bedroom 5
- Private, mature moorland garden
- Double garage, driveway for multiple cars
Description
All enquiries please quote SC18563-1558374
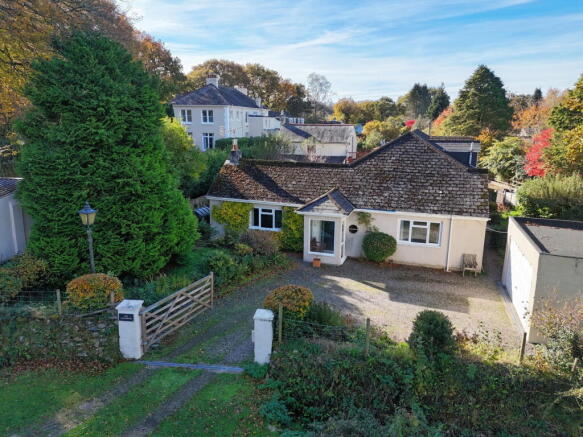
Situated in a peaceful setting just outside the boundary of Dartmoor National Park, this spacious, extended dormer bungalow offers wonderfully flexible accommodation, surrounded by greenery and enjoying direct access to the open moorland virtually from the doorstep.
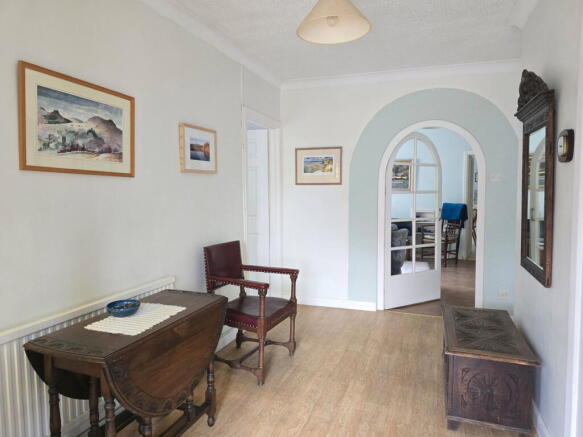
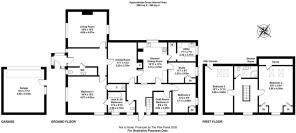
A welcoming entrance porch leads into a light and airy hallway, where characterful porthole windows add a lovely touch of individuality. From here, there is access to a useful downstairs cloakroom, a generously proportioned dual-aspect living room with an open fire, and a spacious double bedroom benefiting from a Jack and Jill en-suite bathroom, which also connects to the rear hallway.
The dining room, which could equally serve as a second sitting room, provides ample space for a large family dining table and flows naturally through to the generous kitchen/diner, creating a sociable and practical space for everyday living. Adjacent to the kitchen are a separate boiler room, a useful utility room and a study, ideal for those working from home.
A further doorway leads through to the rear hallway, providing access to a fourth bedroom and an adjoining room, currently suited to use as a craft room or dressing room, but could be a fifth bedroom adding yet more versatility to the accommodation.
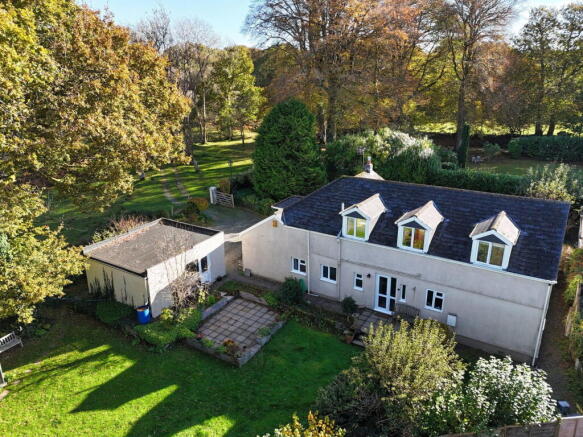
Upstairs, a bright galleried landing leads to two particularly spacious double bedrooms, both enjoying lovely views over the surrounding countryside. These bedrooms are served by a separate shower room.
With its generous proportions, adaptable layout and enviable position on the edge of Dartmoor, this is a home that offers plenty of possibilities, whether for family living, accommodating guests or simply enjoying the space and tranquillity of its beautiful surroundings.
Outside
Approached through a traditional five-bar gate, the property benefits from a generous driveway providing parking for several vehicles, together with a double garage. A raised lawn, complemented by mature shrubs and trees, creates an attractive and established setting to the front.
A pathway leads around to the rear garden, where two patio seating areas offer lovely spots for outdoor dining, entertaining or simply relaxing. There is a greenhouse ready for those with green fingers, and the lawn is bordered by established shrubs and trees, with traditional Devon banks and fencing enclosing the garden and providing a pleasant sense of privacy and seclusion.
Location
Enjoying a peaceful countryside setting on the edge of Dartmoor National Park, the property offers an excellent balance of rural living and convenience. Nearby Yelverton provides a range of everyday amenities, whilst the historic market town of Tavistock offers further shopping, dining and leisure facilities. Plymouth and Derriford Hospital are also within easy reach.
The area benefits from a good selection of primary and secondary schools, including independent schooling at Mount Kelly. Dartmoor’s stunning open countryside is close at hand, offering wonderful opportunities for walking, cycling, horse riding and exploring the surrounding moorland and picturesque villages.
Need to Know
Tenure: Freehold
Council tax band: F
Services: Mains Electric, Mains Water, Private Drainage
Heating: Oil
Broadband: ADSL (
what3words//rave.prance.suitably
The property is currently undergoing first registration with HM Land Registry.
The property benefits from a vehicular right of access over the moorland to the front, which is owned/managed by the Maristow estate.
The property shares a sewage treatment system with the neighbouring property. The system is situated within the boundaries of The Shrubberies and was installed in 2018. There is currently an informal arrangement between the owners regarding its maintenance and upkeep.
The seller has advised that bats are present in the loft space. Bats and their roosts are legally protected, and prospective purchasers should seek appropriate advice before undertaking any works that may affect them.
These property particulars are issued in good faith but do not form part of any offer or contract. All descriptions, floorplans, photographs, any images showing the boundaries and other information are purely illustrative, boundaries must be confirmed with your legal advisor. They are provided as a guide only and may not be exact. Buyers are advised to verify key facts such as tenure, planning permissions, fixtures and fittings, lease length, ground rent, service charges, council tax bands and energy performance ratings through their legal representative.
Disclaimer
These property particulars are issued in good faith but do not form part of any offer or contract. All descriptions, floorplans, photographs, any images showing the boundaries and other information are purely illustrative, boundaries must be confirmed with your legal advisor. They are provided as a guide only and may not be exact. Buyers are advised to verify key facts such as tenure, planning permissions, fixtures and fittings, lease length, ground rent, service charges, council tax bands and energy performance ratings through their legal representative.
For full material information
Important Information on Anti-Money Laundering Check
We are required by law to conduct Anti-Money Laundering checks on all parties involved in the sale or purchase of a property.
We take the responsibility of this seriously in line with HMRC guidance in ensuring the accuracy and continuous monitoring of these checks. Our compliance partner, Move Butler, will carry out the initial checks on our behalf. They will contact you and where possible, a biometric check will be sent to you electronically only once your offer has been accepted.
As an applicant, you will be charged a non-refundable fee of £30 (inclusive of VAT) per buyer for these checks. The fee covers data collection, manual checking, and monitoring. You will need to pay this amount directly to Move Butler and complete all Anti-Money Laundering checks before your offer can be formally accepted.
In addition, you will also be required to provide evidence of how you intend to finance your purchase prior to formal acceptance of any offer.
Brochures
Brochure 1Full Details- COUNCIL TAXA payment made to your local authority in order to pay for local services like schools, libraries, and refuse collection. The amount you pay depends on the value of the property.Read more about council Tax in our glossary page.
- Band: F
- PARKINGDetails of how and where vehicles can be parked, and any associated costs.Read more about parking in our glossary page.
- Garage,Driveway
- GARDENA property has access to an outdoor space, which could be private or shared.
- Private garden
- ACCESSIBILITYHow a property has been adapted to meet the needs of vulnerable or disabled individuals.Read more about accessibility in our glossary page.
- Lateral living

Add an important place to see how long it'd take to get there from our property listings.
__mins driving to your place
Affordability

Notes
Staying secure when looking for property
Ensure you're up to date with our latest advice on how to avoid fraud or scams when looking for property online.
Visit our security centre to find out moreDisclaimer - Property reference S1912446. The information displayed about this property comprises a property advertisement. Rightmove.co.uk makes no warranty as to the accuracy or completeness of the advertisement or any linked or associated information, and Rightmove has no control over the content. This property advertisement does not constitute property particulars. The information is provided and maintained by eXp UK, South West. Please contact the selling agent or developer directly to obtain any information which may be available under the terms of The Energy Performance of Buildings (Certificates and Inspections) (England and Wales) Regulations 2007 or the Home Report if in relation to a residential property in Scotland.
*This is the average speed from the provider with the fastest broadband package available at this postcode. The average speed displayed is based on the download speeds of at least 50% of customers at peak time (8pm to 10pm). Fibre/cable services at the postcode are subject to availability and may differ between properties within a postcode. Speeds can be affected by a range of technical and environmental factors. The speed at the property may be lower than that listed above. You can check the estimated speed and confirm availability to a property prior to purchasing on the broadband provider's website. Providers may increase charges. The information is provided and maintained by Decision Technologies Limited. **This is indicative only and based on a 2-person household with multiple devices and simultaneous usage. Broadband performance is affected by multiple factors including number of occupants and devices, simultaneous usage, router range etc. For more information speak to your broadband provider.