South Mossley Hill Road, West Allerton, Liverpool.

- PROPERTY TYPE
Semi-Detached
- BEDROOMS
3
- BATHROOMS
1
- SIZE
840 sq ft
78 sq m
Key features
- An Attractive Semi Detached Family Home
- Popular Residential Location
- Reception Hall & Ground Floor WC
- Spacious Open Plan Lounge & Living Room
- Fitted Kitchen With Garden Access
- Three Bedrooms & Shower Room
- Flagged Area To Front
- Block Paved Area For Off Road Parking
- Side Carport With Front-To-Back Access
- Southwest Facing Rear Garden
Description
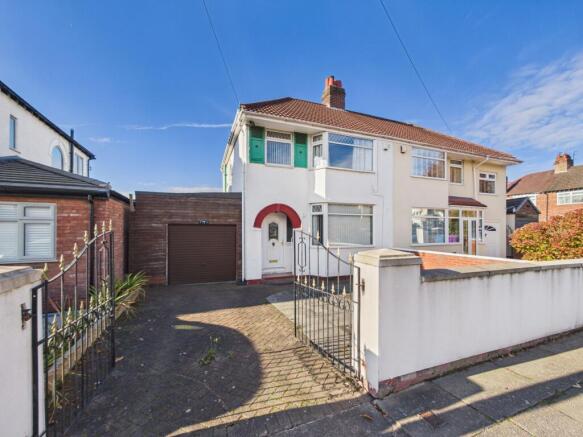
An attractive and spacious three-bedroom semi-detached family home, situated within the popular L19 area and offered for sale with no onward chain. This lovely property offers well-proportioned accommodation throughout, making it an ideal purchase for families, first-time buyers and those looking to upsize.
The ground floor features a welcoming entrance hallway with a convenient downstairs WC, a spacious open-plan lounge and rear living room, creating a fantastic reception space for both everyday family living and entertaining. There is also a fitted kitchen with access to the side and rear exterior. To the first floor are three well-proportioned bedrooms, including two generous doubles, together with a modern family shower room.
Externally, the property benefits from an attractive block-paved driveway with secure iron front gates, additional flagged parking and a useful side carport providing access through to the rear. To the rear is a particularly pleasant and private southwest-facing garden, featuring a lawn, flagged seating areas and established planted borders. An early viewing is highly recommended to fully appreciate all that this property has to offer.
West Allerton is a highly desirable and well-established residential area of South Liverpool, popular with families and professionals alike. The property is conveniently positioned for a wealth of local amenities, with the nearby Allerton Road and Rose Lane offering an excellent selection of independent shops, cafés, restaurants, bars and everyday conveniences. Larger supermarkets, including Tesco on Mather Avenue, are also within easy reach.
The area is particularly well regarded for its choice of local schools, with Sudley Primary School, Booker Avenue schools, St Margaret's Church of England Academy and Liverpool College all within the surrounding area. There are also several attractive green spaces nearby, including Holt Field, Sudley Fields and the ever-popular Sefton Park, providing excellent opportunities for walking, outdoor recreation and family activities.
For commuters, the property benefits from convenient transport links, with West Allerton and Aigburth railway stations providing connections into Liverpool city centre and beyond. Regular bus services operate throughout the surrounding area, whilst convenient road links provide access to Liverpool city centre, Liverpool John Lennon Airport and the wider motorway network.
Tenure: Leasehold (948 years)
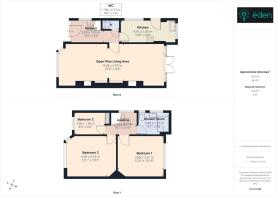
Reception Hall
3.89m x 1m
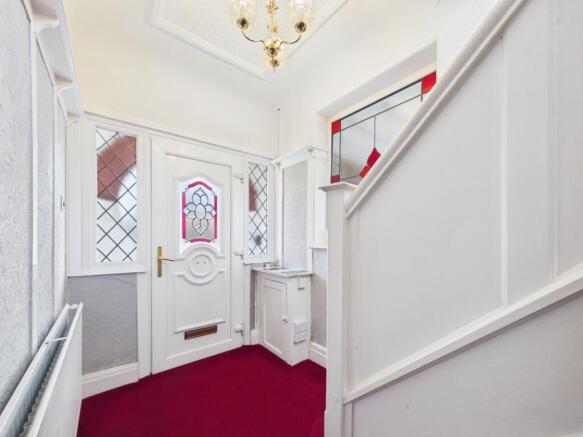
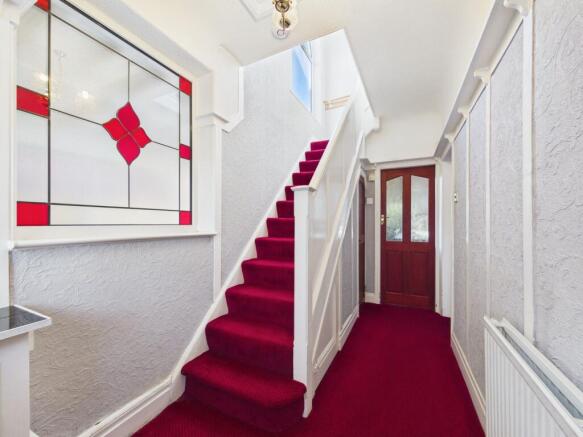
The property is entered via a UPVC double-glazed front door incorporating attractive decorative stained-glass and lead-lined detailing, complemented by matching frosted double-glazed side windows. The welcoming entrance hallway features a staircase leading to the first floor, with convenient access to a built-in understairs WC. Further features include decorative skirting boards, architraves, wall panelling, picture rail and ceiling detailing. There is also a gas central heating radiator and an internal double-glazed side window incorporating matching stained-glass and lead-lined detailing.
Downstairs WC
1.38m x 0.72m
Fitted with contemporary wood-effect flooring, tiled walls and a close-coupled WC.
Open Plan Living Area
8.38m x 2.97m
Front Lounge
The front lounge has been opened up to create an impressive open-plan reception space flowing seamlessly through to the rear living room. This spacious area benefits from an attractive double-glazed bay window to the front incorporating lead-lined detailing, a feature gas fireplace with granite surround and a gas central heating radiator. Further features include decorative skirting boards, architraves, picture rail and ceiling detailing, together with a useful built-in storage alcove.
Rear Living Room
Continuing the open-plan reception space, the rear living room provides a further generous area for relaxation and entertaining. The room features an attractive gas fireplace with granite hearth and surround, complemented by a feature alcove, decorative skirting boards, architraves, picture rail and ceiling detailing. There is also a gas central heating radiator, with double-glazed patio doors and matching windows overlooking and providing access to the private southwest-facing rear garden.
Kitchen
4.41m x 1.83m
The kitchen is fitted with a range of wall, base and drawer units incorporating contemporary work surfaces and partially tiled walls. Features include a chrome sink unit with mixer tap, integrated electric oven and gas hob. Double-glazed windows to the side and rear provide pleasant views over the southwest-facing garden, whilst a double-glazed patio door with frosted glass offers convenient access to the side and rear exterior. Further features include decorative skirting boards and architraves.
First Floor Landing
2.49m x 0.87m
The first-floor landing benefits from decorative skirting boards, architraves, picture rail and ceiling coving. There is a double-glazed frosted window to the side, together with a further larger double-glazed side window, and convenient access to the loft space.
Shower Room
2.49m x 1.77m
A modern shower room finished with attractive floor-to-ceiling tiling and fitted with a close-coupled WC and wall-mounted wash hand basin incorporating a chrome mixer tap and built-in storage. There is also a walk-in shower enclosure with glass screen and electric shower, complemented by a chrome heated towel radiator and contemporary recessed ceiling downlights. Two double-glazed frosted windows to the side provide natural light and ventilation.
Bedroom 1
4m x 3.25m
A spacious front-facing double bedroom featuring built-in storage wardrobes, decorative skirting boards, architraves and picture rail. A double-glazed bay window overlooks the front elevation, complemented by a gas central heating radiator.
Bedroom 2
3.66m x 3.31m
A further well-proportioned double bedroom featuring decorative skirting boards, architraves and picture rail. The room benefits from a large double-glazed bay window overlooking the southwest-facing rear garden, a gas central heating radiator and built-in storage housing the hot water cylinder.
Bedroom 3
2.46m x 1.85m
A well-proportioned single bedroom situated to the front of the property, featuring decorative skirting boards, architraves and picture rail. There is a double-glazed window to the front incorporating attractive lead-lined detailing, a gas central heating radiator and a useful built-in storage wardrobe.
Front Garden
Externally, the property is set back from the road and approached via an attractive block-paved driveway with decorative iron front gates. A further flagged patio area provides additional off-road parking, whilst the low-maintenance frontage is bordered by red-brick walls and a rendered front boundary wall. There is also an up-and-over garage door providing access through to the side carport and rear of the property.
Side Garden
To the side of the property is a particularly useful lean-to carport, fitted with an up-and-over garage door to provide convenient front-to-back access. The area benefits from a solid concrete floor and a concrete walkway leading through to the rear garden, offering useful sheltered access and additional practicality.
Rear Garden
To the rear is a particularly attractive and private southwest-facing garden, enjoying plenty of afternoon and evening sunshine. The garden features a well-maintained lawn, flagged seating area and matching flagged walkways, complemented by raised planted borders containing a variety of mature plants, trees and shrubs. Enclosed by wooden fence panels, the garden offers a pleasant and established outdoor space, ideal for relaxing and entertaining.
Brochures
Brochure- COUNCIL TAXA payment made to your local authority in order to pay for local services like schools, libraries, and refuse collection. The amount you pay depends on the value of the property.Read more about council Tax in our glossary page.
- Ask agent
- PARKINGDetails of how and where vehicles can be parked, and any associated costs.Read more about parking in our glossary page.
- Yes
- GARDENA property has access to an outdoor space, which could be private or shared.
- Yes
- ACCESSIBILITYHow a property has been adapted to meet the needs of vulnerable or disabled individuals.Read more about accessibility in our glossary page.
- Ask agent
Energy performance certificate - ask agent

Add an important place to see how long it'd take to get there from our property listings.
__mins driving to your place
Affordability



Notes
Staying secure when looking for property
Ensure you're up to date with our latest advice on how to avoid fraud or scams when looking for property online.
Visit our security centre to find out moreDisclaimer - Property reference RS1939. The information displayed about this property comprises a property advertisement. Rightmove.co.uk makes no warranty as to the accuracy or completeness of the advertisement or any linked or associated information, and Rightmove has no control over the content. This property advertisement does not constitute property particulars. The information is provided and maintained by Find Your Eden Limited, Liverpool. Please contact the selling agent or developer directly to obtain any information which may be available under the terms of The Energy Performance of Buildings (Certificates and Inspections) (England and Wales) Regulations 2007 or the Home Report if in relation to a residential property in Scotland.
*This is the average speed from the provider with the fastest broadband package available at this postcode. The average speed displayed is based on the download speeds of at least 50% of customers at peak time (8pm to 10pm). Fibre/cable services at the postcode are subject to availability and may differ between properties within a postcode. Speeds can be affected by a range of technical and environmental factors. The speed at the property may be lower than that listed above. You can check the estimated speed and confirm availability to a property prior to purchasing on the broadband provider's website. Providers may increase charges. The information is provided and maintained by Decision Technologies Limited. **This is indicative only and based on a 2-person household with multiple devices and simultaneous usage. Broadband performance is affected by multiple factors including number of occupants and devices, simultaneous usage, router range etc. For more information speak to your broadband provider.