
Riverscape, Steamer Building, 3 Riverscape Walk, London, E16

- PROPERTY TYPE
Apartment
- BEDROOMS
1
- BATHROOMS
1
- SIZE
556 sq ft
52 sq m
Key features
- Complete and ready to move in!
- Bright 1 bed apartment on 13th floor
- Large private balcony approx 102 sq ft
- Please note some images are CGI / of the show homes and are for indicative purposes only
- Stunning river and city views
- Resident amenities include a swimming pool, spa suite, state of the art gym, concierge & 24hr security, community centre, landscaped gardens, and the 16th floor Sky Lounge
- Moments from Crossrail & the DLR with direct access to the Thames Clippers service from Royal Wharf Pier
- EPC Rating = B
Description
Description
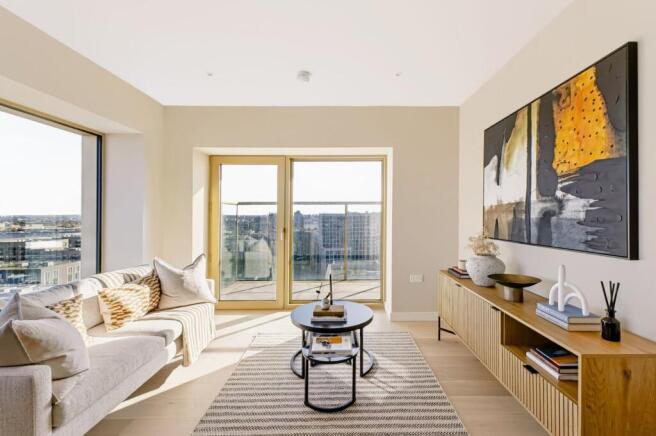
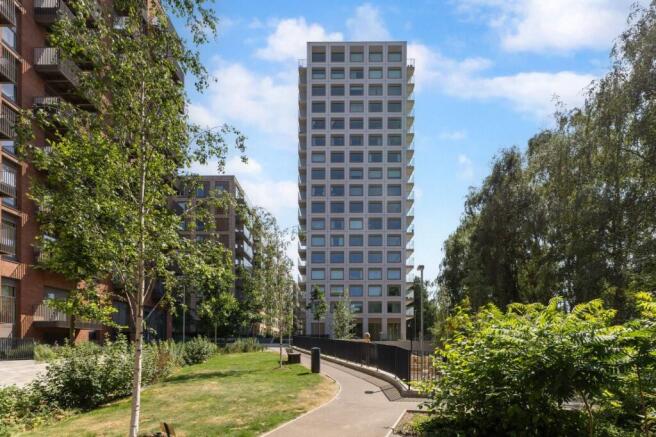
Set on the 13th floor of Riverscape in the Royal Docks, this contemporary 1 bedroom London apartment combines a well planned interior with an impressive 102 sq ft private balcony.
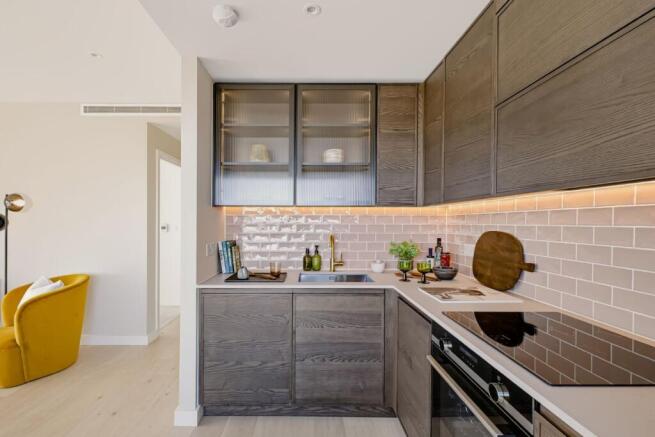
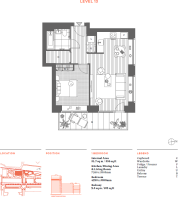
Offering 556 sq ft of internal living space, the apartment centres around an open plan kitchen, dining and living room. The generous proportions provide distinct areas for cooking, dining and relaxing, with direct access to the balcony extending the living space outdoors.
The separate bedroom benefits from fitted wardrobe space and a contemporary bathroom, dedicated utility and laundry area with additional storage complete the practical layout.
The specification includes engineered oak flooring to the principal living areas, custom designed kitchen cabinetry, composite stone worktops and integrated Siemens appliances, alongside comfort cooling and heating to the bedroom and living areas.
Residents at Riverscape enjoy an extensive lifestyle offering including 24 hour concierge and security, a 25m swimming pool, residents' gym, jacuzzi, sauna, steam room and exclusive Sky Lounge.
Positioned beside Lyle Park and the River Thames, Riverscape forms part of the established Royal Wharf and Royal Docks neighbourhood. Local cafés, restaurants, shops and riverside amenities are within the surrounding development. West Silvertown DLR is 2 mins walk and Custom House Elizabeth Line is 10 mins walk, providing excellent connections to Canary Wharf, the City and central London.
Square Footage: 556 sq ft
Leasehold with approximately 996 years remaining.
Additional Info
Ground Rent: £0
Est. Service Charge: £7.28 - £7.52 per sqft pa
Estimated Service Charge: The Forshaw: £7.28 per square foot per annum | The Latham: £7.52 per square foot per annum
Parking: £30,000 per space, right to park. Service charge: £744.93 per annum
Payment Terms: A non-refundable deposit of £2,000 is payable upon reservation.
10% of the purchase price (less the reservation deposit) is payable within 35 days of the reservation, upon exchange of contracts.
90% of the purchase price is payable upon completion.
Brochures
Web Details- COUNCIL TAXA payment made to your local authority in order to pay for local services like schools, libraries, and refuse collection. The amount you pay depends on the value of the property.Read more about council Tax in our glossary page.
- Band: D
- PARKINGDetails of how and where vehicles can be parked, and any associated costs.Read more about parking in our glossary page.
- Yes
- GARDENA property has access to an outdoor space, which could be private or shared.
- Yes
- ACCESSIBILITYHow a property has been adapted to meet the needs of vulnerable or disabled individuals.Read more about accessibility in our glossary page.
- Ask agent

Add an important place to see how long it'd take to get there from our property listings.
__mins driving to your place
Affordability
About Savills Residential Developments, East London
Finsbury Circus House, 15 Finsbury Circus, London, EC2M 7EB
Notes
Staying secure when looking for property
Ensure you're up to date with our latest advice on how to avoid fraud or scams when looking for property online.
Visit our security centre to find out moreDisclaimer - Property reference ISN260208. The information displayed about this property comprises a property advertisement. Rightmove.co.uk makes no warranty as to the accuracy or completeness of the advertisement or any linked or associated information, and Rightmove has no control over the content. This property advertisement does not constitute property particulars. The information is provided and maintained by Savills Residential Developments, East London. Please contact the selling agent or developer directly to obtain any information which may be available under the terms of The Energy Performance of Buildings (Certificates and Inspections) (England and Wales) Regulations 2007 or the Home Report if in relation to a residential property in Scotland.
*This is the average speed from the provider with the fastest broadband package available at this postcode. The average speed displayed is based on the download speeds of at least 50% of customers at peak time (8pm to 10pm). Fibre/cable services at the postcode are subject to availability and may differ between properties within a postcode. Speeds can be affected by a range of technical and environmental factors. The speed at the property may be lower than that listed above. You can check the estimated speed and confirm availability to a property prior to purchasing on the broadband provider's website. Providers may increase charges. The information is provided and maintained by Decision Technologies Limited. **This is indicative only and based on a 2-person household with multiple devices and simultaneous usage. Broadband performance is affected by multiple factors including number of occupants and devices, simultaneous usage, router range etc. For more information speak to your broadband provider.