
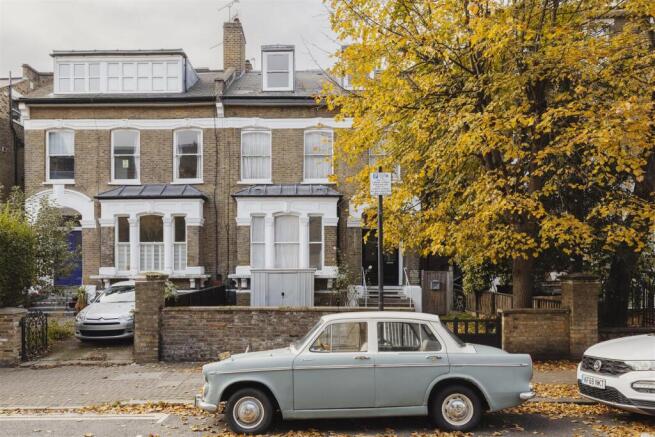
Queens Drive, Hackney

- PROPERTY TYPE
Maisonette
- BEDROOMS
2
- BATHROOMS
1
- SIZE
1,082 sq ft
101 sq m
Key features
- Outstanding Top Floor Conversion Apartment
- Two Double Bedrooms
- Separate Kitchen Breakfast Room
- Large Living Room
- Fully Refurbidhed
- Contemporary desgin
- Utterly Turnkey
- Walkable to Finsbury Park Station
- Moments From Clissold Park
- Short Walk to Stoke Newington
Description
IF YOU LIVED HERE…
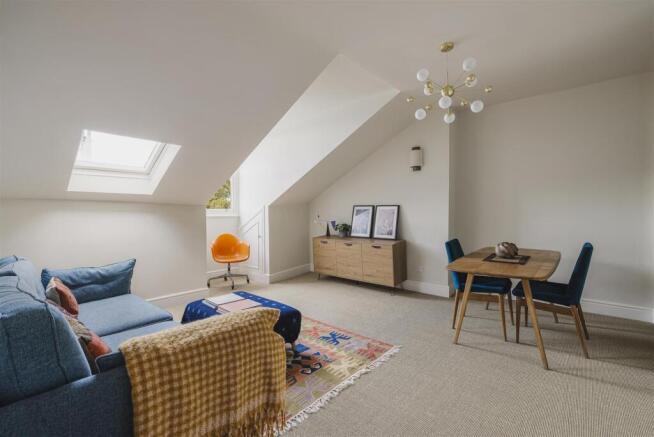
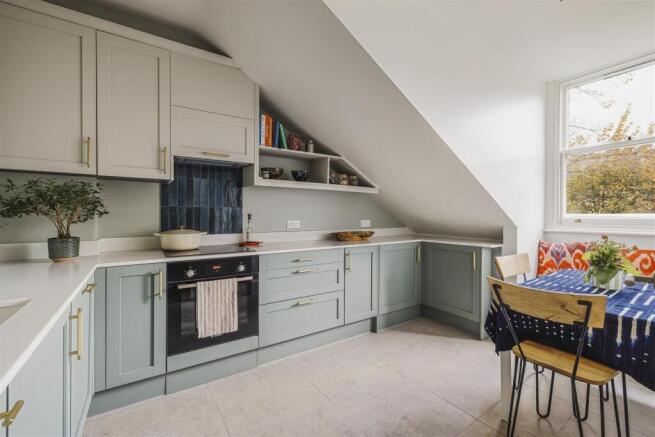
Step inside and head upstairs, where the newly refurbished interiors make an immediate impression. The panelled hallway leads to a generous reception room, with soft carpeting, neutral walls and skylights bringing in natural light. Sloping ceilings add interest, while there's plenty of room for comfortable seating. Across the hallway, the separate kitchen/diner has pale cabinetry, brass-toned handles, quartz marble-effect worktops and a tiled splashback. There's room for a dining table beside the window, perfect for a morning coffee.
Both bedrooms are well-proportioned doubles, each with useful storage beneath the eaves. The larger bedroom measures 14'8" at its longest point, while the second offers flexibility for guests or working from home. The bathroom features warm stone-effect tiling, a contemporary vanity unit, brass fittings and a bath with overhead shower. Decorative lighting, exposed brickwork and brass accents complete the fresh, cohesive feel.
WHAT ELSE?
- Clissold Park is moments away, with green spaces, tennis courts, animal enclosures and a café. Stoke Newington Church Street is nearby too, offering independent shops, restaurants and neighbourhood favourites.
- Blackstock Road has plenty to explore, from independent cafés to local restaurants. Fink's Salt & Sweet on Mountgrove Road is a favourite for coffee and sandwiches, while Blighty is a great choice for brunch.
- Finsbury Park Station is within walking distance, offering Victoria and Piccadilly line services alongside National Rail connections. Finsbury Park itself is also nearby, with walking routes, sports facilities and plenty of outdoor space.
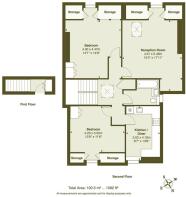
Bedroom - 4.30 x 4.47 (14'1" x 14'7") -
Reception Room - 4.61 x 5.46 (15'1" x 17'10") -
Bathroom -
Kitchen/Diner - 2.62 x 4.18 (8'7" x 13'8") -
Bedroom - 4.20 x 3.55 (13'9" x 11'7") -
WORD FROM THE OWNER...
"We love that the flat is so close to Mountgrove Road with its lovely cafes and neighbourhood bars, and we're spoilt for choice for green spaces nearby. The Victorian Houses on the street are really grand, and we were blown away by the ceiling height as you enter the flat. We uncovered the brick wall and decided to make a feature of it, and designed the flat with calming colours, adding lots of built-in storage. We hope a new owner will love it".
Brochures
Queens Drive, HackneyAML InformationProperty Material Information- COUNCIL TAXA payment made to your local authority in order to pay for local services like schools, libraries, and refuse collection. The amount you pay depends on the value of the property.Read more about council Tax in our glossary page.
- Band: D
- PARKINGDetails of how and where vehicles can be parked, and any associated costs.Read more about parking in our glossary page.
- Permit
- GARDENA property has access to an outdoor space, which could be private or shared.
- Ask agent
- ACCESSIBILITYHow a property has been adapted to meet the needs of vulnerable or disabled individuals.Read more about accessibility in our glossary page.
- Ask agent

Add an important place to see how long it'd take to get there from our property listings.
__mins driving to your place
Affordability



Notes
Staying secure when looking for property
Ensure you're up to date with our latest advice on how to avoid fraud or scams when looking for property online.
Visit our security centre to find out moreDisclaimer - Property reference 35047316. The information displayed about this property comprises a property advertisement. Rightmove.co.uk makes no warranty as to the accuracy or completeness of the advertisement or any linked or associated information, and Rightmove has no control over the content. This property advertisement does not constitute property particulars. The information is provided and maintained by The Stow Brothers, Islington. Please contact the selling agent or developer directly to obtain any information which may be available under the terms of The Energy Performance of Buildings (Certificates and Inspections) (England and Wales) Regulations 2007 or the Home Report if in relation to a residential property in Scotland.
*This is the average speed from the provider with the fastest broadband package available at this postcode. The average speed displayed is based on the download speeds of at least 50% of customers at peak time (8pm to 10pm). Fibre/cable services at the postcode are subject to availability and may differ between properties within a postcode. Speeds can be affected by a range of technical and environmental factors. The speed at the property may be lower than that listed above. You can check the estimated speed and confirm availability to a property prior to purchasing on the broadband provider's website. Providers may increase charges. The information is provided and maintained by Decision Technologies Limited. **This is indicative only and based on a 2-person household with multiple devices and simultaneous usage. Broadband performance is affected by multiple factors including number of occupants and devices, simultaneous usage, router range etc. For more information speak to your broadband provider.