
Chancel Close, Milton Keynes, Buckinghamshire, MK17 8AU

- PROPERTY TYPE
Barn Conversion
- BEDROOMS
3
- BATHROOMS
2
- SIZE
Ask agent
- TENUREDescribes how you own a property. There are different types of tenure - freehold, leasehold, and commonhold.Read more about tenure in our glossary page.
Freehold
Key features
- Brand new barn conversion
- Stamp duty paid
- Private gated development
- Kitchen island with waterfall worktops
- Exposed timber beams
- Exclusive development of 19 homes
- Three double bedrooms
- Landscaped garden
- EV charger and carport
- EPC RATING: C
Description
Thoughtfully converted to preserve its distinctive character, the property showcases exposed original timber beams, vaulted ceilings and architectural features that bring warmth and charm throughout. These traditional elements are beautifully complemented by crisp, contemporary interiors, sleek wood-effect kitchen cabinetry and elegant stone worktops, creating a wonderful balance between modern comfort and the character of the original barn.
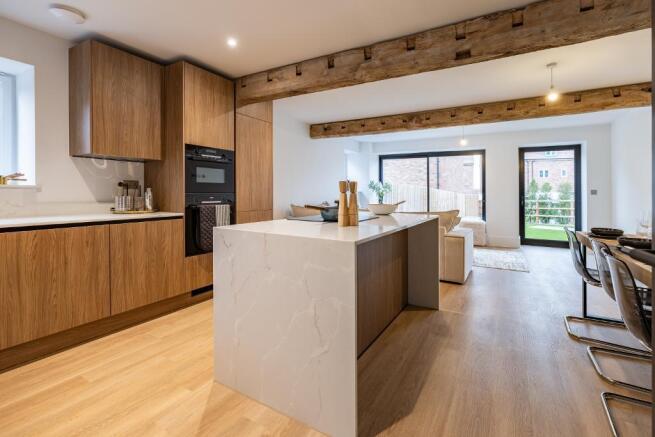
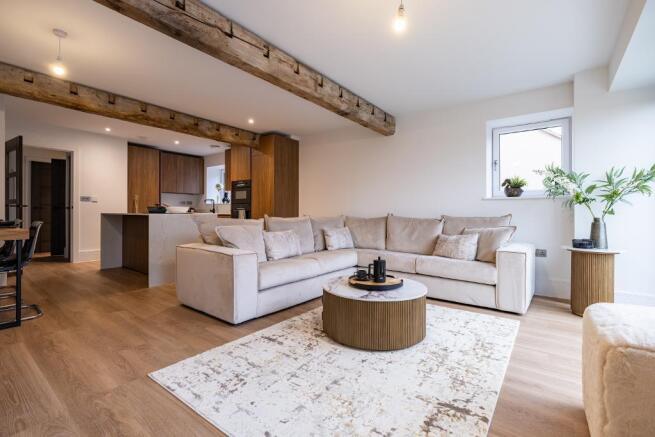
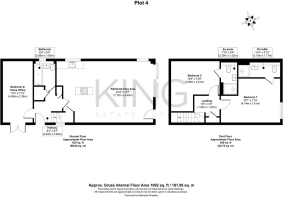
The welcoming entrance hall leads to the ground floor accommodation, where the impressive open-plan kitchen, dining and living room forms the heart of the home. The beautifully designed kitchen takes centre stage, featuring sleek handleless wood-effect cabinetry, contrasting stone worktops and a central kitchen island, creating an attractive focal point within the room. There is generous space for a substantial dining table, alongside a comfortable living area with plenty of room for sofa furnishings.
Large sliding doors and an additional glazed door open onto the landscaped rear garden, drawing in an abundance of natural light and offering a pleasant green outlook. The generous proportions and connection to the garden make this a particularly inviting space to relax and enjoy.
Also on the ground floor, a striking Crittall-style glazed door leads to a generous double bedroom, equally suited to use as a home office or guest room, with patio doors opening onto the front garden. A beautifully finished family bathroom completes this level, featuring a contemporary three-piece white suite and stylish tiling. Underfloor heating runs throughout the ground floor, adding a further touch of comfort.
To the first floor, a bright and spacious landing leads to two generous double bedrooms, both benefiting from their own en-suite shower rooms.
The principal bedroom is a particularly attractive space, with vaulted ceilings creating a wonderful sense of height and space. It's contemporary en-suite shower room features twin washbasins, a waterfall shower and stylish slate finish brassware.
The second bedroom is another well-proportioned double room, also enjoying vaulted ceilings, a Velux roof window and its own beautifully appointed en-suite shower room.
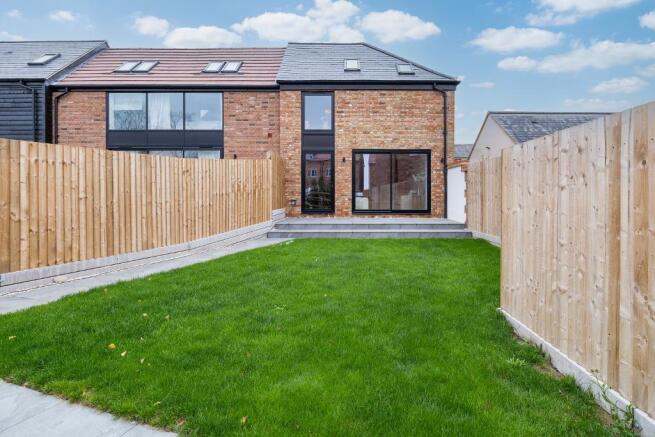
Outside, the rear garden has been thoughtfully landscaped, featuring a porcelain-tiled patio providing an attractive space for outdoor seating and dining, alongside an area of lawn and mature shrub borders offering a pleasant degree of privacy.
To the front, a further garden area adds to the property's attractive setting, whilst a courtyard parking area provides access to a private carport, complete with an EV charging point.
A beautifully renovated, brand new, three bedroom ban conversion, situated within an exclusive development of only 19 homes, set within a gated and nicely landscaped entrance, with a financial incetive of having stamp duty paid.
This proerty has been thoighfully converted to retain its distinctove chracter , with exposed timber beams addng wamth and architral interst thoughout. Theseorignal fetaures are completed by a brilliant contrast of modern decor with sleek wood effect kitchen cabintery and stone work tops creating a wonderful balcne or contemporty comfirst wtih traditonal charm.
The entrance hall leads to all ground floor rooms to include and impressive open plan kitchen dining and lviing room, which is the true heart of the home. The beautifully curated kicthen, with handless kitchen cabinerty and contrasting stone work tops, is the show stopping piece to this room, with wonderfu; space to cook and enjoy family abienance. There is space for a great size dining table for family gatherings. With ample space for sofa furnishing with a pleasant green outlook over the garden with a large sliding door and further door leading out to the garden, brining an abundance of natural light in, and with the combination of the wooden beams against the crisp modern decor, it makes for a truly special room.
Further to the ground floor, a feature crittal style door leads to the large double bedroom come home office with patio doors leading out to the front garden. Compelting th ground floor is a modern family bathroom, with three piece white suite with Duravat fittings and stylish tiligthroughout. The ground floor is benefitted with under floor heating throughout.
Tp the first floor a bright and spacious laning leads you to two spacious double bedroom both with ensuite shower rooms. the master bedroom boasts avluted ceilings and a his and hers basins to the ensite shwoer room.
The secoind bedroom is another lovely double room with vaulted ceiling, velux window and a contempory ensuite shwoer room.
The rear garden is nicely landscaped with porcelain patio, and laid to lawn with a mature shrub border for privacy.
To the front a further front garden leads to a courtyard parkin area, along with a caport and EV charger.
- COUNCIL TAXA payment made to your local authority in order to pay for local services like schools, libraries, and refuse collection. The amount you pay depends on the value of the property.Read more about council Tax in our glossary page.
- Band: TBC
- PARKINGDetails of how and where vehicles can be parked, and any associated costs.Read more about parking in our glossary page.
- Yes
- GARDENA property has access to an outdoor space, which could be private or shared.
- Yes
- ACCESSIBILITYHow a property has been adapted to meet the needs of vulnerable or disabled individuals.Read more about accessibility in our glossary page.
- Ask agent

Add an important place to see how long it'd take to get there from our property listings.
__mins driving to your place
Affordability

About King Estate Agents, Milton Keynes
11 Furzton Lake Shirwell Crescent Furzton Milton Keynes MK4 1GA
Notes
Staying secure when looking for property
Ensure you're up to date with our latest advice on how to avoid fraud or scams when looking for property online.
Visit our security centre to find out moreDisclaimer - Property reference 734659. The information displayed about this property comprises a property advertisement. Rightmove.co.uk makes no warranty as to the accuracy or completeness of the advertisement or any linked or associated information, and Rightmove has no control over the content. This property advertisement does not constitute property particulars. The information is provided and maintained by King Estate Agents, Milton Keynes. Please contact the selling agent or developer directly to obtain any information which may be available under the terms of The Energy Performance of Buildings (Certificates and Inspections) (England and Wales) Regulations 2007 or the Home Report if in relation to a residential property in Scotland.
*This is the average speed from the provider with the fastest broadband package available at this postcode. The average speed displayed is based on the download speeds of at least 50% of customers at peak time (8pm to 10pm). Fibre/cable services at the postcode are subject to availability and may differ between properties within a postcode. Speeds can be affected by a range of technical and environmental factors. The speed at the property may be lower than that listed above. You can check the estimated speed and confirm availability to a property prior to purchasing on the broadband provider's website. Providers may increase charges. The information is provided and maintained by Decision Technologies Limited. **This is indicative only and based on a 2-person household with multiple devices and simultaneous usage. Broadband performance is affected by multiple factors including number of occupants and devices, simultaneous usage, router range etc. For more information speak to your broadband provider.