
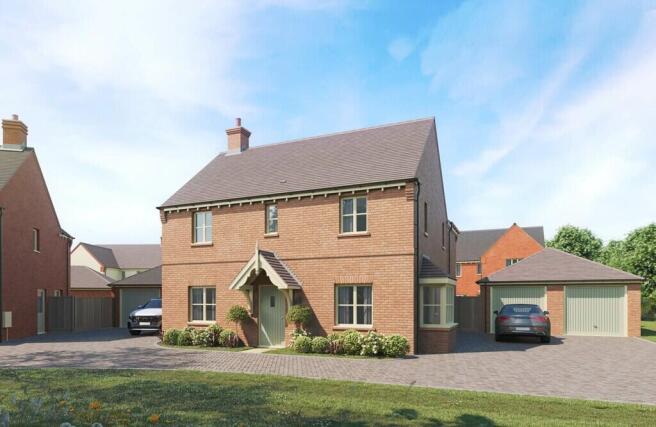
Hunston Road, Badwell Ash

- PROPERTY TYPE
Detached
- BEDROOMS
4
- BATHROOMS
3
- SIZE
1,554 sq ft
144 sq m
- TENUREDescribes how you own a property. There are different types of tenure - freehold, leasehold, and commonhold.Read more about tenure in our glossary page.
Freehold
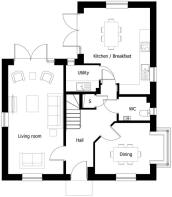
Key features
- Former Show Home
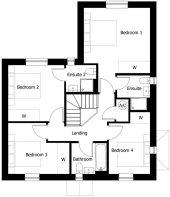
- Four bedroom detached house (2 x En-suites)
- Contemporary symphony kitchen with Bosch integrated appliances
- High specification bathrooms
- Wonderfully positioned within the development
- Views of open countryside
- READY TO MOVE INTO THIS WINTER
- £50,000 worth of internal upgrades
- £17,000 external upgrades
Description
Plot 52 offers much more than a standard new-build home.
With its impressive upgraded kitchen, luxury integrated appliances, premium flooring, fitted wardrobes, enhanced bathrooms, feature fireplace, landscaped garden and electric garage doors, this exceptional show home offers an extensive range of features already installed and ready to enjoy.
For purchasers looking for a spacious four-bedroom detached home with a high-quality specification and minimal additional work required, Plot 52 represents a fantastic opportunity to secure one of the most comprehensively upgraded homes at The Approach.
Arrange a viewing to experience the exceptional specification and quality of the Petworth show home for yourself.
THE SHOW HOME DIFFERENCE An Exceptional Four-Bedroom Detached Home with an Extensive Range of Luxury Upgrades
Plot 52 is an impressive four-bedroom detached Petworth show home, offering approximately 1,554 sq. ft. of beautifully designed accommodation, complete with an extensive range of high-quality upgrades and additional features.
Beautifully presented throughout, this home offers prospective purchasers a fantastic opportunity to enjoy a premium specification, with many of the finishing touches and improvements already completed.
Luxury Kitchen & Integrated Appliances
The heart of this home is its beautifully appointed kitchen, featuring an upgraded 20mm Silestone quartz worktop, complemented by stylish Harvard Pebble cabinetry and an impressive range of integrated appliances.
The upgraded kitchen specification includes:
Two integrated single ovens
Integrated microwave
Integrated coffee machine
Integrated wine cooler
90cm five-zone induction hob
Integrated dishwasher
Integrated 60/40 fridge-freezer
Upgraded quartz worktops
This exceptional kitchen specification provides the perfect combination of practicality and luxury, making it ideal for both everyday family living and entertaining.
Premium Flooring Throughout
The property benefits from an extensive upgraded flooring package, including beautiful Nordic Oak Amtico herringbone flooring to the hallway, kitchen, dining room, utility room and ground-floor cloakroom.
Quality carpets provide a comfortable finish to the lounge, stairs, landing and bedrooms, with additional upgraded flooring specified for Bedroom 4.
These premium finishes create a stylish and cohesive interior while saving purchasers the expense and inconvenience of arranging flooring after moving in.
Fitted Wardrobes to Three Bedrooms
Three of the four bedrooms benefit from professionally fitted wardrobes, providing attractive and practical storage solutions.
Bedroom 1: Seton fitted wardrobes in a contemporary Cashmere Matt finish.
Bedroom 2: Europa sliding wardrobes featuring mirrored panels.
Bedroom 3: Fitted wardrobes with mirrored detailing.
These bespoke-style storage solutions maximise available space and enhance the overall finish of the bedrooms.
Upgraded Bathrooms & En-Suites
The family bathroom, both en-suites and ground-floor cloakroom have benefited from enhanced finishes, including additional wall tiling, upgraded floor tiles and stylish vanity units.
The upgrades include:
Full-height feature tiling to the family bathroom bath wall
Additional wall tiling to both en-suites
Half-height tiling to the ground-floor cloakroom
Ceramic tiled flooring to the family bathroom and both en-suites
Vanity units providing additional storage
Together, these upgrades create contemporary, practical bathrooms with an attractive, high-quality finish.
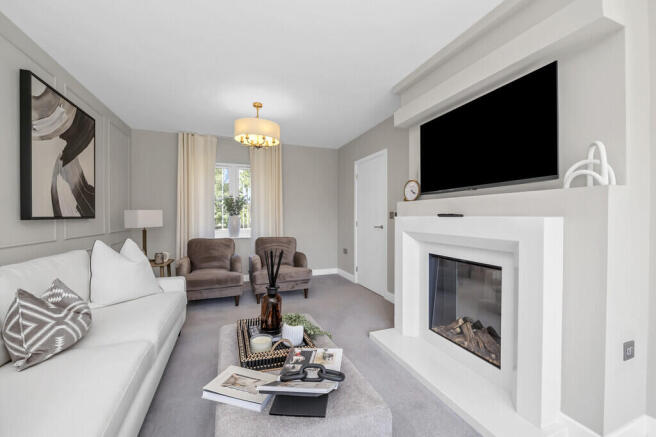
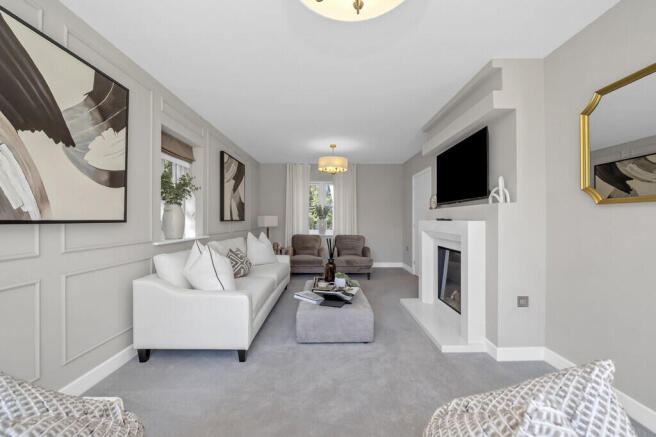
Elegant Lounge with Feature Fireplace
The spacious lounge benefits from a stylish feature wall with an integrated electric fireplace, creating an attractive focal point and a welcoming space for relaxing or entertaining.
Further attention to detail is evident throughout the ground floor, with upgraded brushed chrome sockets and switches providing a contemporary finishing touch.
Fully Landscaped East-Facing Garden
Outside, the property enjoys a beautifully landscaped, east-facing rear garden, providing an attractive outdoor space that can be enjoyed from the outset.
The garden also benefits from a pleasant outlook towards green space, adding to the property's appeal.
With the landscaping already completed, purchasers can avoid the additional expense, time and disruption often associated with finishing the garden of a newly built home.
Double Garage with Electric Doors
The property benefits from a spacious double garage, enhanced by upgraded electrically operated garage doors.
This provides convenient, secure parking and additional storage, with the practicality of remote-operated access.
Modern, Energy-Efficient Living
In addition to the show home upgrades, the Petworth benefits from Mulberry Homes' modern new-build specification, including:
Air source heat pump
Underfloor heating to the ground floor
Electric vehicle charging point
Modern insulation and energy-efficient construction
These features provide the comfort and practicality expected from a contemporary family home.
Brochures
Sales BrochureSite Plan- COUNCIL TAXA payment made to your local authority in order to pay for local services like schools, libraries, and refuse collection. The amount you pay depends on the value of the property.Read more about council Tax in our glossary page.
- Ask agent
- PARKINGDetails of how and where vehicles can be parked, and any associated costs.Read more about parking in our glossary page.
- Garage
- GARDENA property has access to an outdoor space, which could be private or shared.
- Yes
- ACCESSIBILITYHow a property has been adapted to meet the needs of vulnerable or disabled individuals.Read more about accessibility in our glossary page.
- Ask agent
Energy performance certificate - ask agent

Add an important place to see how long it'd take to get there from our property listings.
__mins driving to your place
Affordability

About David Burr Estate Agents, Woolpit
Sampson House The Street, Woolpit, IP30 9QN



Notes
Staying secure when looking for property
Ensure you're up to date with our latest advice on how to avoid fraud or scams when looking for property online.
Visit our security centre to find out moreDisclaimer - Property reference 100424031920. The information displayed about this property comprises a property advertisement. Rightmove.co.uk makes no warranty as to the accuracy or completeness of the advertisement or any linked or associated information, and Rightmove has no control over the content. This property advertisement does not constitute property particulars. The information is provided and maintained by David Burr Estate Agents, Woolpit. Please contact the selling agent or developer directly to obtain any information which may be available under the terms of The Energy Performance of Buildings (Certificates and Inspections) (England and Wales) Regulations 2007 or the Home Report if in relation to a residential property in Scotland.
*This is the average speed from the provider with the fastest broadband package available at this postcode. The average speed displayed is based on the download speeds of at least 50% of customers at peak time (8pm to 10pm). Fibre/cable services at the postcode are subject to availability and may differ between properties within a postcode. Speeds can be affected by a range of technical and environmental factors. The speed at the property may be lower than that listed above. You can check the estimated speed and confirm availability to a property prior to purchasing on the broadband provider's website. Providers may increase charges. The information is provided and maintained by Decision Technologies Limited. **This is indicative only and based on a 2-person household with multiple devices and simultaneous usage. Broadband performance is affected by multiple factors including number of occupants and devices, simultaneous usage, router range etc. For more information speak to your broadband provider.