Third Avenue, Teignmouth, TQ14

- PROPERTY TYPE
Terraced
- BEDROOMS
4
- BATHROOMS
3
- SIZE
1,539 sq ft
143 sq m
- TENUREDescribes how you own a property. There are different types of tenure - freehold, leasehold, and commonhold.Read more about tenure in our glossary page.
Freehold
Key features
- Deceptive Terraced House in Excellent Order
- On Four Levels
- Four Bedrooms including Luxurious Top Floor Master Suite
- Kitchen/Dining Room & Living Room
- Two Modern Bathrooms/WCs & Additional WC
- Garden Level Second Reception/Snug/Utility Room
- Sunny Rear Garden
- Close to Teignmouth Town, Shaldon & Local Amenities
- Views Towards the River & Shaldon
- EPC - C
Description
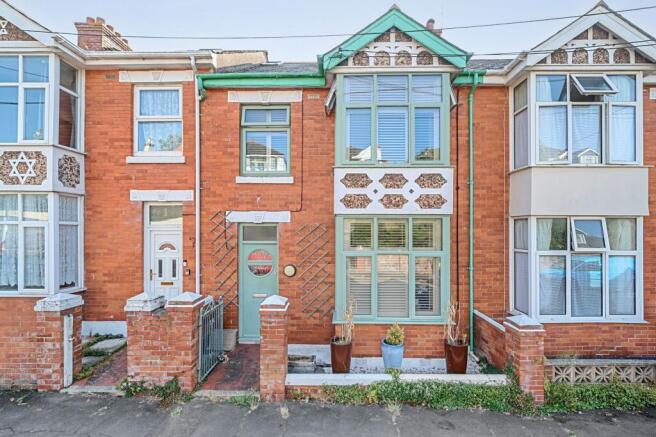
A modernised and versatile four bedroom terraced house, located within walking distance to Teignmouth town centre, seafront, Shaldon and other local amenities. With accommodation set over four floors, the property comprises four bedrooms, two bathrooms, downstairs WC, modern kitchen/dining room, living room, additional garden level room for a snug/utility room, under house storage area and sunny rear garden.
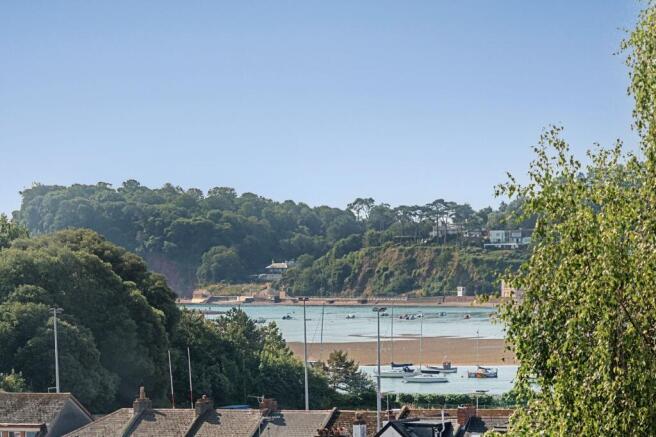
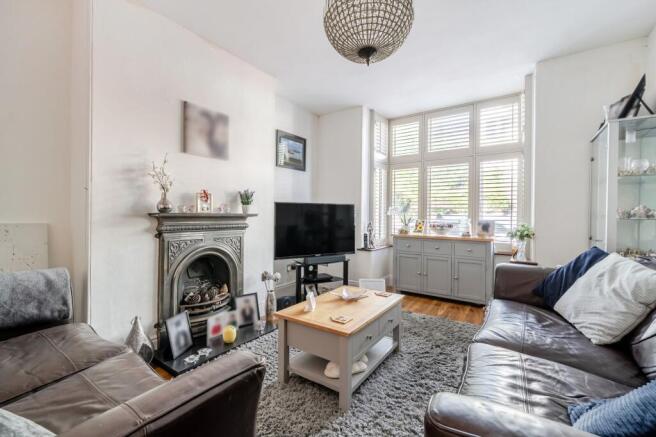
Upon entering the property, you step into the front porch which provides a storage space for coats and shoes as well as housing the electric meter and fuse box. Entering the main hallway, doors lead you to the living room and kitchen/dining room with stairs ascending to the first floor and stairs descending to the lower ground floor. The living room is a bright room, thanks to the bay window facing the front of the property, allowing for plenty of natural light. The living room also features a decorative fire place. The kitchen/dining room is a spacious room and has been fitted to a high standard, with double uPVC doors to a Juliet balcony allowing for views over the rooftops towards the river. The kitchen itself comprises wall and base mounted units, oven with four ring electric hob and extractor over, integrated fridge/freezer and dishwasher, composite sink and drainer with mixer tap over and undercounter lighting.
Ascending the stairs to the first floor, the landing leads you to the family bathroom, three bedrooms and stairs taking you to the master bedroom on the top floor. The bathroom is finished to a high standard and comprises “L” shaped bath with shower over, WC, wash hand basin, heated towel rail and uPVC window with wooden shutters allowing for plenty of privacy. There are three bedrooms on this level. Bedrooms two and three are both large doubles with bedroom three having a uPVC window facing the rear aspect and overlooking the garden, and bedroom two having a bay window facing the front aspect and a feature fireplace. Bedroom four is currently being used as a home office, but would work equally well as a single bedroom. It too has a window facing the front aspect.
Ascending the stairs to the second floor landing, doors lead to the shower room and impressive master bedroom. The shower room comprises a fully tiled walk in shower, wash hand basin, WC, heated towel rail and a uPVC window faces the rear aspect. The master bedroom features a sliding door to a Juliet balcony allowing for views over roof tops towards the river and Shaldon. There are also two Velux windows facing the front of the property allowing for plenty of extra light.
Heading down the stairs from the ground floor landing the accommodation continues to the lower ground floor with another large room currently being used as a snug, but which has incorporated a utility space, cloakroom with WC and under house storage area. The utility area comprises a stainless steel sink and drainer with plumbing for a washing machine, with the cloakroom comprising a WC, wash hand basin, obscured uPVC window and housing for the water meter. A door from the snug gives you access to the under house storage area.
There is central heating and uPVC double glazing.
Teignmouth is one of South Devon’s most popular coastal towns, offering a unique mix of seaside lifestyle, strong transport connections and vibrant community life.
There is buyer demand from locals who want to build their lives in the area, upsizing or downsizing, as well as retirees, lifestyle movers, second home buyers and families relocating for coastal living and quality of life.
Tenure: Freehold
Council Tax Band “B” - £2,107.93 per annum
Mains Services: Electric, Gas and Water all connected.
Broadband Speed - Ultrafast 1000 Mbps (According to OFCOM)
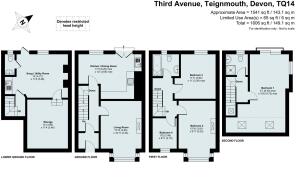
MEASUREMENTS: Utility Room 14’0” x 11’5” (4.27m x 3.48m), Storage 13’0” x 11’4” (3.95m x 3.46m), Kitchen/Dining Room 17’3” x 12’0” (5.25m x 3.65m), Living Room 12’10” x 10’11” (3.90m x 3.34m), Bedroom 3 11’11” x 11’0” (3.64m x 3.36m), Bedroom 2 12’10” x 9’11” (3.91m x 3.03m), Bedroom 4 8’2” x 6’11” (2.48m x 2.10m), Bedroom 1 21’0” x 15’6” (6.40m x 4.72m)
Anti-Money Laundering Regulations: Chamberlains is supervised by HMRC for compliance with the Anti-Money Laundering Regulations. All buyers will be required to complete digital identification checks at a cost of £36 including VAT per person. Proof of funds will also be required from the buyers once an offer has been received.
EPC Rating: C
Rear Garden
A low maintenance and sunny rear garden with raised composite decking and steps leading down to a garden gate affording access to the alleyway behind. The garden has plenty of space for seating as well as for pots and planters.
Brochures
Property Brochure- COUNCIL TAXA payment made to your local authority in order to pay for local services like schools, libraries, and refuse collection. The amount you pay depends on the value of the property.Read more about council Tax in our glossary page.
- Band: B
- PARKINGDetails of how and where vehicles can be parked, and any associated costs.Read more about parking in our glossary page.
- Ask agent
- GARDENA property has access to an outdoor space, which could be private or shared.
- Rear garden
- ACCESSIBILITYHow a property has been adapted to meet the needs of vulnerable or disabled individuals.Read more about accessibility in our glossary page.
- Ask agent

Add an important place to see how long it'd take to get there from our property listings.
__mins driving to your place
Affordability



Notes
Staying secure when looking for property
Ensure you're up to date with our latest advice on how to avoid fraud or scams when looking for property online.
Visit our security centre to find out moreDisclaimer - Property reference 58f427cb-64b2-43f7-b606-7937f6ce631b. The information displayed about this property comprises a property advertisement. Rightmove.co.uk makes no warranty as to the accuracy or completeness of the advertisement or any linked or associated information, and Rightmove has no control over the content. This property advertisement does not constitute property particulars. The information is provided and maintained by Chamberlains, Teignmouth. Please contact the selling agent or developer directly to obtain any information which may be available under the terms of The Energy Performance of Buildings (Certificates and Inspections) (England and Wales) Regulations 2007 or the Home Report if in relation to a residential property in Scotland.
*This is the average speed from the provider with the fastest broadband package available at this postcode. The average speed displayed is based on the download speeds of at least 50% of customers at peak time (8pm to 10pm). Fibre/cable services at the postcode are subject to availability and may differ between properties within a postcode. Speeds can be affected by a range of technical and environmental factors. The speed at the property may be lower than that listed above. You can check the estimated speed and confirm availability to a property prior to purchasing on the broadband provider's website. Providers may increase charges. The information is provided and maintained by Decision Technologies Limited. **This is indicative only and based on a 2-person household with multiple devices and simultaneous usage. Broadband performance is affected by multiple factors including number of occupants and devices, simultaneous usage, router range etc. For more information speak to your broadband provider.