
Warren Lane, Torrington, Devon, EX38

- PROPERTY TYPE
Detached
- BEDROOMS
5
- BATHROOMS
2
- SIZE
Ask agent
- TENUREDescribes how you own a property. There are different types of tenure - freehold, leasehold, and commonhold.Read more about tenure in our glossary page.
Freehold
Key features
- Yards from Torrington Commons
- Countryside views
- Southerly facing
- Character features
- Well planted terraced sun trap gardens
- Mediterranean style covered terrace
- Driveway and parking
- High ceilings
- Kitchen with Aga
- Wine cellar
Description
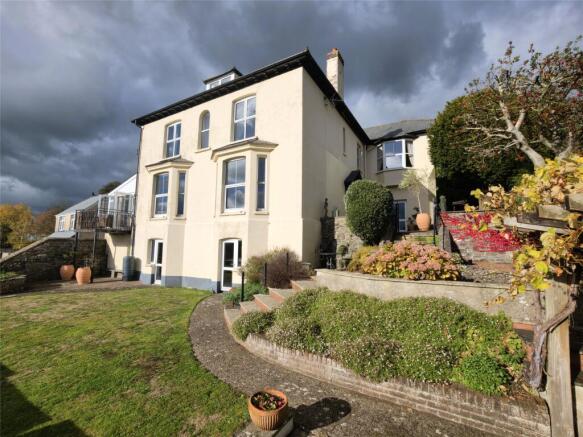
From the driveway a gate in the stone wall leads through to the wide terrace leading to the fine double front door with its leaded light sky light above. Beyond the door is a tiled vestibule that is an ideal spot for outdoor clothing and footwear.
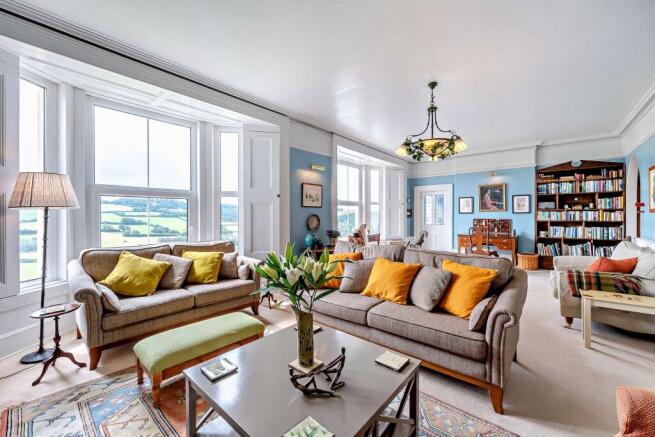
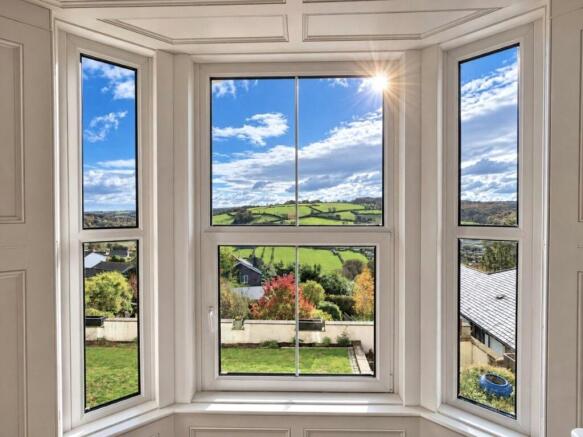
The reception hall with its high ceiling and magnificent iron balustraded and mahogany handrail stairs, sets the tone for the rest of the house. A door connects to a large boot room with skylights which in turn has a personal door to the garage and a door out to the outside. The drawing room is a wonderful high-ceilinged room being some 31’ in length having two walk-in bay windows, distant views and a marble fireplace with log burner providing a focal point at one end. At the other end doors lead to a double aspect garden room/snug that again enjoys the far reaching views further enhanced by stepping out onto the balcony which is an ideal space to while away the hours whilst taking in the surrounds and enjoying the outlook. The library which is accessed from the reception hall or drawing room is shelved on two sides with a secret door leading to the study which has closed off stairs that lead to the lower ground floor.
The double aspect kitchen/breakfast room is zoned into two distinct areas with the kitchen having an extensive range of drawer and cupboard units with associated work surface and a feature red Aga stands proudly facing as you walk in. Appliances include a tall fridge and separate freezer, dishwasher and microwave. Double doors from the dining room open onto a terrace which is an ideal spot for some al fresco entertaining. Rounding off the accommodation on this floor is a large cloakroom and a door that leads to the lower ground floor/cellar which is divided into several areas including a wine cellar, workshop with workbench and shelving, a games room and store. Doors lead out to the garden from the workshop and games room.
The stairs from the reception hall pass a large stained glass window that allows a lot of natural light onto the generous sized landing. All the bedrooms are doubles with three having views over the valley and one is of a particularly good sized being 19’ in length and double aspect thus having views on both the eastern and southern side – not a bad way to wake up. Unusually for a home in this country the utility room is on this floor but from a practical point of view is very sensible and within is a wash hand basin, shower, cupboards housing a washing machine and a tumble dryer and leading off is a boiler room with a modern wall mounted gas fired boiler. A bathroom with three piece suite and a separate cloakroom finishes the accommodation on this floor.
Stairs lead to a large double bedroom suite that affords incredible views on the southern and western side. There is plenty of eaves storage and a generous sized en suite shower room
Outside
On one side of the house, double gates open onto a driveway that provides off street parking for several vehicles and on another side is the garage (attached to next doors garage) with further parking in front
Over the 50 years our clients have owned the house, a lot of thought, care and attention has been put in to creating the most attractive and well planted gardens, on several terraces making the most of the surrounds and within, are plenty of spaces to sit and enjoy the orientation of the sun as it works its way around the house. A large covered Mediterranean styled terrace, overlooking the garden and having part exposed stone walling, provides a marvellous area for outside entertaining complete with water, electricity, slate shelves, a terraced floor and high level fireplace.
On foot from the town centre walk through Rack Park into Warren Lane bearing right once out, and the property will be found on the left hand side after a short distance before the Commons begins.
From New Street turn into Warren Lane around the left hand bend the property will be found a short distance along on the right.
Services
All mains services are connected.
Council Tax
D
EPC
E
Tenure
Freehold
Viewings
Strictly by appointment with the sellers agent only
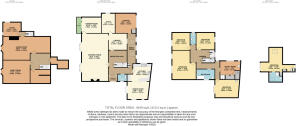
Kitchen
4.93m x 3.53m
Dining Room
4.4m x 3.58m
Drawing Room
9.5m x 5.66m
Library
3.7m x 3.33m
Study
3.96m x 2.3m
Garden Room
3.9m x 3.2m
Garage
4.8m x 3.4m
Boot Room
1st Floor
Bedroom
5.8m x 4.57m
Bedroom
3.58m x 3.53m
Bedroom
3.7m x 3.4m
Bedroom
4.95m x 3.58m
Utility Room
4.14m x 3.7m
Bathroom
2nd Floor
Bedroom
8.13m x 4.42m
Ensuite Bathroom
Cellar
Games Room
9.42m x 4.67m
Store
3.63m x 2.82m
Work Room
5.38m x 4.62m
Brochures
Particulars- COUNCIL TAXA payment made to your local authority in order to pay for local services like schools, libraries, and refuse collection. The amount you pay depends on the value of the property.Read more about council Tax in our glossary page.
- Band: E
- PARKINGDetails of how and where vehicles can be parked, and any associated costs.Read more about parking in our glossary page.
- Garage,Driveway,Gated
- GARDENA property has access to an outdoor space, which could be private or shared.
- Yes
- ACCESSIBILITYHow a property has been adapted to meet the needs of vulnerable or disabled individuals.Read more about accessibility in our glossary page.
- Ask agent
Energy performance certificate - ask agent

Add an important place to see how long it'd take to get there from our property listings.
__mins driving to your place
Affordability


Notes
Staying secure when looking for property
Ensure you're up to date with our latest advice on how to avoid fraud or scams when looking for property online.
Visit our security centre to find out moreDisclaimer - Property reference TOR260196. The information displayed about this property comprises a property advertisement. Rightmove.co.uk makes no warranty as to the accuracy or completeness of the advertisement or any linked or associated information, and Rightmove has no control over the content. This property advertisement does not constitute property particulars. The information is provided and maintained by Webbers Property Services, Torrington. Please contact the selling agent or developer directly to obtain any information which may be available under the terms of The Energy Performance of Buildings (Certificates and Inspections) (England and Wales) Regulations 2007 or the Home Report if in relation to a residential property in Scotland.
*This is the average speed from the provider with the fastest broadband package available at this postcode. The average speed displayed is based on the download speeds of at least 50% of customers at peak time (8pm to 10pm). Fibre/cable services at the postcode are subject to availability and may differ between properties within a postcode. Speeds can be affected by a range of technical and environmental factors. The speed at the property may be lower than that listed above. You can check the estimated speed and confirm availability to a property prior to purchasing on the broadband provider's website. Providers may increase charges. The information is provided and maintained by Decision Technologies Limited. **This is indicative only and based on a 2-person household with multiple devices and simultaneous usage. Broadband performance is affected by multiple factors including number of occupants and devices, simultaneous usage, router range etc. For more information speak to your broadband provider.