Marple Road , Charlesworth, Glossop.

- PROPERTY TYPE
Semi-Detached
- BEDROOMS
4
- BATHROOMS
3
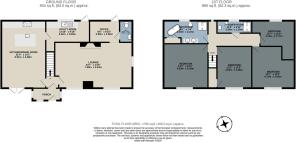
- SIZE
1,784 sq ft
166 sq m
- TENUREDescribes how you own a property. There are different types of tenure - freehold, leasehold, and commonhold.Read more about tenure in our glossary page.
Freehold
Key features
- Private garden
- Spacious outdoor patio
- Countryside views
- Modern kitchen with island
- Integrated appliances
- Open plan kitchen dining area
- Office space
- Walk-in shower
- Freestanding bathtub
- Private driveway (off-road parking)
Description
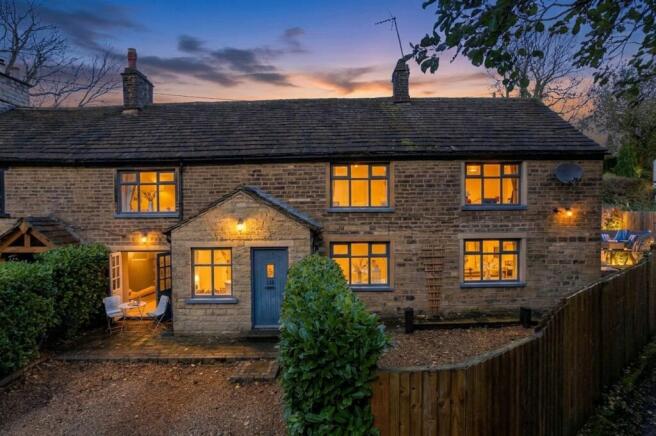
Set against a backdrop of rolling pasture and wooded hillside, this characterful stone cottage has been reimagined with real flair, offering four double bedrooms and some 1,790 sq ft of beautifully finished living space.
There is a particular kind of quiet that settles over a stone cottage like this one. Painted French doors swing open onto a flagged courtyard, coffee is poured at a little bistro table, and the view runs down a gravel path towards a canopy of mature trees. It is the sort of scene that makes you want to stay a while longer.
Built of honeyed stone beneath a weathered stone-slate roof, with sturdy chimneys and slate-blue windows, 118 Marple Road has all the charm of its heritage. From above, its setting is even more compelling. Open fields where sheep graze rise gently behind the house, woodland wraps around its edges, and on the horizon the hills roll away into the distance.
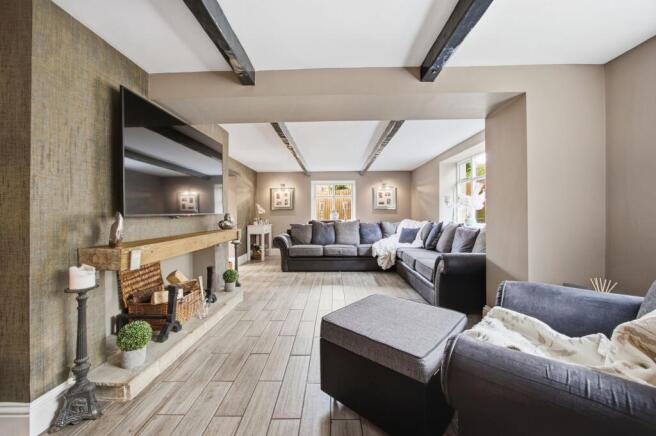
A traditional stone porch with a slate-blue front door opens into the house, where a calm, considered palette sets the tone. The lounge is a generous 24 feet in length, with exposed dark beams, windows to two aspects and a fireplace beneath a chunky timber mantel, the natural focal point for evenings in. Wood-effect tiled plank flooring flows underfoot, and oak doors lend warmth and quality throughout.
The kitchen and dining room is where the house shows its contemporary confidence. Sleek handleless cabinetry in a dark timber finish is paired with glossy black metro tiles, a central island houses a wine cooler, and an industrial-style pendant hangs over the dining table. Textured metallic wallcoverings, a gilded statement mirror and tall column radiators give the room a boutique-hotel richness, while French doors open straight out to the courtyard. A large utility room with its own external door keeps the practicalities neatly to one side.
Thoughtfully, the home office has a separate entrance through a characterful oak plank door with iron latch, ideal for working from home or welcoming clients without disturbing family life. A cloakroom with a traditional-style cistern, vessel basin and a striking live-edge oak detail completes the ground floor.
Upstairs, a softly lit landing in blush tones leads to four double bedrooms, each with its own character. The principal bedroom is serene and spacious, with gently sloping ceilings and windows framing the treetops. The further three double bedrooms allow children and guests the freedom to choose their sanctuary , with views over woodland and green spaces its not an easy choice .
The family bathroom is pure indulgence. A roll-top claw-foot bath sits beneath a chandelier, large-format tiles gleam in the light, and a generous walk-in shower with traditional controls sits behind sleek glass. Twin vessel basins rest on a rustic timber vanity, the perfect counterpoint to all that polish. A separate shower room adds everyday ease for a busy household.
Outside, the gardens are designed for living. A gravelled frontage enclosed by glossy laurel hedging gives a sense of seclusion, while to the side a stone-flagged terrace is arranged across two levels, with space for loungers, a hanging egg chair and an outdoor grill. An ivy-clad stone gable, drystone walling and lantern-style lights create a wonderfully atmospheric setting, with the fields rising just beyond.
A home that honours its past while embracing modern living, this is a cottage for long weekends, cosy evenings and all the seasons in between.
EPC Rating: D
Side Garden
Large patio area for dining , relaxing and entertaining friends .
Front Garden
Front garden and small patio for morning coffee.
Parking - Driveway
Off road parking to the front of the property.
Brochures
Property Brochure- COUNCIL TAXA payment made to your local authority in order to pay for local services like schools, libraries, and refuse collection. The amount you pay depends on the value of the property.Read more about council Tax in our glossary page.
- Band: E
- PARKINGDetails of how and where vehicles can be parked, and any associated costs.Read more about parking in our glossary page.
- Driveway
- GARDENA property has access to an outdoor space, which could be private or shared.
- Front garden,Enclosed garden
- ACCESSIBILITYHow a property has been adapted to meet the needs of vulnerable or disabled individuals.Read more about accessibility in our glossary page.
- Ask agent

Add an important place to see how long it'd take to get there from our property listings.
__mins driving to your place
Affordability

Notes
Staying secure when looking for property
Ensure you're up to date with our latest advice on how to avoid fraud or scams when looking for property online.
Visit our security centre to find out moreDisclaimer - Property reference 0f3d436c-c5ab-4d01-972f-b3b4862ab8d1. The information displayed about this property comprises a property advertisement. Rightmove.co.uk makes no warranty as to the accuracy or completeness of the advertisement or any linked or associated information, and Rightmove has no control over the content. This property advertisement does not constitute property particulars. The information is provided and maintained by Jardine Estates Limited, Hyde. Please contact the selling agent or developer directly to obtain any information which may be available under the terms of The Energy Performance of Buildings (Certificates and Inspections) (England and Wales) Regulations 2007 or the Home Report if in relation to a residential property in Scotland.
*This is the average speed from the provider with the fastest broadband package available at this postcode. The average speed displayed is based on the download speeds of at least 50% of customers at peak time (8pm to 10pm). Fibre/cable services at the postcode are subject to availability and may differ between properties within a postcode. Speeds can be affected by a range of technical and environmental factors. The speed at the property may be lower than that listed above. You can check the estimated speed and confirm availability to a property prior to purchasing on the broadband provider's website. Providers may increase charges. The information is provided and maintained by Decision Technologies Limited. **This is indicative only and based on a 2-person household with multiple devices and simultaneous usage. Broadband performance is affected by multiple factors including number of occupants and devices, simultaneous usage, router range etc. For more information speak to your broadband provider.