Chesterfield Road, Matlock Moor

Letting details
- Let available date:
- 16/11/2026
- Deposit:
- £1,385A deposit provides security for a landlord against damage, or unpaid rent by a tenant.Read more about deposit in our glossary page.
- Furnish type:
- Unfurnished
- Council Tax:
- Ask agent
- PROPERTY TYPE
Semi-Detached
- BEDROOMS
2
- BATHROOMS
1
- SIZE
Ask agent
Key features
- Two bedroom semi detached Cottage
- Large additional attic room
- Goods sized kitchen diner
- Sitting room with feature fireplace
- Walking distance to Highfields Secondary School
- Close to local amenities
- Conservatory
- Good sized garden with workshop
- Two designated parking spaces
- EPC Rating E
Description
Matlock is a picturesque spa town in the heart of Derbyshire close to the Peak District National Park, surrounded by beautiful open countryside. The town has a wealth of historic buildings as well as excellent local amenities and good primary and secondary schools. At the centre of the town is Hall Leys Park with sports facilities, children's play area, formal gardens, and a riverside walk. Situated on the A6 trunk road, there is easy access to Manchester, Derby and Nottingham and the nearby towns of Chesterfield (9 miles), Wirksworth (4.5miles) and Bakewell (8 miles). There is a branch line train station with a regular service to Derby and Nottingham.
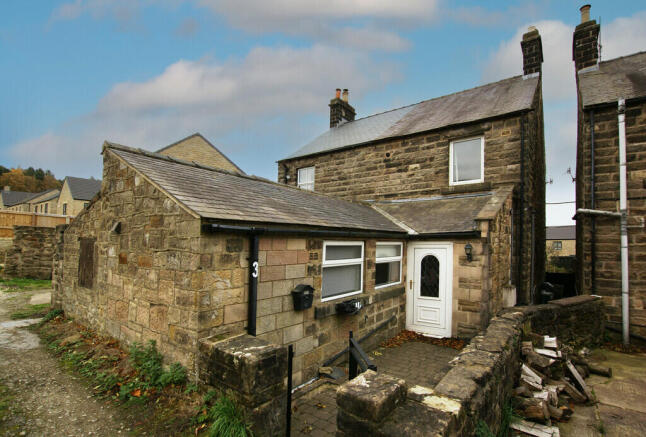
Entering the property via half-glazed uPVC entrance door, which opens to:
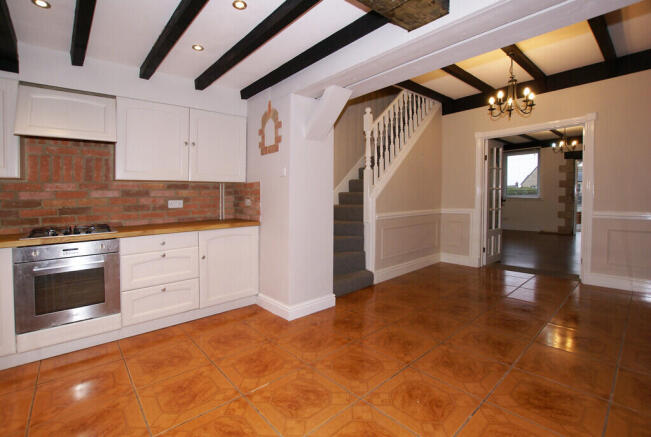
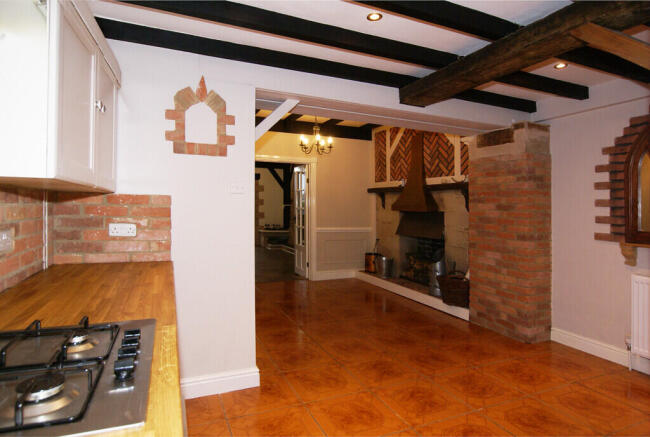
KITCHEN DINER A spacious room with exposed beams to the ceiling and decorative ceramic tiled floor.
To the left as you enter is the kitchen area, having a wooden work surface with storage cupboards and drawers beneath, and matching wall hung cupboards over and exposed brick splash back. Set within the worksurface is a 4-ring gas hob is with electric oven under and extractor fan over. A Belfast sink is set beneath the work surface and has a mixer tap. The dining area of the room has a feature fireplace with a copper canopy, being set within an exposed brick and stone wall. The room has panelling to dado height and a staircase rising to the upper floor accommodation. There is ample space for a dining table. A pair of French style glazed doors open to:
SITTING ROOM Having a feature fireplace in natural stone with side plinths and a raised fire opening with a dog grate. The room has lots of character with decorative stone pillars and exposed wooden beams to the ceiling. There is plenty of space for a furniture. The room has a central heating radiator with thermostatic valve, TV aerial and broadband point.
A pair French style glazed doors open to:
CONSERVATORY A good additional living space overlooking the garden. Being constructed in UPVC with double glazed panels set on a dwarf wall and having a polycarbonate roof, wood effect laminate flooring and a double glazed door opening on to the garden.
From the kitchen area, a batten door with thumb latch opens to:
FAMILY BATHROOM A fully tiled room, having a suite with: bath with monsoon shower head over that is built into the ceiling; wall hung wash-hand basin with storage drawer beneath; and close-coupled dual-flush WC. There is a fitted wall mirror, extractor fan, chrome ladder-style towel radiator, and obscured glass window.
From the dining area, stairs rise to LANDING where half-glazed doors open to:
BEDROOM 1 Having a central heating radiator with thermostatic valve, and TV aerial point. There is a rear aspect widow overlooking the garden.
BEDROOM 2 With a central heating radiator with thermostatic valve, TV aerial point, and a front aspect window. There are two understairs cupboards, one of which houses the Worcester combi-boiler and consumer unit.
From the landing a staircase rises to.
ATTIC ROOM A spacious room built into the shape of the roof, Ideal for a variety of uses. There are exposed beams and stonework, a Velux window, and an electric wall-mounted radiator.
OUTSIDE The property is approached via a gated paved area giving access to the entrance door. There is a wall mounted post box, and a pathway leading around the side to the rear.
To the rear of the property is a good sized area of enclosed patio garden with decked and paved terraces, an ornamental water feature, and shrubs, bushes and slate chip border ideal for displaying pot plants. At the bottom of the garden is a workshop/ store.
The property has 2 designated parking spaces.
SERVICES All mains services Are connected to the property.
DIRECTIONS Leaving Matlock along the A632 towards Chesterfield, shortly after passing Cardinshaw road on the left, Brickyard Cottages can be found on the right hand side endways on to the road.
Brochures
A4 - 2 Page (5 Pi...- COUNCIL TAXA payment made to your local authority in order to pay for local services like schools, libraries, and refuse collection. The amount you pay depends on the value of the property.Read more about council Tax in our glossary page.
- Band: B
- PARKINGDetails of how and where vehicles can be parked, and any associated costs.Read more about parking in our glossary page.
- Allocated
- GARDENA property has access to an outdoor space, which could be private or shared.
- Yes
- ACCESSIBILITYHow a property has been adapted to meet the needs of vulnerable or disabled individuals.Read more about accessibility in our glossary page.
- Ask agent

Add an important place to see how long it'd take to get there from our property listings.
__mins driving to your place
Notes
Staying secure when looking for property
Ensure you're up to date with our latest advice on how to avoid fraud or scams when looking for property online.
Visit our security centre to find out moreDisclaimer - Property reference 100880008910. The information displayed about this property comprises a property advertisement. Rightmove.co.uk makes no warranty as to the accuracy or completeness of the advertisement or any linked or associated information, and Rightmove has no control over the content. This property advertisement does not constitute property particulars. The information is provided and maintained by Sally Botham Estates, Matlock. Please contact the selling agent or developer directly to obtain any information which may be available under the terms of The Energy Performance of Buildings (Certificates and Inspections) (England and Wales) Regulations 2007 or the Home Report if in relation to a residential property in Scotland.
*This is the average speed from the provider with the fastest broadband package available at this postcode. The average speed displayed is based on the download speeds of at least 50% of customers at peak time (8pm to 10pm). Fibre/cable services at the postcode are subject to availability and may differ between properties within a postcode. Speeds can be affected by a range of technical and environmental factors. The speed at the property may be lower than that listed above. You can check the estimated speed and confirm availability to a property prior to purchasing on the broadband provider's website. Providers may increase charges. The information is provided and maintained by Decision Technologies Limited. **This is indicative only and based on a 2-person household with multiple devices and simultaneous usage. Broadband performance is affected by multiple factors including number of occupants and devices, simultaneous usage, router range etc. For more information speak to your broadband provider.