Doncombe Wood Cottage, Ford, Chippenham, Wiltshire

Letting details
- Let available date:
- Now
- Deposit:
- £1,153A deposit provides security for a landlord against damage, or unpaid rent by a tenant.Read more about deposit in our glossary page.
- Furnish type:
- Unfurnished
- Council Tax:
- Ask agent
- PROPERTY TYPE
Cottage
- BEDROOMS
2
- BATHROOMS
1
- SIZE
904 sq ft
84 sq m
Key features
- Two double bedrooms
- Spacious living room with exposed timber beam
- Character fireplaces and built-in living room cupboards
- Fitted kitchen with central island
- Useful internal store room
- First-floor bathroom with bath and shower over
- Paved terrace and garden with wooded surroundings
- Ample parking
Description
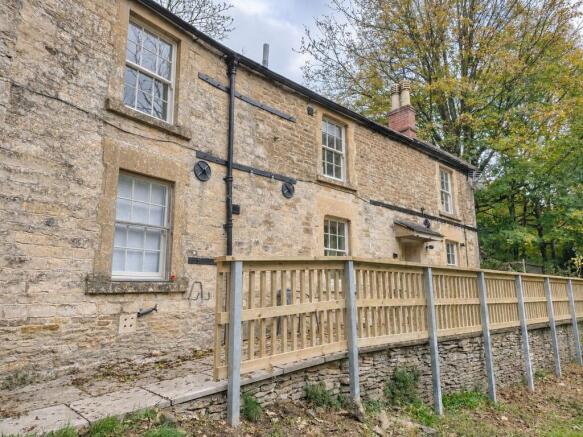
Doncombe Wood Cottage combines the appeal of a traditional stone cottage with light, neutrally presented interiors. Exposed timber, wooden floorboards and character fireplaces add to its charm, while windows enjoy views towards the surrounding greenery.
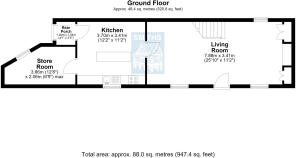
The ground floor provides a substantial living room with space for sitting and dining furniture, together with a separate fitted kitchen, an adjoining store room and a rear entrance porch. A timber staircase rises from the living room to the first floor, where two well-proportioned double bedrooms are served by a bathroom.
Outside, a paved terrace provides space to sit and enjoy the leafy outlook, with a sloping garden beyond. Ample parking complements the accommodation.
Accommodation
All measurements are approximate and taken from the supplied floor plan, with imperial measurements followed by metric.
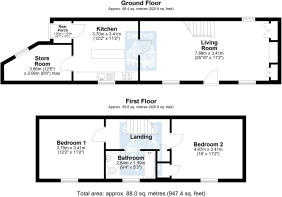
Living room — 25'10" × 11'2" (7.88m × 3.41m)
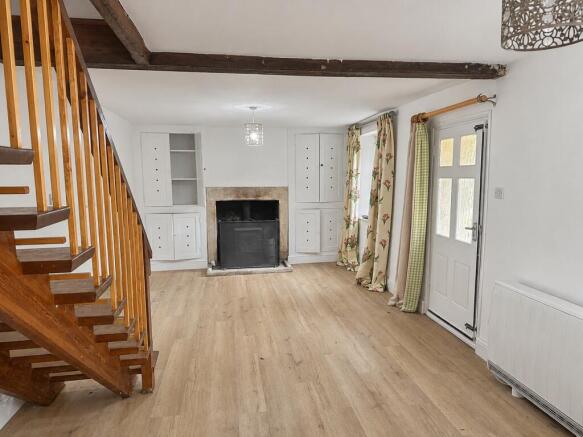
A generous reception room providing space for both sitting and dining areas. Features include an exposed ceiling beam, a fireplace with stone surround and built-in cupboards to either side. A timber staircase leads to the first floor, and an external door opens onto the terrace.
Kitchen — 12'2" × 11'2" (3.70m × 3.41m)
Fitted with cream-coloured base and wall cupboards, timber work surfaces, a stainless-steel sink and drainer, tiled splashbacks and open shelving. A central timber island provides additional preparation space and storage. Doors lead to the living room, store room and rear porch.
Store room — 12'8" × 6'9" maximum (3.86m × 2.06m maximum)
A useful, irregularly shaped room accessed directly from the kitchen, with a tiled floor and window.
Rear porch — 4'1" × 3'5" (1.26m × 1.04m)
Providing an additional entrance to the cottage and access into the kitchen.
First-floor landing
Providing access to both bedrooms and the bathroom.
Bedroom one — 12'2" × 11'2" (3.70m × 3.41m)
A double bedroom with exposed wooden floorboards, a character fireplace and a leafy outlook.
Bedroom two — 16'0" × 11'2" (4.87m × 3.41m)
A spacious double bedroom featuring exposed wooden floorboards and a character fireplace.
Bathroom — 9'4" × 5'3" (2.84m × 1.59m)
Fitted with a white suite comprising a panelled bath with shower over and glass screen, washbasin and WC. Tiling surrounds the bath, and a window provides natural light.
Total approximate floor area — 947.4 sq ft (88.0 sq m)
As stated on the supplied floor plan, including the internal store room. The excluded bat-roost outbuilding is not shown on the plan and is not included in this figure.
Outside and parking
A paved terrace runs alongside the cottage, with timber balustrading and space for outdoor seating overlooking the wooded surroundings. The garden slopes away from the property and includes areas of grass, established shrubs and mature trees.
The property benefits from ample parking.
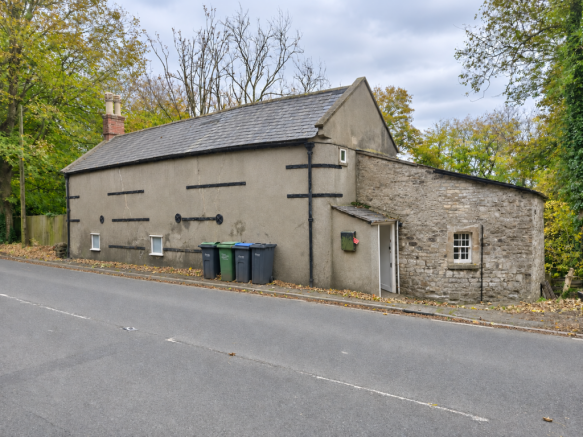
An attached outbuilding accommodates a protected bat roost. This outbuilding is not shown on the floor plan and is excluded from the letting.
Letting information
Prior to the tenancy we will require 5 weeks rent as a deposit = £1,153.84
EPC Rating E
Wiltshire Council - Tax Band C
Electric Heating with Log Burner in the Living Room
Mains Water and Electricity, Private Drainage
RENTING PROPERTY WITH SMITHS OF NEWENT
Prior to arranging a viewing, you will need to complete the Rightmove questionnaire by selecting “Request Details” on the property listing. Please note that this process will also carry out a soft credit check. This will not affect your credit score.
Once the questionnaire has been submitted, a member of our team will contact you to arrange a viewing.
If, after viewing a suitable property, you wish to proceed with an application, Rightmove will send you a link to pay a holding deposit of £230.76 This amount will be deducted from your final balance should you proceed with the tenancy.
Once the holding deposit has been received, our referencing agency, Rightmove, will issue a link for you to complete your referencing application.
Subject to satisfactory referencing approval, we will then proceed with preparing and issuing the tenancy agreement.
- COUNCIL TAXA payment made to your local authority in order to pay for local services like schools, libraries, and refuse collection. The amount you pay depends on the value of the property.Read more about council Tax in our glossary page.
- Band: C
- PARKINGDetails of how and where vehicles can be parked, and any associated costs.Read more about parking in our glossary page.
- Driveway
- GARDENA property has access to an outdoor space, which could be private or shared.
- Back garden
- ACCESSIBILITYHow a property has been adapted to meet the needs of vulnerable or disabled individuals.Read more about accessibility in our glossary page.
- Ask agent

Add an important place to see how long it'd take to get there from our property listings.
__mins driving to your place


Notes
Staying secure when looking for property
Ensure you're up to date with our latest advice on how to avoid fraud or scams when looking for property online.
Visit our security centre to find out moreDisclaimer - Property reference SNE-61509905. The information displayed about this property comprises a property advertisement. Rightmove.co.uk makes no warranty as to the accuracy or completeness of the advertisement or any linked or associated information, and Rightmove has no control over the content. This property advertisement does not constitute property particulars. The information is provided and maintained by Smiths of Newent, Newent. Please contact the selling agent or developer directly to obtain any information which may be available under the terms of The Energy Performance of Buildings (Certificates and Inspections) (England and Wales) Regulations 2007 or the Home Report if in relation to a residential property in Scotland.
*This is the average speed from the provider with the fastest broadband package available at this postcode. The average speed displayed is based on the download speeds of at least 50% of customers at peak time (8pm to 10pm). Fibre/cable services at the postcode are subject to availability and may differ between properties within a postcode. Speeds can be affected by a range of technical and environmental factors. The speed at the property may be lower than that listed above. You can check the estimated speed and confirm availability to a property prior to purchasing on the broadband provider's website. Providers may increase charges. The information is provided and maintained by Decision Technologies Limited. **This is indicative only and based on a 2-person household with multiple devices and simultaneous usage. Broadband performance is affected by multiple factors including number of occupants and devices, simultaneous usage, router range etc. For more information speak to your broadband provider.