Brooks Drive, Harbury, Leamington Spa, CV33 9NU

- PROPERTY TYPE
Detached
- BEDROOMS
5
- BATHROOMS
3
- SIZE
Ask agent
- TENUREDescribes how you own a property. There are different types of tenure - freehold, leasehold, and commonhold.Read more about tenure in our glossary page.
Freehold
Key features
- Detached Family Home
- 5 Double Bedrooms
- Open Plan Hub Of The Home
- Luxurious Principal Suite
- Three Bathrooms & Downstairs WC
- Generous 3 Storey Layout
- Landscaped Entertaining Garden
- Garage & Driveway
- Prime Village Location
- EPC B
Description
Ref: CS18239
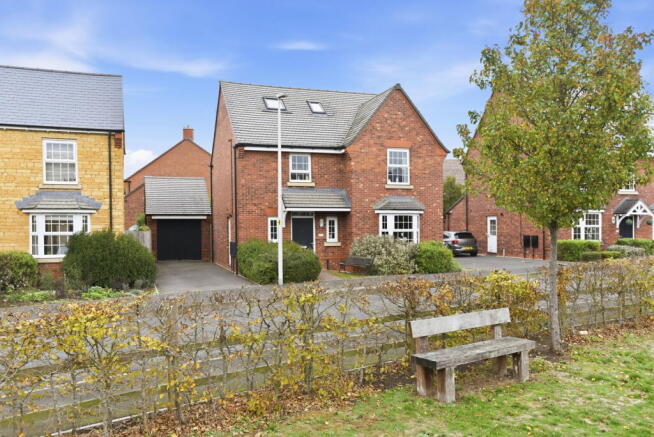
An exceptional, energy-efficient five-bedroom executive home built by David Wilson Homes. Occupying a prime position on the fringe of the highly sought-after village of Harbury, this substantial three-storey family residence beautifully combines space, style, and modern sustainability.
Inside, the generous layout boasts a bay-fronted lounge, a dedicated utility room, and the true hub of the home: a bright, open-plan kitchen/dining room seamlessly extending into a fabulous conservatory. On the first floor, you will find three impressive double bedrooms—including a luxurious principal suite with a walk-through dressing area and en-suite—alongside a contemporary family bathroom. The top floor houses two further double bedrooms, one featuring its own en-suite shower room.
Outside, the property benefits from a beautifully landscaped rear garden, detached single garage, and ample driveway parking. Positioned opposite an open green, the home is enhanced by solar panels with battery storage, providing significant energy efficiency benefits.
Ground Floor
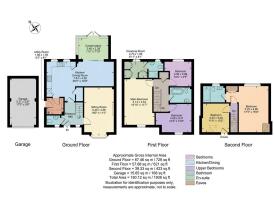
Canopy Porch & Entrance Hallway: Feature panelled entrance door opening into a welcoming reception hallway. Complete with wood-effect flooring, understairs storage cupboard, additional built-in storage, central heating radiator, and stairs rising to the first floor.
Cloakroom / WC: Fitted with a modern two-piece white suite comprising a low-level WC and wash hand basin with mixer tap and tiled splashback. Wood-grain effect flooring extending through from the hallway and central heating radiator.
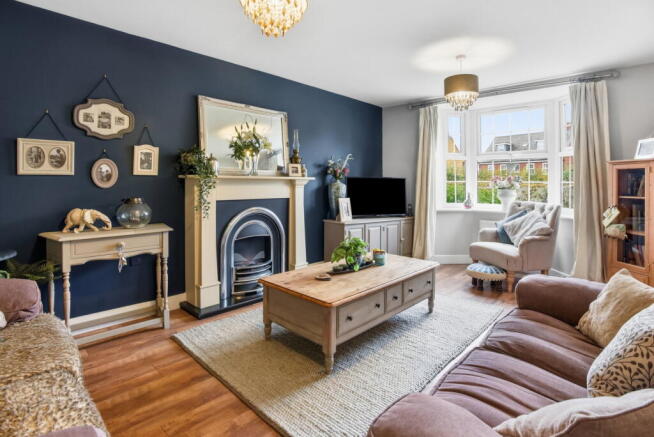
Lounge (5.49m x 3.36m / 18'0" x 11'0"): A spacious, elegant reception room featuring a UPVC double glazed bay window to the front elevation, feature fireplace, and two central heating radiators.
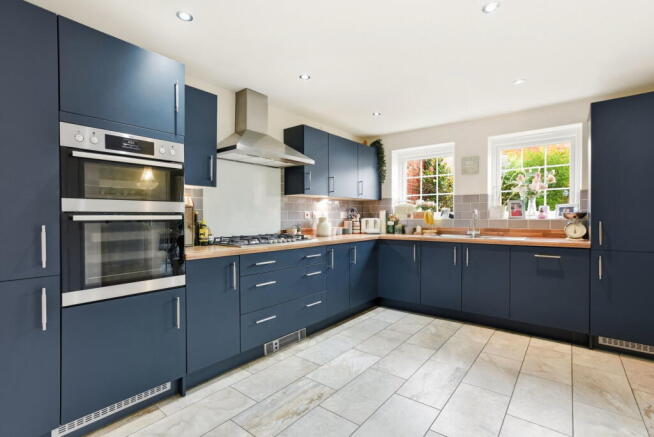
Kitchen / Dining Room (7.63m x 4.50m / 16'6" x 13'3"): The heart of the home, offering an extensive range of wall and base units with grey wood-grain effect worktops, matching upstands, and plinth lighting. Integrated appliances include a gas hob with extractor hood, electric double oven, dishwasher, and fridge freezer. UPVC double glazed window overlooking the rear garden. Open-plan flow directly into:
Conservatory (3.40m x 2.39m / 11'2" x 7'10"): A fantastic addition providing extra living space with UPVC double glazed windows to the side and rear, and French doors opening onto the rear garden.
Utility Room: Fitted with matching units and worktops to the kitchen, incorporating an inset stainless steel sink with mixer tap. Space and plumbing for a washing machine and tumble dryer. Wall-mounted boiler concealed within matching cabinetry, central heating radiator, and external door leading directly to the side driveway.
First Floor
First Floor Landing: Stairs ascending to the second floor, central heating radiator, built-in cupboard housing the pressurised hot water system, and doors leading to:
Master Bedroom Suite (5.14m x 2.54m max / 16'10" x 11'7" max): A luxurious principal bedroom with UPVC double glazed window to the front elevation and central heating radiator, opening into:
Dressing Room Area (2.73m x 1.86m / 8'9" x 6'10"): Fully fitted with a range of wardrobes and storage, UPVC double glazed window, and central heating radiator.
En-Suite Shower Room (2.54m x 1.37m / 8'9" x 4'4"): Comprising a low-level WC with push-button flush, wash hand basin with mixer tap, and a large walk-in shower enclosure with ceramic tiled splashbacks. Obscure UPVC double glazed window and heated towel rail.
Bedroom Three (4.05m x 3.21m / 13'3" x 10'6"): Generous double bedroom with UPVC double glazed window to the front elevation and central heating radiator.
Bedroom Five (3.06m x 2.89m / 11'2" x 10'1"): Double bedroom positioned to the rear, with UPVC double glazed window and central heating radiator.
Family Bathroom (2.44m x 1.70m / 8'0" x 5'6"): Fitted with contemporary white sanitaryware including a freestanding roll-top bath, pedestal wash hand basin with mixer tap, low-level WC, part-tiled walls, obscure UPVC double glazed window, and heated towel rail.
Second Floor
Second Floor Landing: Feature Velux roof light providing natural illumination, with doors leading to:
Bedroom Two (5.25m x 4.80m / 17'3" x 15'9" plus recesses): A substantial double bedroom featuring dual-aspect lighting via a UPVC double glazed window to the rear and a Velux roof light to the front. Central heating radiators. Serviced by:
En-Suite Shower Room (1.71m x 1.74m / 5'6" x 5'7"): Walk-in shower enclosure with fitted shower, low-level WC, pedestal wash hand basin, heated towel rail, and obscure UPVC double glazed window to the rear.
Bedroom Four (3.50m x 3.09m / 11'11" x 8'7"): Double bedroom with front-facing Velux roof light, built-in eaves storage, and central heating radiator.
Outside & Grounds
Frontage & Outlook: Attractively planted front borders facing Brooks Drive, enjoying pleasant views over an open green and recreation area directly opposite.
Parking & Detached Single Garage (5.27m x 2.97m / 17'3" x 9'9"): Driveway running alongside the property providing off-road parking and access to the garage, featuring an up-and-over door, power, lighting, and potential for overhead storage.
Rear Garden: An attractively landscaped garden featuring a lower lawn section with steps rising to a raised timber decking area complete with custom bar setup—ideal for outdoor entertaining. Securely enclosed by timber panel fencing.
Key Information & Services
Services: Mains water, gas, electricity, and drainage connected. Gas central heating via pressurised system.
Estate Charge: We are advised there is an annual estate management charge of approximately £200 per annum.
Council Tax Band: F (Stratford-on-Avon District Council)
EPC Rating: Band B
Location: Harbury
Harbury is a highly desirable, thriving village renowned for its strong community spirit and rich amenities. Located approximately 5 miles from Royal Leamington Spa and just 3 miles from Junction 12 of the M40, it offers the ultimate blend of rural life and seamless connectivity.
Village facilities include two convenience stores, a post office, doctor’s surgery, library and café, chemist, hair and beauty salons, milk shed, several traditional public houses, and a village club. The active community boasts over 30 sporting and interest groups (rugby, tennis, cricket, netball, dramatics) alongside excellent early years and primary school facilities.
Transport links are exceptional: quick access to the Fosse Way, M40, A46, and A425 puts Jaguar Land Rover / Aston Martin at Gaydon just minutes away. Rail links from Leamington Spa, Banbury, or Rugby provide direct services into London (Euston / Marylebone under 90 mins), Birmingham, Solihull, and beyond.
Brochures
Brochure 1- COUNCIL TAXA payment made to your local authority in order to pay for local services like schools, libraries, and refuse collection. The amount you pay depends on the value of the property.Read more about council Tax in our glossary page.
- Ask agent
- PARKINGDetails of how and where vehicles can be parked, and any associated costs.Read more about parking in our glossary page.
- Yes
- GARDENA property has access to an outdoor space, which could be private or shared.
- Private garden
- ACCESSIBILITYHow a property has been adapted to meet the needs of vulnerable or disabled individuals.Read more about accessibility in our glossary page.
- Ask agent

Add an important place to see how long it'd take to get there from our property listings.
__mins driving to your place
Affordability

Notes
Staying secure when looking for property
Ensure you're up to date with our latest advice on how to avoid fraud or scams when looking for property online.
Visit our security centre to find out moreDisclaimer - Property reference S1912482. The information displayed about this property comprises a property advertisement. Rightmove.co.uk makes no warranty as to the accuracy or completeness of the advertisement or any linked or associated information, and Rightmove has no control over the content. This property advertisement does not constitute property particulars. The information is provided and maintained by eXp UK, West Midlands. Please contact the selling agent or developer directly to obtain any information which may be available under the terms of The Energy Performance of Buildings (Certificates and Inspections) (England and Wales) Regulations 2007 or the Home Report if in relation to a residential property in Scotland.
*This is the average speed from the provider with the fastest broadband package available at this postcode. The average speed displayed is based on the download speeds of at least 50% of customers at peak time (8pm to 10pm). Fibre/cable services at the postcode are subject to availability and may differ between properties within a postcode. Speeds can be affected by a range of technical and environmental factors. The speed at the property may be lower than that listed above. You can check the estimated speed and confirm availability to a property prior to purchasing on the broadband provider's website. Providers may increase charges. The information is provided and maintained by Decision Technologies Limited. **This is indicative only and based on a 2-person household with multiple devices and simultaneous usage. Broadband performance is affected by multiple factors including number of occupants and devices, simultaneous usage, router range etc. For more information speak to your broadband provider.