Yoxford,Saxmundham,Suffolk,IP17 3EX

- PROPERTY TYPE
Semi-Detached
- BEDROOMS
3
- BATHROOMS
2
- SIZE
Ask agent
- TENUREDescribes how you own a property. There are different types of tenure - freehold, leasehold, and commonhold.Read more about tenure in our glossary page.
Ask agent
Key features
- Remarkable Grade II listed period house
- Late 16th or early 17th-century origins with early 19th-century façade
- Three generous bedrooms and separate first-floor study
- Three reception rooms including a delightful morning room
- Wealth of original features, exposed beams and traditional fireplaces
- Beautiful family bathroom with large rooflight
- Self-contained one-bedroom annexe with its own sitting room and kitchen
- Established gardens including a secluded southern 'secret garden'
- Extensive gravelled parking, garage and additional outbuildings
- Convenient Yoxford village location with easy access to the Suffolk Heritage Coast
Description
The Property
Some houses are rather more than simply somewhere to live. They have a history, a personality and a sense of place that is difficult to recreate. The White House is one such property.
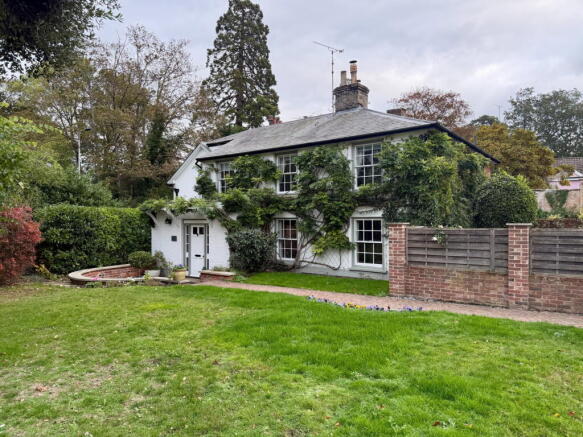
Believed to have origins dating back to the late 16th or early 17th century, with an elegant early 19th-century façade, this remarkable Grade II listed home is a wonderful example of Suffolk's rich architectural heritage.
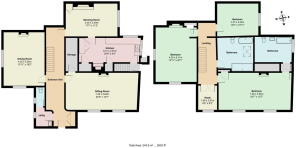
Behind its attractive white-painted elevations, climbing plants and traditional sash windows lies a house of considerable character, with generous accommodation extending to approximately 2,625 sq ft in the main residence, complemented by a separate one-bedroom annexe of approximately 440 sq ft.
Throughout the house, original features have been carefully retained, including exposed beams, ledge and brace doors, traditional fireplaces, sash and leaded windows, and wonderfully characterful quarry tiled and yellow brick floors.
Despite its considerable age, The White House offers comfortable and practical accommodation, with three reception rooms, a spacious kitchen, three bedrooms, two bathrooms and a study. The addition of a separate annexe provides a further degree of flexibility for family members, guests or those seeking accommodation independent of the main house.
Ground Floor
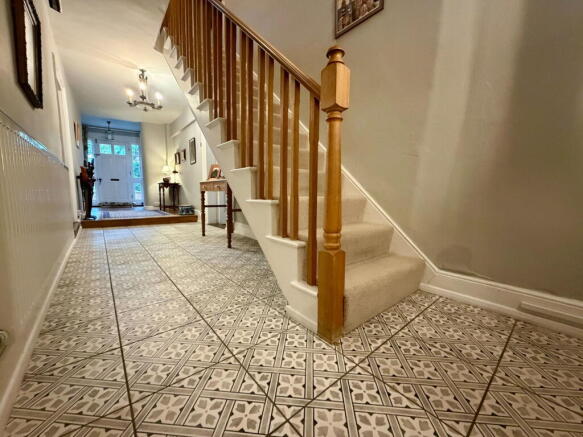
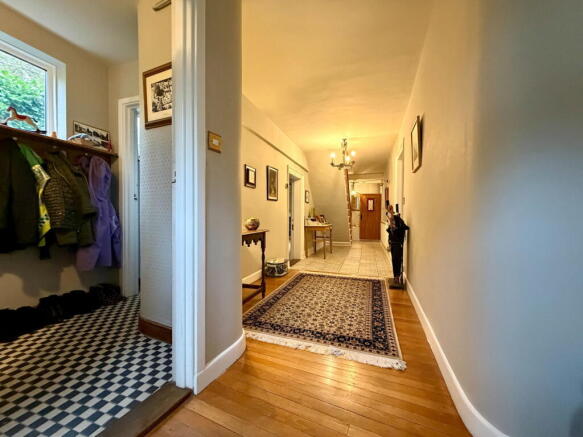
The front door opens into an impressive entrance hall, a wonderfully welcoming space with an attractive combination of traditional flooring, wood detailing and a staircase rising to the first floor.
The principal sitting room is particularly impressive, measuring approximately 24'5" in length. Beautifully proportioned, it enjoys excellent natural light through traditional windows and features an attractive fireplace with a wood-burning stove. This is a lovely room for everyday family life, with ample space for several seating areas.
Across the entrance hall, the dining room is another generous reception room, measuring approximately 18'2" in length. Its traditional proportions make it particularly well suited to entertaining, with plenty of space for a substantial dining table and additional furniture.
To the rear of the house, the morning room provides a third reception space. With its outlook towards the garden, this is a particularly inviting room in which to enjoy a morning coffee, read or simply appreciate the quieter moments of the day.
The kitchen is fitted with an attractive range of painted cabinets, complementary work surfaces and integrated cooking appliances. Exposed beams and a wonderful brick chimney feature add character, whilst windows overlooking the garden bring natural light into the room.
A separate utility room and ground floor cloakroom provide useful practical facilities, together with additional storage.
First Floor
The first floor continues the sense of space and individuality found throughout the ground floor.
The master bedroom is an exceptionally generous room, measuring approximately 24'7" in length. With its attractive fireplace, traditional windows and ample room for bedroom furniture, it provides a particularly comfortable principal bedroom. With a well appointed and spacious ensuite bathroom.
There are two further double bedrooms, both enjoying individual character and generous proportions, together with a separate study which would make an ideal home office, reading room or occasional workspace.
The principal family bathroom is a particularly memorable feature of the house.
Beautifully appointed, it combines exposed historic woodwork with a contemporary bathing arrangement, including a panelled bath, a substantial separate walk-in shower and a traditional pedestal wash basin. A large rooflight floods the room with natural light, creating a wonderfully bright and relaxing space.
The Annexe
A particularly valuable addition to The White House is its self-contained one-bedroom annexe.
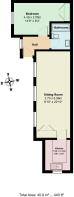
Providing approximately 440 sq ft of accommodation, the annexe comprises an entrance hall, a comfortable sitting room, fitted kitchen, double bedroom and bathroom.
The sitting room measures approximately 22'10" in length, providing ample space for both sitting and dining furniture, whilst the separate kitchen offers the facilities needed for independent living.
Gas-fired central heating is installed.
The annexe offers considerable flexibility, whether accommodating visiting family and friends, providing a degree of independence for an older relative or adult child, or simply offering additional accommodation away from the main house.
Any proposed commercial letting or alternative use would be subject to the necessary consents.
Gardens and Grounds
The gardens are every bit as special as the house itself.
The White House enjoys an established and attractive setting, with extensive lawned areas, mature trees, carefully maintained hedging and a variety of ornamental planting providing colour, structure and interest throughout the seasons.
Immediately adjoining the house are attractive areas of paving and traditional brickwork, creating sheltered places to sit and enjoy the surroundings.
The garden provides a wonderful setting for the house, with its white-painted elevations, climbing plants and traditional windows forming a particularly attractive backdrop.
Beyond the principal garden lies what can only be described as a secret garden.
Occupying the more secluded southern section of the grounds, this delightful area is enclosed by established hedging and mature planting, creating a wonderful sense of privacy and separation from the rest of the property.
With its open lawn, beautiful trees and quiet corners, it feels like a garden within a garden, somewhere to escape with a book, enjoy the sunshine or simply appreciate the changing seasons.
It is a particularly charming feature and one that adds enormously to the appeal of the property.
Parking and Outbuildings
The property benefits from an extensive gravelled parking area providing space for several vehicles, together with a garage and additional outbuildings.
The arrangement provides practical parking and storage whilst allowing the main gardens to remain attractive and largely separate from the vehicle access.
The Location
Yoxford is one of East Suffolk's most attractive and historic villages, conveniently situated along the A12 between Saxmundham and Halesworth, with the beautiful Suffolk Heritage Coast only a short drive away.
Often referred to as the Garden of Suffolk, the village is known for its attractive period architecture, established gardens and traditional village character.
Yoxford offers a range of local amenities, including shops, places to eat and drink, and community facilities.
The nearby village of Darsham has a railway station providing connections towards Ipswich and Lowestoft, whilst Saxmundham offers a wider range of shopping and everyday facilities.
The Suffolk Heritage Coast is within easy reach, including the popular destinations of Southwold, Dunwich, Aldeburgh and Thorpeness. RSPB Minsmere, Snape Maltings and the surrounding countryside offer excellent opportunities for walking, wildlife watching and enjoying the area's rich cultural heritage.
For those seeking a characterful village home with excellent access to the coast and surrounding countryside, The White House is particularly well placed.
Services
Mains water, electricity, drainage and gas are connected.
Gas-fired central heating is provided by radiators to the main house.
The annexe also benefits from gas-fired central heating.
Local Authority and Council Tax
East Suffolk Council.
Council Tax Band: E
EPC
Grade II Listed
Tenure
Freehold
Brochures
Brochure 1Full Details- COUNCIL TAXA payment made to your local authority in order to pay for local services like schools, libraries, and refuse collection. The amount you pay depends on the value of the property.Read more about council Tax in our glossary page.
- Band: E
- LISTED PROPERTYA property designated as being of architectural or historical interest, with additional obligations imposed upon the owner.Read more about listed properties in our glossary page.
- Listed
- PARKINGDetails of how and where vehicles can be parked, and any associated costs.Read more about parking in our glossary page.
- Driveway
- GARDENA property has access to an outdoor space, which could be private or shared.
- Private garden
- ACCESSIBILITYHow a property has been adapted to meet the needs of vulnerable or disabled individuals.Read more about accessibility in our glossary page.
- Ask agent

Add an important place to see how long it'd take to get there from our property listings.
__mins driving to your place
Affordability
About Jennie Jones Estate Agents, Saxmundham & Suffolk Heritage Coast
26 High Street, Saxmundham, IP17 1AB

Notes
Staying secure when looking for property
Ensure you're up to date with our latest advice on how to avoid fraud or scams when looking for property online.
Visit our security centre to find out moreDisclaimer - Property reference S1912487. The information displayed about this property comprises a property advertisement. Rightmove.co.uk makes no warranty as to the accuracy or completeness of the advertisement or any linked or associated information, and Rightmove has no control over the content. This property advertisement does not constitute property particulars. The information is provided and maintained by Jennie Jones Estate Agents, Saxmundham & Suffolk Heritage Coast. Please contact the selling agent or developer directly to obtain any information which may be available under the terms of The Energy Performance of Buildings (Certificates and Inspections) (England and Wales) Regulations 2007 or the Home Report if in relation to a residential property in Scotland.
*This is the average speed from the provider with the fastest broadband package available at this postcode. The average speed displayed is based on the download speeds of at least 50% of customers at peak time (8pm to 10pm). Fibre/cable services at the postcode are subject to availability and may differ between properties within a postcode. Speeds can be affected by a range of technical and environmental factors. The speed at the property may be lower than that listed above. You can check the estimated speed and confirm availability to a property prior to purchasing on the broadband provider's website. Providers may increase charges. The information is provided and maintained by Decision Technologies Limited. **This is indicative only and based on a 2-person household with multiple devices and simultaneous usage. Broadband performance is affected by multiple factors including number of occupants and devices, simultaneous usage, router range etc. For more information speak to your broadband provider.