
Colemans Close, Little Canfield, Essex

- PROPERTY TYPE
Detached
- BEDROOMS
4
- BATHROOMS
2
- SIZE
2,180 sq ft
202 sq m
- TENUREDescribes how you own a property. There are different types of tenure - freehold, leasehold, and commonhold.Read more about tenure in our glossary page.
Freehold
Key features
- Four double bedrooms, two bathrooms
- Large open-plan kitchen with breakfast bar
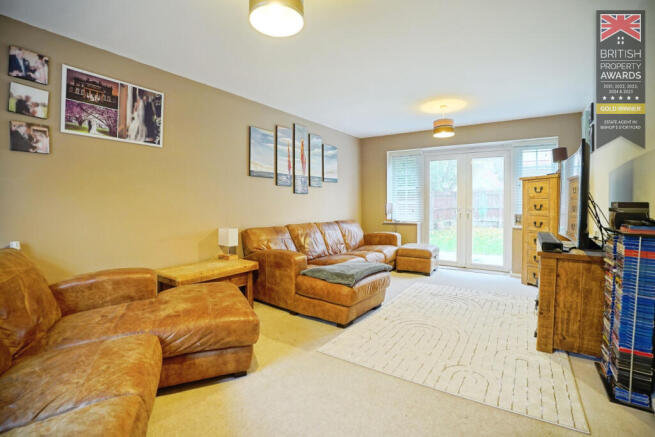
- Dual-aspect living room with patio doors
- Sunny rear garden with lawn
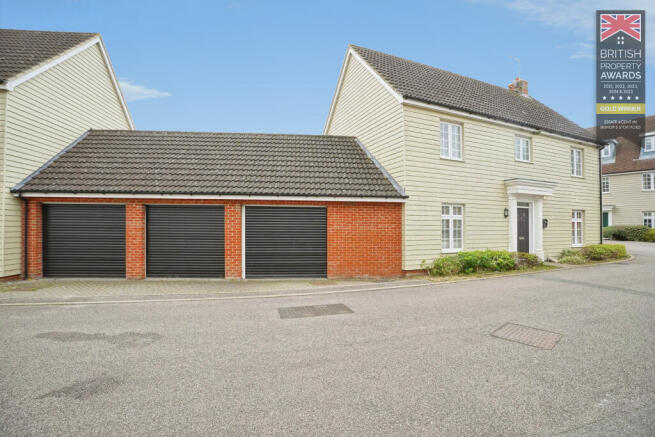
- Unique triple garage with remote doors
- The only property with 3 Garages
- Solar panels reducing running costs
- Electric car charging pod installed
- Quiet village cul-de-sac location
- Chain free
Description
Ideally positioned within a sought-after cul de sac in Little Canfield, this well-presented four-double bedroom detached family house offers well-balanced accommodation, a sunny rear garden and the rare advantage of three garages, including a semi converted games room and bar. The property is in good condition throughout and has an EPC rating of C, supported by roof mounted solar panels and a solar pod electric car charger.
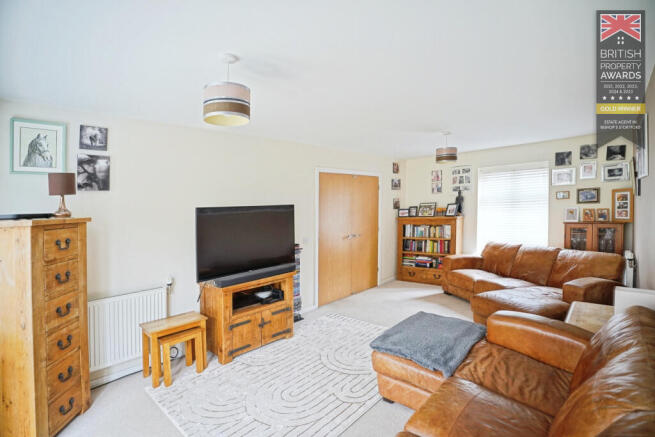
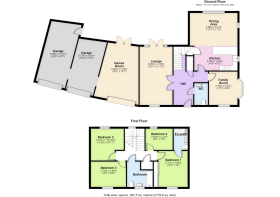
A spacious, welcoming entrance hall sets the tone on arrival, giving a clear sense of the generous proportions on offer. From here, double doors lead into a sizeable dual-aspect living room that runs the depth of the house. This reception space is arranged to create a comfortable seating and TV area, with plenty of natural light from the front window and French doors opening to the rear patio. The layout lends itself well to family living and entertaining, with easy circulation through to the kitchen and outdoor space.
The heart of the home is a large open-plan kitchen designed for everyday family life. An oversized granite worktop forms a central feature, providing extensive preparation space as well as breakfast-bar seating, creating a natural hub for informal meals, homework or catching up over coffee. The kitchen includes integrated appliances and a practical arrangement of storage and work surfaces, with tiled flooring for ease of maintenance. A further versatile family room sits alongside, offering flexibility as an home office, playroom, snug, hobby room or additional seating area depending on requirements. A cloakroom completes the ground floor, adding welcome convenience for guests and busy households.
Upstairs, the property provides four double bedrooms, allowing every member of the family a good-sized private space. The principal bedroom benefits from fitted wardrobes and an en suite shower room, giving a self-contained feel and helping to reduce the morning rush. The remaining bedrooms are all double proportions; one is currently used as a home office, underlining how adaptable the accommodation can be for remote working or study.
A large family bathroom serves these bedrooms and is fitted with both a bath and separate shower unit, ideal for families with children and for those who prefer a bath to a shower.
Externally, the rear garden enjoys a sunny aspect and is arranged to be both usable and straightforward to look after. French doors from both the kitchen and the living room open onto a patio area, providing a pleasant spot for outdoor dining and seating in the warmer months. Beyond, the main garden is laid to lawn and enclosed, offering a practical play area for children or pets.
A particular highlight of this property is its triple garage provision – the only one of its kind within the cul de sac. Double doors from the garden lead directly into a semi converted garage which now serves as a games room and bar.
This additional recreation space is a valuable extension of the living accommodation, giving a dedicated area for socialising, hobbies or teenagers’ gatherings whatever the weather.
From the patio, access is also available to the remaining garages, which provide generous storage and secure parking. To the front, remote up and over doors open onto the cul de sac, allowing easy vehicle access while keeping the frontage neat and organised. The inclusion of a solar pod electric car charger is a significant asset for buyers with, or considering, an electric vehicle.
The house is situated in Little Canfield, a popular residential village between Great Dunmow and Takeley. The cul de sac setting offers a quieter environment with limited through traffic, appealing to families and those seeking a more peaceful location while still being well connected.
Locally, residents benefit from a choice of schooling and day to day amenities in the surrounding area. Little Canfield and neighbouring Takeley provide primary schooling options, village shops and local services, while Great Dunmow, a short drive away, offers a wider selection of supermarkets, independent retailers, cafés and everyday facilities. Great Dunmow’s historic high street includes a mix of traditional pubs, tea rooms and restaurants, with Doctors’ surgeries and sports clubs also within reach.
For outdoor recreation, there is good access to green space and countryside walks. Nearby Flitch Way Country Park follows the route of a former railway line and is popular with walkers, runners and cyclists, offering a long, largely traffic free corridor through rural North Essex. Local playing fields and smaller parks provide further opportunities for children’s play and informal sport.
Transport links are a strong feature of this location. The property is well positioned for access to the A120, placing both Bishop’s Stortford and Braintree within driving distance and linking easily to the M11 for routes towards London and Cambridge. Stansted Airport is also readily accessible, offering a wide range of domestic and international flights.
For rail services, the nearest mainline station is at Stansted Airport or Elsenham/Bishop’s Stortford, where regular services run into London Liverpool Street. Typical journey times from Stansted Airport station to Liverpool Street are in the region of 45–50 minutes, while services from Bishop’s Stortford can be around 40–45 minutes, making this a viable location for commuters who require access to the City. From the property, these stations can be reached by car in a relatively short time, subject to traffic conditions, and there are local bus routes serving nearby villages and linking to larger centres.
In summary, the property offers 3 Garages, four-double bedrooms, detached house for sale in Little Canfield combines a practical family layout with notable extras that are seldom found together: four genuine double bedrooms, an impressive open-plan kitchen with granite breakfast bar, a dual-aspect main reception room, sunny rear garden access from two rooms, and the significant advantage of three garages – including a games room and bar – plus electric vehicle charging and solar panels.
Set within a cul de sac environment yet conveniently placed for Great Dunmow, Stansted Airport and transport routes towards London and Cambridge, it represents a compelling proposition for buyers seeking a well-specified family home in a well-connected village setting.
- COUNCIL TAXA payment made to your local authority in order to pay for local services like schools, libraries, and refuse collection. The amount you pay depends on the value of the property.Read more about council Tax in our glossary page.
- Ask agent
- PARKINGDetails of how and where vehicles can be parked, and any associated costs.Read more about parking in our glossary page.
- Garage,Driveway,EV charging
- GARDENA property has access to an outdoor space, which could be private or shared.
- Patio,Private garden,Enclosed garden,Terrace
- ACCESSIBILITYHow a property has been adapted to meet the needs of vulnerable or disabled individuals.Read more about accessibility in our glossary page.
- Ask agent

Add an important place to see how long it'd take to get there from our property listings.
__mins driving to your place
Affordability

Notes
Staying secure when looking for property
Ensure you're up to date with our latest advice on how to avoid fraud or scams when looking for property online.
Visit our security centre to find out moreDisclaimer - Property reference Parklane2B3Colemans. The information displayed about this property comprises a property advertisement. Rightmove.co.uk makes no warranty as to the accuracy or completeness of the advertisement or any linked or associated information, and Rightmove has no control over the content. This property advertisement does not constitute property particulars. The information is provided and maintained by Park Lane Property Agents, Bishops Stortford. Please contact the selling agent or developer directly to obtain any information which may be available under the terms of The Energy Performance of Buildings (Certificates and Inspections) (England and Wales) Regulations 2007 or the Home Report if in relation to a residential property in Scotland.
*This is the average speed from the provider with the fastest broadband package available at this postcode. The average speed displayed is based on the download speeds of at least 50% of customers at peak time (8pm to 10pm). Fibre/cable services at the postcode are subject to availability and may differ between properties within a postcode. Speeds can be affected by a range of technical and environmental factors. The speed at the property may be lower than that listed above. You can check the estimated speed and confirm availability to a property prior to purchasing on the broadband provider's website. Providers may increase charges. The information is provided and maintained by Decision Technologies Limited. **This is indicative only and based on a 2-person household with multiple devices and simultaneous usage. Broadband performance is affected by multiple factors including number of occupants and devices, simultaneous usage, router range etc. For more information speak to your broadband provider.