
Gibson Drive, Leighton Buzzard

- PROPERTY TYPE
End of Terrace
- BEDROOMS
4
- BATHROOMS
2
- SIZE
Ask agent
- TENUREDescribes how you own a property. There are different types of tenure - freehold, leasehold, and commonhold.Read more about tenure in our glossary page.
Freehold
Key features
- Superb family home
- Four bedroom end of terrace
- Driveway parking and detached garage
- En-suite to main bedroom
- Popular Billington Park location
- Excellent condition throughout
- Separate utility room
- Downstairs WC
- Corner plot position
- Flexible accommodation over three floors
Description
Location - Situated within the popular Billington Park development in Leighton Buzzard, Gibson Drive offers a convenient residential setting close to local shops, children’s play areas and Astral Park. The town centre provides a range of shops, cafés, restaurants and a regular market, while Leighton Buzzard railway station offers direct services to London Euston and Milton Keynes. Road links include access to the A505 and A4146, connecting with the wider road network and M1. The home itself offers an enviable position and offers a plot on the corner of the road.
The proximity of Leedon Lower School and Brooklands Middle School makes the location convenient for families with school-age children. The town centre is also close at hand, bringing a choice of independent shops, cafés and restaurants within easy reach. Leighton Buzzard railway station offers services to London Euston, and road connections link the town with Milton Keynes, Aylesbury and the M1.
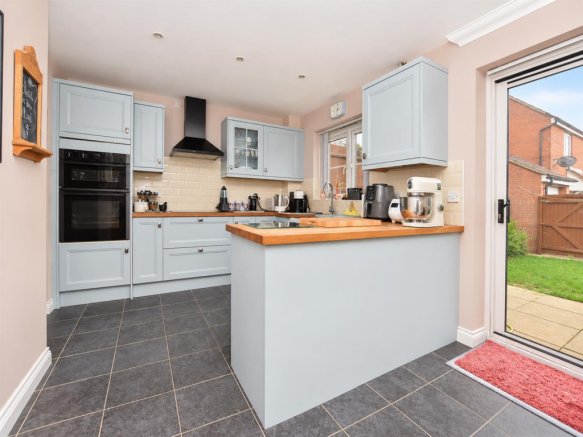
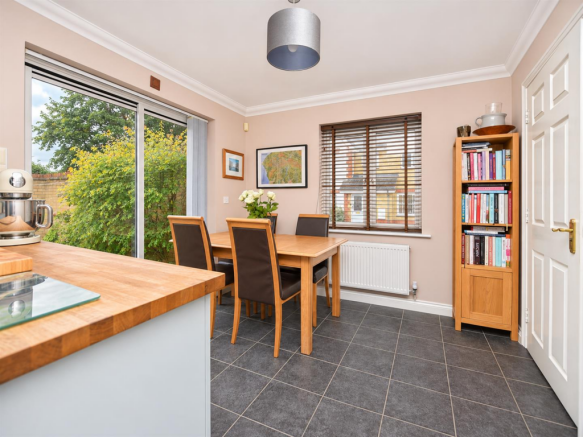
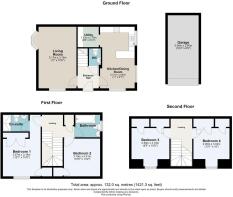
Accommodation - As you enter the home, the entrance hall provides access to the principal ground floor rooms, a cloakroom with WC and wash basin, and stairs rising to the first floor. To the left, the well-proportioned living room enjoys a dual aspect, including a bay window that adds character and natural light. To the right, the kitchen/dining room provides space for cooking and dining, with a separate utility room offering a practical addition to the accommodation. Windows on two sides and an external door bring natural light into the room.
On the first floor, the landing leads to two double bedrooms and the family bathroom. The main bedroom benefits from a fitted wardrobe and its own en-suite shower room, complete with a shower enclosure, WC and wash basin. The second bedroom offers generous proportions, while the family bathroom comprises a bath, WC and wash basin. A landing cupboard provides further storage, and stairs continue to the second floor. The second floor hosts two further bedrooms each with fitted storage offering versatile uses as bedrooms, office space or study.
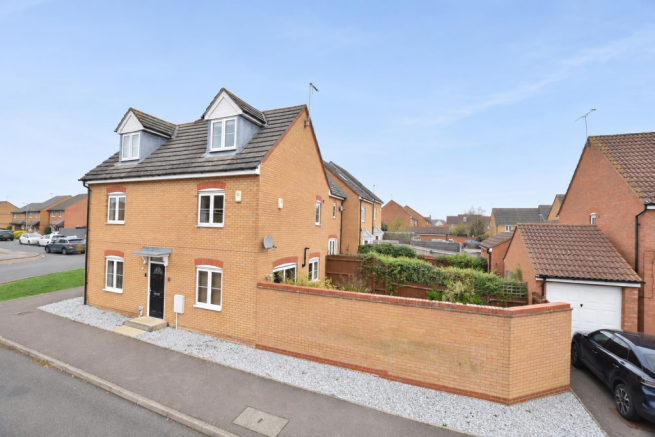
Exterior & Gardens - The property occupies a corner position, with an attractive brick exterior, dormer windows and a canopy above the front entrance. Decorative gravel borders extend around the front and side, while a driveway provides off-road parking in front of the garage.
The enclosed rear garden is mainly laid to lawn, with established shrubs and climbing plants providing greenery and seasonal colour. A paved patio beside the house offers space for outdoor dining and seating, with a pathway leading alongside the lawn to a timber access gate. Brick walls and timber fencing form the boundaries, creating a private sheltered setting for relaxing and entertaining.
Garage & Parking - The property has a detached garage to the rear with a private driveway for parking in front. The road also provides parking for further vehicles should it be needed.
Utilities Connected - The property has mains water, sewerage and drainage connected. Heating is by way of mains gas to radiator powered by a gas boiler. There is mains electricity connected.
Notes To Purchasers - In line with our legal obligations, we are required to carry out digital identification checks on all individuals whose offers are accepted on properties marketed by our agency. These checks are conducted through a government-certified, specialist third-party service.
Once an offer is accepted a non-refundable fee of £30 (£25 + VAT) per individual is payable for each identification check. Please note that in the event a check fails due to incorrect information being provided, it may need to be resubmitted, which will incur an additional charge of £30 per resubmission.
Furthermore, all purchasers will be required to provide comprehensive evidence of both the funds being used for the purchase and the source of those funds. Full details of the documentation required will be provided upon receipt of your offer and only once provided will the property be removed from the market.
Brochures
Gibson Drive, Leighton Buzzard- COUNCIL TAXA payment made to your local authority in order to pay for local services like schools, libraries, and refuse collection. The amount you pay depends on the value of the property.Read more about council Tax in our glossary page.
- Band: E
- PARKINGDetails of how and where vehicles can be parked, and any associated costs.Read more about parking in our glossary page.
- Garage,Driveway
- GARDENA property has access to an outdoor space, which could be private or shared.
- Yes
- ACCESSIBILITYHow a property has been adapted to meet the needs of vulnerable or disabled individuals.Read more about accessibility in our glossary page.
- Ask agent

Add an important place to see how long it'd take to get there from our property listings.
__mins driving to your place
Affordability

About M & M Properties, Leighton Buzzard
27/29 Hockliffe Street, Leighton Buzzard, Bedfordshire, LU7 1EZ



Notes
Staying secure when looking for property
Ensure you're up to date with our latest advice on how to avoid fraud or scams when looking for property online.
Visit our security centre to find out moreDisclaimer - Property reference 35047409. The information displayed about this property comprises a property advertisement. Rightmove.co.uk makes no warranty as to the accuracy or completeness of the advertisement or any linked or associated information, and Rightmove has no control over the content. This property advertisement does not constitute property particulars. The information is provided and maintained by M & M Properties, Leighton Buzzard. Please contact the selling agent or developer directly to obtain any information which may be available under the terms of The Energy Performance of Buildings (Certificates and Inspections) (England and Wales) Regulations 2007 or the Home Report if in relation to a residential property in Scotland.
*This is the average speed from the provider with the fastest broadband package available at this postcode. The average speed displayed is based on the download speeds of at least 50% of customers at peak time (8pm to 10pm). Fibre/cable services at the postcode are subject to availability and may differ between properties within a postcode. Speeds can be affected by a range of technical and environmental factors. The speed at the property may be lower than that listed above. You can check the estimated speed and confirm availability to a property prior to purchasing on the broadband provider's website. Providers may increase charges. The information is provided and maintained by Decision Technologies Limited. **This is indicative only and based on a 2-person household with multiple devices and simultaneous usage. Broadband performance is affected by multiple factors including number of occupants and devices, simultaneous usage, router range etc. For more information speak to your broadband provider.