
Riverside Place, FORDINGBRIDGE

- PROPERTY TYPE
Terraced
- BEDROOMS
3
- BATHROOMS
3
- SIZE
Ask agent
- TENUREDescribes how you own a property. There are different types of tenure - freehold, leasehold, and commonhold.Read more about tenure in our glossary page.
Freehold
Key features
- NO CHAIN
- Principal Suite With En-Suite Bathroom
- Turn-Key Home
- Private Front Garden
- Beautifully Renovated Throughout
- Integral Garage & Parking
- New Forest Lifestyle On Your Doorstep
- Private Gated Community, use of greenspace adjacent to the River Avon
Description
SUMMARY
Fox & Sons, Fordingbridge, are delighted to present this beautifully renovated three-bedroom townhouse in the heart of the town centre. Finished to a high standard throughout, with new shower rooms, this exceptional home is ideal for modern family living, downsizers and professionals alike.
DESCRIPTION
Fox & Sons, Fordingbridge, are delighted to present this beautifully renovated three-bedroom townhouse, nestled within a private gated community in the heart of the town centre. From the moment you arrive, the home offers a wonderful sense of warmth and practicality, with allocated parking, an integral garage and thoughtfully improved accommodation. Ideal for families, professionals and downsizers alike.
A Practical Welcome
Stepping inside, the property immediately showcases the care and attention invested by the current owners. Beautifully renovated throughout and presented to a high standard, the home effortlessly blends contemporary finishes with practical living space, creating a property ready to be enjoyed from day one.
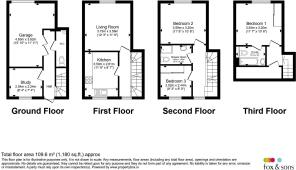
The accommodation unfolds across four floors, offering a level of flexibility that is increasingly sought after. The ground floor provides an integral garage together with a versatile study/Dining Room, ideal for those working from home, pursuing hobbies or requiring additional reception space.
The Heart Of Family Life
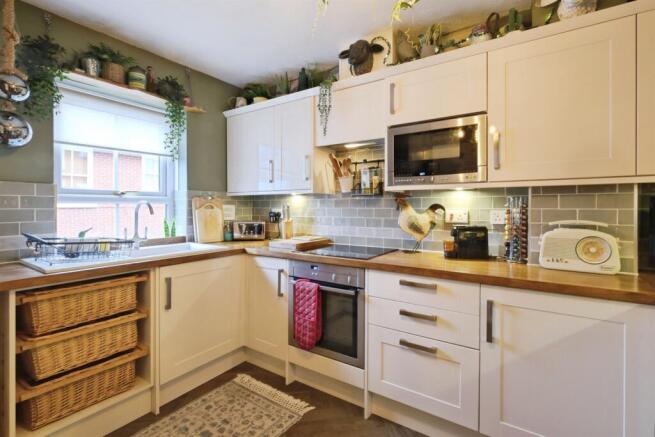
Ascending to the first floor, you discover the heart of the home. The spacious living room is a particular highlight, enjoying charming views towards the River Avon and providing a wonderful space to relax, entertain and watch the seasons unfold. Adjacent, the kitchen is thoughtfully arranged for modern living, while excellent natural light enhances the sense of space throughout.
Exceptional Comfort
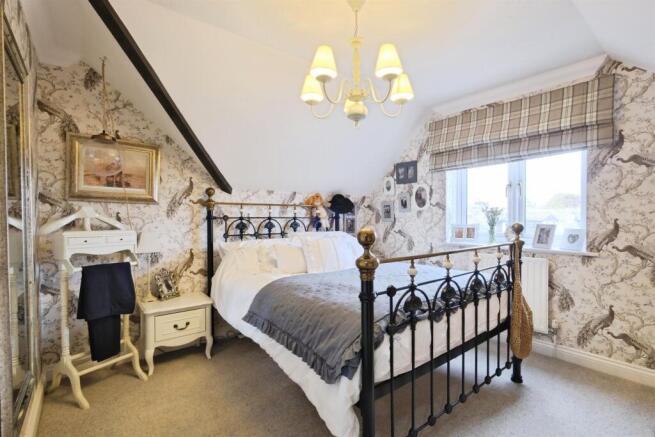
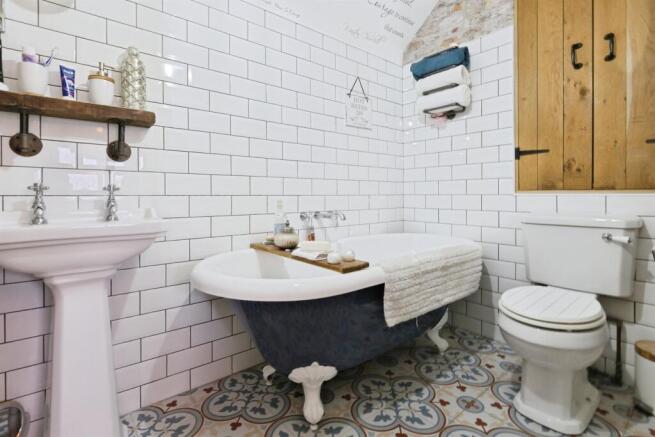
Found on the second floor are two well-proportioned bedrooms, offering flexible accommodation to suit a variety of lifestyles. Bedroom two is a particular highlight, enjoying attractive views towards the River Avon, while the third bedroom provides an ideal guest room, nursery, home office or hobby space. Both rooms enjoy a bright and welcoming feel, adapting effortlessly to changing needs. Completing the floor is a stylishly upgraded shower room, thoughtfully redesigned and finished to a high standard, perfectly complementing the quality found throughout the home.
Your Private Sanctuary
Occupying the upper floor, the principal suite provides a luxurious retreat, separated from the rest of the home for enhanced privacy and tranquillity. The generous bedroom enjoys delightful views towards the River Avon, creating a picturesque backdrop that changes beautifully with the seasons. Bathed in natural light, this elegant space offers the perfect place to unwind and escape the pace of everyday life.
Complementing the bedroom is a beautifully appointed en-suite bathroom, thoughtfully upgraded and finished to a high standard. Together, they create a sophisticated principal suite that rivals those found in far larger homes, adding a touch of boutique-hotel luxury to this exceptional townhouse.
Adjacent to the upper floor en-suite is a good sized storage room.
1. MONEY LAUNDERING REGULATIONS: Intending purchasers will be asked to produce identification documentation at a later stage and we would ask for your co-operation in order that there will be no delay in agreeing the sale.
2. General: While we endeavour to make our sales particulars fair, accurate and reliable, they are only a general guide to the property and, accordingly, if there is any point which is of particular importance to you, please contact the office and we will be pleased to check the position for you, especially if you are contemplating travelling some distance to view the property.
3. The measurements indicated are supplied for guidance only and as such must be considered incorrect.
4. Services: Please note we have not tested the services or any of the equipment or appliances in this property, accordingly we strongly advise prospective buyers to commission their own survey or service reports before finalising their offer to purchase.
5. THESE PARTICULARS ARE ISSUED IN GOOD FAITH BUT DO NOT CONSTITUTE REPRESENTATIONS OF FACT OR FORM PART OF ANY OFFER OR CONTRACT. THE MATTERS REFERRED TO IN THESE PARTICULARS SHOULD BE INDEPENDENTLY VERIFIED BY PROSPECTIVE BUYERS OR TENANTS. NEITHER SEQUENCE (UK) LIMITED NOR ANY OF ITS EMPLOYEES OR AGENTS HAS ANY AUTHORITY TO MAKE OR GIVE ANY REPRESENTATION OR WARRANTY WHATEVER IN RELATION TO THIS PROPERTY.
Brochures
PDF Property ParticularsFull Details- COUNCIL TAXA payment made to your local authority in order to pay for local services like schools, libraries, and refuse collection. The amount you pay depends on the value of the property.Read more about council Tax in our glossary page.
- Band: D
- PARKINGDetails of how and where vehicles can be parked, and any associated costs.Read more about parking in our glossary page.
- Allocated
- GARDENA property has access to an outdoor space, which could be private or shared.
- Front garden,Back garden
- ACCESSIBILITYHow a property has been adapted to meet the needs of vulnerable or disabled individuals.Read more about accessibility in our glossary page.
- Ask agent

Add an important place to see how long it'd take to get there from our property listings.
__mins driving to your place
Affordability

About Fox & Sons, Fordingbridge
8 Salisbury Street, Fordingbridge, Hampshire, SP6 1AF



Notes
Staying secure when looking for property
Ensure you're up to date with our latest advice on how to avoid fraud or scams when looking for property online.
Visit our security centre to find out moreDisclaimer - Property reference FDB105706. The information displayed about this property comprises a property advertisement. Rightmove.co.uk makes no warranty as to the accuracy or completeness of the advertisement or any linked or associated information, and Rightmove has no control over the content. This property advertisement does not constitute property particulars. The information is provided and maintained by Fox & Sons, Fordingbridge. Please contact the selling agent or developer directly to obtain any information which may be available under the terms of The Energy Performance of Buildings (Certificates and Inspections) (England and Wales) Regulations 2007 or the Home Report if in relation to a residential property in Scotland.
*This is the average speed from the provider with the fastest broadband package available at this postcode. The average speed displayed is based on the download speeds of at least 50% of customers at peak time (8pm to 10pm). Fibre/cable services at the postcode are subject to availability and may differ between properties within a postcode. Speeds can be affected by a range of technical and environmental factors. The speed at the property may be lower than that listed above. You can check the estimated speed and confirm availability to a property prior to purchasing on the broadband provider's website. Providers may increase charges. The information is provided and maintained by Decision Technologies Limited. **This is indicative only and based on a 2-person household with multiple devices and simultaneous usage. Broadband performance is affected by multiple factors including number of occupants and devices, simultaneous usage, router range etc. For more information speak to your broadband provider.