
Chesham Road, Amersham, HP6

- PROPERTY TYPE
Retirement Property
- BEDROOMS
1
- BATHROOMS
1
- SIZE
Ask agent
Key features
- ONE BEDROOM FIRST FLOOR RETIRMENT PROPERTY
- IMMACULATELY PRESENTED THROUGHOUT
- SHOWER ROOM
- WALKING DISANCE OF MAIN LINE TRAIN STATION AND UNDERGROUND
- WALKING DISTANCE OF TOWN CENTRE
- COMMUNAL LOUNGE & LAUNDRY ROOM
- COMMUNAL GROUNDS
- PARKING
Description
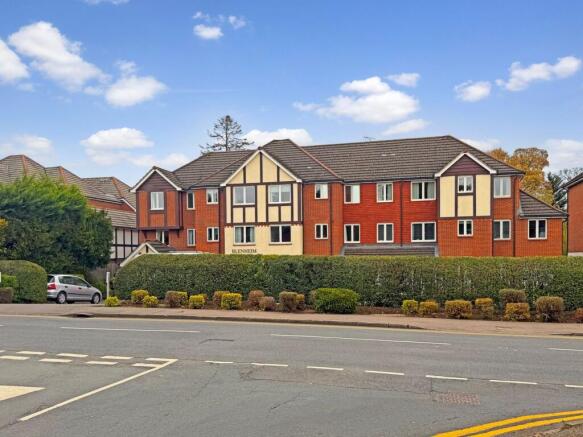
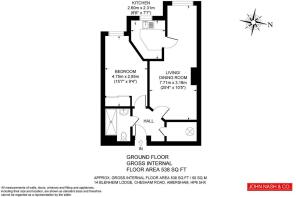
An immaculately presented one-bedroom retirement apartment, situated on the first floor of the popular Blenheim Lodge development in Amersham-on-the-Hill. Designed specifically for retirement living, the apartment offers comfortable and well-planned accommodation, comprising an entrance hall, bright and welcoming lounge, fitted kitchen, spacious double bedroom and bathroom. Residents benefit from a range of communal facilities, including a welcoming residents' lounge, on-site manager's office, lift access and a guest suite available to rent for visiting friends and family. Ideally positioned within easy reach of Amersham's excellent range of shops, restaurants and everyday amenities, together with convenient transport connections, Blenheim Lodge offers a comfortable and sociable retirement setting.
COMMUNAL AREA
The communal entrance hall provides access to the residents' lounge, which offers a comfortable space to meet with fellow residents and enjoy a cup of tea or coffee. Further along the hallway is the manager's office, with lift access providing convenience to the first and second floors.
ENTRANCE HALLWAY
The apartment is entered via a private front door into a welcoming entrance hall, featuring a main intercom system and a particularly useful deep shelved storage cupboard, which also houses the electricity fuse box. Doors lead to the principal rooms.
LOUNGE
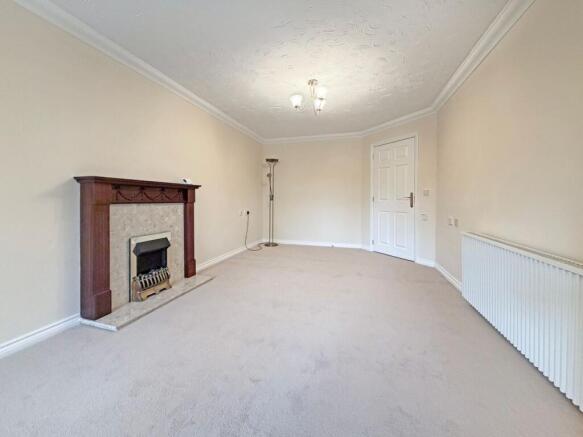
A door from the entrance hall opens into a well-proportioned lounge, featuring a fireplace with electric fire, creating a focal point to the room. There is ample space for comfortable seating and a separate dining area, making this a versatile living space. Further features include an electric storage heater, telephone point and TV/FM aerial connection, with a glazed door providing access through to the kitchen.
KITCHEN
The kitchen is fitted with a range of wall and floor-mounted cupboards, complemented by work surfaces incorporating a stainless steel single drainer sink. There is a four-ring electric hob with extractor above and an Electrolux oven, together with an integrated fridge and separate Beko freezer. Part-tiled walls complete the practical and well-arranged kitchen.
BEDROOM
A generous double bedroom, offering plenty of space and benefiting from a double built-in wardrobe with attractive mirrored sliding doors, providing excellent storage whilst creating a lovely sense of space. Further features include an electric storage heater and TV/FM aerial point.
SHOWER ROOM
Conveniently positioned alongside the bedroom, the bathroom is fitted with a generous walk-in shower, complete with grab rails for added support and ease of use. There is also a low-level WC and wash basin set within a vanity unit, providing useful cupboard storage beneath. A fitted mirror with integrated lighting and an electric towel rail complete the room.
OUTSIDE
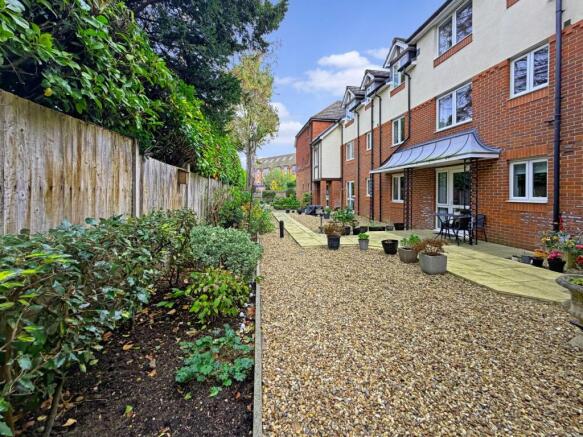
The development benefits from lovely, well-maintained communal gardens to the rear, which are mainly laid to lawn and complemented by a variety of established flower bed borders and mature hedging, creating an attractive and pleasant setting for residents to enjoy. To the front of the development, parking is available for both residents and visitors.
LOCATION
Blenheim Lodge is conveniently situated in Amersham-on-the-Hill, a popular town within the beautiful Chiltern Hills. The town centre offers an excellent range of shops, including Waitrose and Marks & Spencer, alongside independent boutiques, cafés, restaurants and everyday amenities. The historic Old Town of Amersham is also close by, with its picturesque period buildings, charming shops and selection of restaurants and hotels. Amersham Station is approximately an eight-minute walk away, providing both Metropolitan Line and Chiltern Railways services into Central London. Local bus routes and the M25 and M40 are also readily accessible.
CHARGES
Lease: 125 year lease commencing September 2005.
Service Charges: £3,181.80 per annum.
Ground Rent: £982.50 per annum, set October 2026 for 7 years.
Council Tax Band: D - £2,586.38
Brochures
Brochure 1- COUNCIL TAXA payment made to your local authority in order to pay for local services like schools, libraries, and refuse collection. The amount you pay depends on the value of the property.Read more about council Tax in our glossary page.
- Ask agent
- PARKINGDetails of how and where vehicles can be parked, and any associated costs.Read more about parking in our glossary page.
- Yes
- GARDENA property has access to an outdoor space, which could be private or shared.
- Yes
- ACCESSIBILITYHow a property has been adapted to meet the needs of vulnerable or disabled individuals.Read more about accessibility in our glossary page.
- Ask agent

Add an important place to see how long it'd take to get there from our property listings.
__mins driving to your place




Rental yield calculator
Understand the potential return on a rented property.
Estimates are indicative and may vary. This calculator does not constitute financial advice. Please consult with a qualified advisor for your specific circumstances.
Notes
Staying secure when looking for property
Ensure you're up to date with our latest advice on how to avoid fraud or scams when looking for property online.
Visit our security centre to find out moreDisclaimer - Property reference 31218612. The information displayed about this property comprises a property advertisement. Rightmove.co.uk makes no warranty as to the accuracy or completeness of the advertisement or any linked or associated information, and Rightmove has no control over the content. This property advertisement does not constitute property particulars. The information is provided and maintained by John Nash & Co., Amersham. Please contact the selling agent or developer directly to obtain any information which may be available under the terms of The Energy Performance of Buildings (Certificates and Inspections) (England and Wales) Regulations 2007 or the Home Report if in relation to a residential property in Scotland.
*This is the average speed from the provider with the fastest broadband package available at this postcode. The average speed displayed is based on the download speeds of at least 50% of customers at peak time (8pm to 10pm). Fibre/cable services at the postcode are subject to availability and may differ between properties within a postcode. Speeds can be affected by a range of technical and environmental factors. The speed at the property may be lower than that listed above. You can check the estimated speed and confirm availability to a property prior to purchasing on the broadband provider's website. Providers may increase charges. The information is provided and maintained by Decision Technologies Limited. **This is indicative only and based on a 2-person household with multiple devices and simultaneous usage. Broadband performance is affected by multiple factors including number of occupants and devices, simultaneous usage, router range etc. For more information speak to your broadband provider.