
Bagnall Heights, Bagnall, ST9 9JL

- PROPERTY TYPE
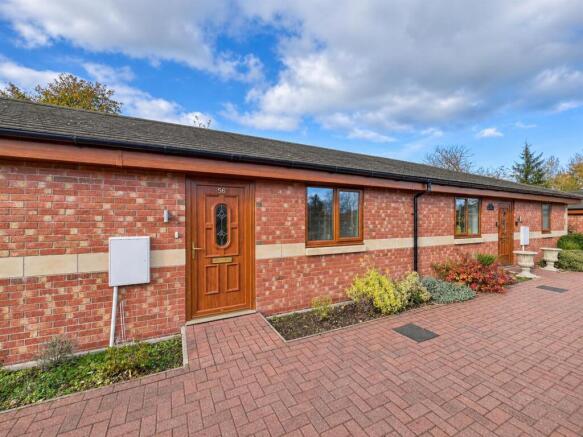
Terraced Bungalow
- BEDROOMS
2
- BATHROOMS
1
- SIZE
Ask agent
Key features
- Two-bedroom retirement bungalow located within the highly sought-after Bagnall Heights development for over 55's
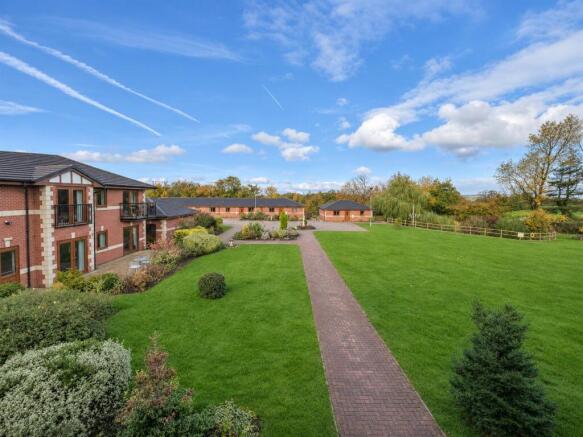
- Set within an exclusive 7-acre gated estate with beautifully maintained communal grounds.
- 24-hour reception service providing added convenience and peace of mind.
- On-site care and support services available for residents.
- Spacious open-plan living, dining and kitchen area ideal for modern living.
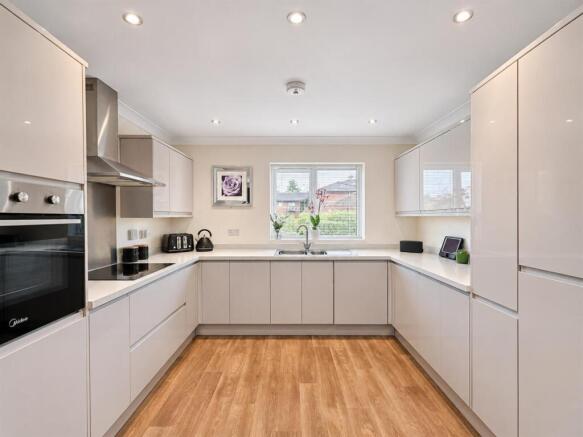
- Contemporary fitted kitchen with integrated appliances and ample storage.
- Stylish, fully accessible wet room.
- Energy-efficient solar panels helping to reduce running costs.
- Access to a range of communal facilities including residents lounge and social areas.
- Convenient location close to local amenities, countryside walks and transport links.
Description
The accommodation has been thoughtfully designed for modern retirement living, featuring a bright and spacious open-plan living, dining and kitchen area that creates an ideal space for both relaxing and entertaining. The contemporary fitted kitchen offers a range of units, integrated appliances and practical storage, while the stylish wet room has been designed with accessibility and convenience in mind. The property further benefits from solar panels, helping to improve energy efficiency and reduce running costs.
Residents at Bagnall Heights enjoy access to an excellent range of communal facilities, including a residents' lounge, restaurant and café, hair salon, organised social activities, laundry facilities, guest accommodation for visiting family and friends, and beautifully landscaped communal gardens. The development fosters a welcoming community atmosphere while allowing residents to maintain their independence and privacy.
Conveniently located close to local amenities, transport links and picturesque Staffordshire countryside, the property offers the perfect balance of tranquillity, security and accessibility, making it an ideal retirement home. Call Whittaker & Biggs, Leek, to book your viewing today.
Location - Residents at Bagnall Heights benefit from a comprehensive range of facilities designed to promote independent living, including a 24-hour reception, on-site care team, residents' lounge, restaurant/café, hair salon, laundry facilities, guest accommodation for visitors, organised social activities, landscaped communal gardens, secure gated access and ample resident and visitor parking. The development offers a supportive community environment while allowing residents to maintain their privacy and independence.
The development benefits from a welcoming community atmosphere, allowing residents to enjoy an independent lifestyle while having the reassurance of like-minded neighbours and on-site support when required. Bagnall village itself offers local shops, a post office, community facilities and regular social activities, helping residents stay connected and engaged.
For those who enjoy exploring further afield, the nearby market town of Leek and the city of Stoke-on-Trent provide a wider range of shopping, leisure and healthcare facilities. Excellent road links also make it convenient for family and friends to visit.
Bagnall Heights is ideally suited to those looking to downsize without compromising on comfort, offering a secure and low-maintenance lifestyle in a desirable village setting, with the added benefit of easy access to both countryside and town amenities.
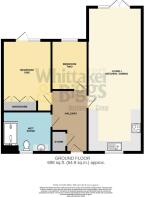
Hallway - 3.81 x 2.20 max measurement (12'5" x 7'2" max meas - UPVC double glazed door to the frontage, electric radiator, loft hatch, storage cupboard housing the Gledhill water cylinder, expansion tank, electric meter.
Living / Kitchen / Dining - 8.87 x 3.33 (29'1" x 10'11") - UPVC double glazed window to the frontage, UPVC double glazed French doors with sidelight window to the rear, two electric radiators, high gloss units to the base and eye level, stainless steel sink and a half with drainer, chrome mixer tap, AEG ceramic hob, Midea electric fan assisted oven, extractor hood, integral fridge freezer, integral washing machine, integral slimline Indesit dishwasher, inset ceiling spotlights.
Wet Room - 2.99 x 2.23 (9'9" x 7'3") - UPVC double glazed window to the frontage, chrome shower fitments, rainfall showerhead, glass shower panel, vanity wash hand basin, chrome mixer tap, concealed cistern low level WC, shaver point, electric radiator, inset ceiling spotlights.
Bedroom One - 4.35 x 2.99 (14'3" x 9'9") - UPVC double glazed door with sidelight window to the rear, inset ceiling spotlights, fitted wardrobes, electric radiator.
Bedroom Two - 3.03 x 2.20 (9'11" x 7'2") - UPVC double glazed window to the rear, electric radiator, inset ceiling spotlights.
Loft - Part boarded, pull-down-ladder, light.
Externally - To the rear, paved patio, fence boundary.
Leasehold - 99 years from 01/01/2018.
Maintenance charge: £385 per calendar month (subject to change).
Building Insurance: £27 per calendar month (subject to change).
No ground rent charges.
Maintenance - Windows cleaned outside monthly.
24 hour reception.
Snow clearing and gritting of the complex.
On site carers (additional costs apply).
Communal gardens maintained.
Aml Regulations - We are required by law to conduct anti-money laundering checks on all those buying a property. Whilst we retain responsibility for ensuring checks and any ongoing monitoring are carried out correctly, the initial checks are carried out on our behalf by Movebutler. You will receive a link via email from Movebutler once you have had an offer accepted on a property you wish to buy. The cost of these checks is £30 (incl. VAT) per buyer, which covers the cost of obtaining relevant data and any manual checks and monitoring which might be required. This fee will need to be paid by you in advance, ahead of us issuing a memorandum of sale, directly to Movebutler, and is non-refundable.
Ai Image Enhancement Disclaimer - Photographs contained within these particulars may have been enhanced or optimised using AI-assisted software to improve visual presentation. No material features of the property have been added, removed, or altered. Images should be used as a guide only and do not form part of any offer or contract. Interested parties should verify all information through personal inspection and professional enquiries where appropriate.
Brochures
Bagnall Heights, Bagnall, ST9 9JLBrochure- COUNCIL TAXA payment made to your local authority in order to pay for local services like schools, libraries, and refuse collection. The amount you pay depends on the value of the property.Read more about council Tax in our glossary page.
- Band: B
- PARKINGDetails of how and where vehicles can be parked, and any associated costs.Read more about parking in our glossary page.
- Communal
- GARDENA property has access to an outdoor space, which could be private or shared.
- Yes
- ACCESSIBILITYHow a property has been adapted to meet the needs of vulnerable or disabled individuals.Read more about accessibility in our glossary page.
- Ask agent

Add an important place to see how long it'd take to get there from our property listings.
__mins driving to your place



Notes
Staying secure when looking for property
Ensure you're up to date with our latest advice on how to avoid fraud or scams when looking for property online.
Visit our security centre to find out moreDisclaimer - Property reference 35047522. The information displayed about this property comprises a property advertisement. Rightmove.co.uk makes no warranty as to the accuracy or completeness of the advertisement or any linked or associated information, and Rightmove has no control over the content. This property advertisement does not constitute property particulars. The information is provided and maintained by Whittaker & Biggs, Leek. Please contact the selling agent or developer directly to obtain any information which may be available under the terms of The Energy Performance of Buildings (Certificates and Inspections) (England and Wales) Regulations 2007 or the Home Report if in relation to a residential property in Scotland.
*This is the average speed from the provider with the fastest broadband package available at this postcode. The average speed displayed is based on the download speeds of at least 50% of customers at peak time (8pm to 10pm). Fibre/cable services at the postcode are subject to availability and may differ between properties within a postcode. Speeds can be affected by a range of technical and environmental factors. The speed at the property may be lower than that listed above. You can check the estimated speed and confirm availability to a property prior to purchasing on the broadband provider's website. Providers may increase charges. The information is provided and maintained by Decision Technologies Limited. **This is indicative only and based on a 2-person household with multiple devices and simultaneous usage. Broadband performance is affected by multiple factors including number of occupants and devices, simultaneous usage, router range etc. For more information speak to your broadband provider.