
Joys Green Road, Lydbrook

- PROPERTY TYPE
Semi-Detached
- BEDROOMS
3
- BATHROOMS
1
- SIZE
Ask agent
- TENUREDescribes how you own a property. There are different types of tenure - freehold, leasehold, and commonhold.Read more about tenure in our glossary page.
Freehold
Key features
- Beautifully Presented Three Bedroom Semi-Detached Cottage
- Elevated Position With Far-Reaching Wye Valley Views
- Mature Gardens Extending To Approximately One Third Of An Acre
- Character Features, Workshop, Greenhouses And Fruit Trees
- Peaceful Semi-Rural Location Close To Woodland
- • EPC - E, Council Tax - C, Freehold
Description
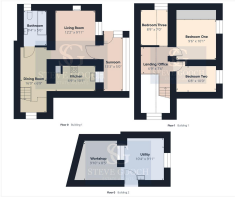
Sun Room / Porch - 4.04m x 1.52m (13'3 x 5'0) - Accessed via a uPVC double glazed entrance door, this welcoming space features ceramic tiled flooring, power points and windows overlooking the attractive gardens. A further uPVC double glazed door leads into the living room.
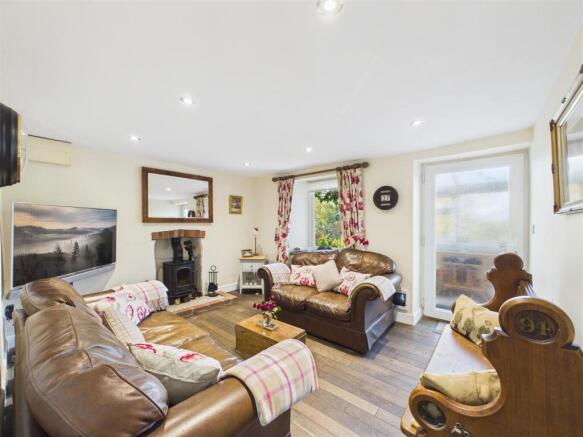
Living Room - 3.71m x 3.02m (12'2 x 9'11) - A comfortable and inviting room featuring a charming fireplace with hearth and inset multi-fuel burning stove, creating a lovely focal point. Additional features include smoked ash hardwood flooring, a contemporary vertical radiator and a window overlooking the front aspect.
Dining Room - 4.88m x 2.06m (16'0 x 6'9) - Featuring smoked ash hardwood flooring, radiator and a window overlooking the side aspect. Stairs rise to the first floor with useful storage cupboards beneath, whilst doors provide access to the kitchen and ground floor bathroom.
Kitchen - 2.06m x 3.07m (6'9 x 10'1) - Fitted with a range of attractive Shaker-style wall and base units, complemented by solid wood worktops and tiled splashbacks. Features include an inset Belfast-style sink with mixer tap and space for a range-style cooker, fridge/freezer and dishwasher. Ceramic tiled flooring and a window overlooking the front aspect complete the room.
Bathroom - 2.54m x 1.68m (8'4 x 5'6) - Situated on the ground floor and fitted with a modern three-piece suite comprising a L-shaped panelled bath with mains-fed shower over, close-coupled WC and wall-mounted washbasin. Further features include a chrome heated towel rail, ceramic tiled flooring, tiled walls and a frosted window to the side aspect.
Landing / Office Area - 2.06m x 2.29m (6'9 x 7'6) - An interesting and versatile space featuring an exposed stone wall and bamboo flooring, with room for a desk to create a useful home working area. The landing has restricted head height in places, with doors leading to all three bedrooms.
Bedroom One - 2.90m x 3.07m (9'6 x 10'1) - A comfortable bedroom benefiting from a range of built-in wardrobes, bamboo flooring, radiator and a window overlooking the front aspect.
Bedroom Two - 2.03m x 3.05m (6'8 x 10'0) - Featuring bamboo flooring, radiator, and a front aspect window.
Bedroom Three - 2.67m x 2.13m (8'9 x 7'0) - A charming bedroom with character features including an exposed stone wall, bamboo flooring, radiator and a window overlooking the side aspect. The room has restricted head height in places.
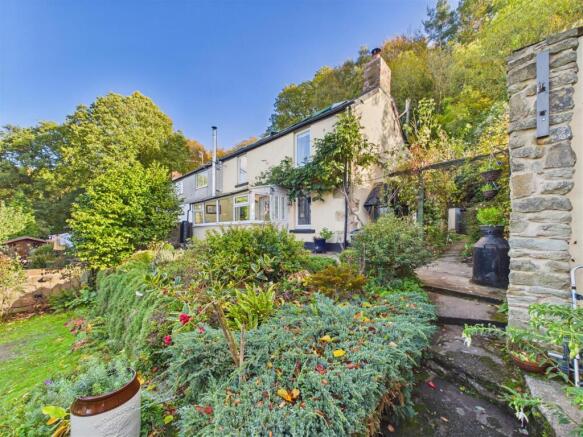
Outside - A pathway owned by the Forestry Commission leads to a gate providing access to the property's beautiful, mature gardens, extending to approximately one third of an acre.
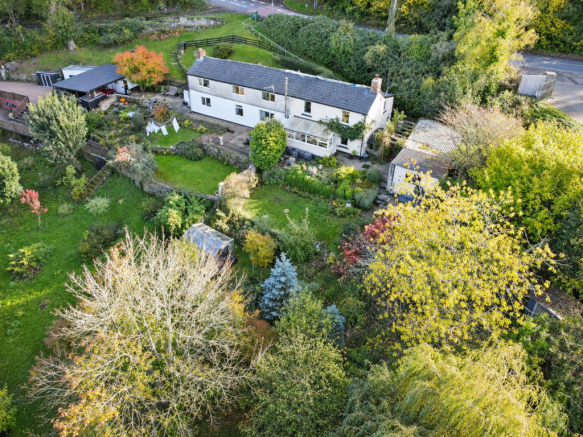
Enjoying a wonderful sense of peace and privacy, the gently sloping gardens are a particular feature of the property, offering a delightful haven for keen gardeners and nature lovers alike. The grounds boast an impressive variety of established flowers, shrubs and specimen trees, including 26 acers, blue spruces and a selection of productive fruit trees comprising Bramley apple, cooking apple, pear, plum and cherry.
A useful, detached outbuilding, currently utilised as a utility room and workshop, benefits from its own power and water supplies, providing excellent practical space. There are also two greenhouses and several garden sheds, offering ample facilities for gardening, storage and outdoor projects. The generous gardens and grounds provide a wonderful opportunity for those with green fingers or an interest in a more self-sufficient lifestyle, whilst the elevated hillside setting and beautiful surrounding countryside create a truly special place to call home.
Parking - The property has historically benefited from the use of nearby Forestry Commission-owned land, providing space suitable for parking up to three vehicles. Prospective purchasers should make their own enquiries regarding any ongoing parking arrangements or rights of use.
Services - Mains water and electricity. Septic tank drainage. Oil central heating.
Mobile Phone Coverage / Broadband Availability - It is down to each individual purchaser to make their own enquiries. However, we have provided a useful link via Rightmove and Zoopla to assist you with the latest information. In Rightmove, this information can be found under the brochures section, see "Property and Area Information" link. In Zoopla, this information can be found via the Additional Links section, see "Property and Area Information" link.
Water Rates - Severn Trent - TBC.
Loal Authority - Forest of Dean District Council.
Money Laundering Regulations - To comply with Money Laundering Regulations, prospective purchasers will be asked to produce identification documentation at the time of making an offer. We ask for your cooperation in order that there is no delay in agreeing the sale, should your offer be acceptable to the seller(s)
Tenure - Freehold.
Viewing - Strictly through the Owners Selling Agent, Steve Gooch, who will be delighted to escort interested applicants to view if required. Office Opening Hours 8.30am - 6.00pm Monday to Friday, 9.00am - 5.30pm Saturday.
Directions - What3Words///caravans.dubbing.neck- From our Mitcheldean office, proceed to the mini-roundabout on the A4136, taking the second exit signposted Cinderford & Coleford. Follow the road up and over Plump Hill, then turn right at the Nailbridge traffic lights signposted Ruardean. Continue into the village of Ruardean and proceed along the High Street, taking the left turn into West End signposted Lydbrook. Follow the road out of Ruardean for approx. a mile, the cottage can be found set back on the right just before the signs for Joys Green.
Property Surveys - Qualified Chartered Surveyors (with over 20 years experience) available to undertake surveys (to include Mortgage Surveys/RICS Housebuyers Reports/Full Structural Surveys).
Brochures
Joys Green Road, LydbrookProperty and Area Information- COUNCIL TAXA payment made to your local authority in order to pay for local services like schools, libraries, and refuse collection. The amount you pay depends on the value of the property.Read more about council Tax in our glossary page.
- Band: C
- PARKINGDetails of how and where vehicles can be parked, and any associated costs.Read more about parking in our glossary page.
- Yes
- GARDENA property has access to an outdoor space, which could be private or shared.
- Yes
- ACCESSIBILITYHow a property has been adapted to meet the needs of vulnerable or disabled individuals.Read more about accessibility in our glossary page.
- Ask agent

Add an important place to see how long it'd take to get there from our property listings.
__mins driving to your place
Affordability

About Steve Gooch Estate Agents, Mitcheldean
The Cross Mill End st Mitcheldean, GL17 0BP



Notes
Staying secure when looking for property
Ensure you're up to date with our latest advice on how to avoid fraud or scams when looking for property online.
Visit our security centre to find out moreDisclaimer - Property reference 35047544. The information displayed about this property comprises a property advertisement. Rightmove.co.uk makes no warranty as to the accuracy or completeness of the advertisement or any linked or associated information, and Rightmove has no control over the content. This property advertisement does not constitute property particulars. The information is provided and maintained by Steve Gooch Estate Agents, Mitcheldean. Please contact the selling agent or developer directly to obtain any information which may be available under the terms of The Energy Performance of Buildings (Certificates and Inspections) (England and Wales) Regulations 2007 or the Home Report if in relation to a residential property in Scotland.
*This is the average speed from the provider with the fastest broadband package available at this postcode. The average speed displayed is based on the download speeds of at least 50% of customers at peak time (8pm to 10pm). Fibre/cable services at the postcode are subject to availability and may differ between properties within a postcode. Speeds can be affected by a range of technical and environmental factors. The speed at the property may be lower than that listed above. You can check the estimated speed and confirm availability to a property prior to purchasing on the broadband provider's website. Providers may increase charges. The information is provided and maintained by Decision Technologies Limited. **This is indicative only and based on a 2-person household with multiple devices and simultaneous usage. Broadband performance is affected by multiple factors including number of occupants and devices, simultaneous usage, router range etc. For more information speak to your broadband provider.