Dudley Road, Ventnor, Isle of Wight

- PROPERTY TYPE
Terraced
- BEDROOMS
4
- BATHROOMS
1
- SIZE
Ask agent
- TENUREDescribes how you own a property. There are different types of tenure - freehold, leasehold, and commonhold.Read more about tenure in our glossary page.
Freehold
Key features
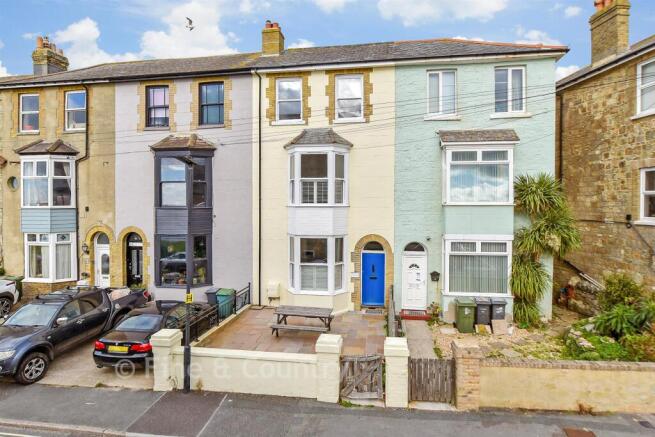
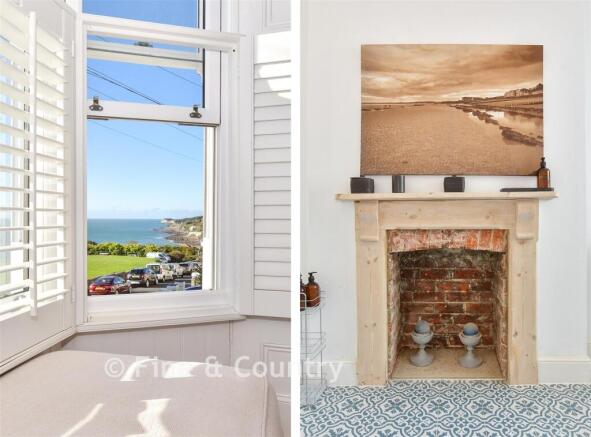
- Substantial Victorian townhouse with sea views across the English Channel and promenade
- Four double bedrooms and versatile accommodation over multiple floors
- Successfully operated as a family home and profitable Airbnb investment
- Spacious entertaining areas including dining area, breakfast area and snug
- Enclosed courtyard garden with raised decked seating area and potential for off-road parking (STPP)
Description
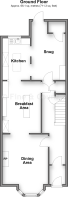
The property offers spacious and versatile accommodation arranged over multiple levels, with character features and generous proportions throughout. The ground floor has been thoughtfully designed as a sociable entertaining space, centred around a large dining room that flows naturally into the adjoining breakfast room. A well-equipped kitchen provides practicality for day-to-day living, while a cosy rear snug offers a more relaxed setting for quieter evenings.
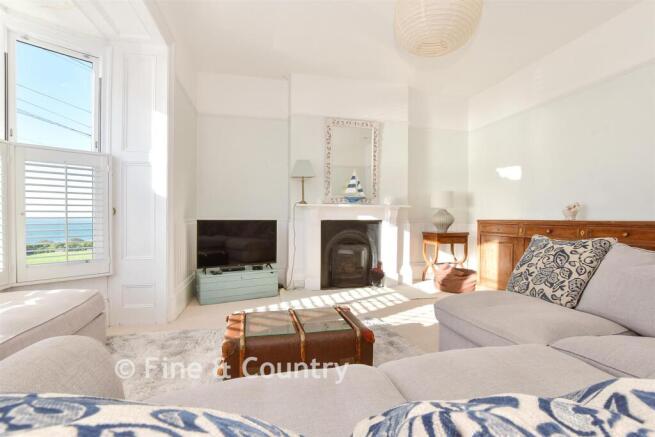
Across the first and second floors are four well-proportioned double bedrooms, creating flexible accommodation for family living, guests or continued holiday letting. Several bedrooms benefit from their own facilities, while a substantial family bathroom, complete with both a bath and separate shower, serves the remaining rooms. The layout is ideally suited to modern lifestyles, offering both privacy and comfort for residents and visitors alike. A particularly appealing feature is the elegant first-floor sitting room, providing additional reception space and a wonderful vantage point from which to appreciate the property's character and coastal setting.
Externally, the enclosed rear courtyard garden has been designed for easy maintenance and enjoyment, featuring a raised decked area ideal for outdoor dining, entertaining or simply relaxing during the warmer months. To the front, there is potential to create private off-road parking, subject to the necessary permissions, in keeping with neighbouring properties. Combining Victorian elegance, flexible accommodation and a prime coastal location, this impressive home presents a rare opportunity for purchasers seeking a substantial family residence, a lifestyle change by the sea, or an attractive investment property within one of the area's most desirable and well-visited seaside destinations.
What the Owner says:
Ventnor is widely regarded as one of the Isle of Wight's hidden gems, celebrated for its Mediterranean-like climate, stunning coastal setting and distinctive Victorian architecture. Built into the hillside overlooking the English Channel, the town enjoys spectacular sea views and a relaxed yet sophisticated atmosphere, with an excellent choice of independent eateries, artisan shops and cultural attractions. Surrounded by some of the island's most beautiful coastline and countryside, Ventnor offers an exceptional quality of life, where residents can enjoy everything from leisurely strolls along the esplanade and visits to the renowned botanical gardens, to exploring the dramatic coastal paths that weave their way around the island's southern shoreline.
Perfectly positioned to embrace all that this charming seaside town has to offer, Nimrod enjoys a fabulous outlook down the coastline towards the magical Steephill Cove, a view best appreciated from the upstairs living room. The property's unique split-level design creates a wonderful sense of space and privacy, making it particularly well suited to family life. Whether it's spending lazy summer days on Ventnor Beach, enjoying invigorating winter walks to St Lawrence or Steephill, or even taking part in the famous Boxing Day swim before warming up with a hot toddy at the renowned Spyglass Inn, this exceptional location offers something for every season and every generation.
Room sizes:
- Entrance Porch
- Hallway
- Dining Area: 13'4 up to bay x 11'4 (4.07m x 3.46m)
- Breakfast Area: 14'0 x 10'4 (4.27m x 3.15m)
- Kitchen: 11'1 x 6'7 (3.38m x 2.01m)
- Snug: 15'11 x 9'2 (4.85m x 2.80m)
- Landing
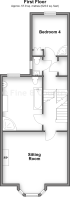
- Bedroom 4: 10'5 x 9'2 (3.18m x 2.80m)
- Cloakroom
- Family Bathroom: 13'11 x 10'2 (4.24m x 3.10m)
- Sitting Room: 16'3 x 13'9 up to bay (4.96m x 4.19m)
- Landing
- Bedroom 3: 15'10 x 9'3 (4.83m x 2.82m)
- Bedroom 1: 16'3 x 13'8 (4.96m x 4.17m)
- Separate Toilet
- Bedroom 2: 13'10 x 10'2 (4.22m x 3.10m)
- Front Garden
- Rear Garden
The information provided about this property does not constitute or form part of an offer or contract, nor may it be regarded as representations. All interested parties must verify accuracy and your solicitor must verify tenure/lease information, fixtures & fittings and, where the property has been extended/converted, planning/building regulation consents. All dimensions are approximate and quoted for guidance only as are floor plans which are not to scale and their accuracy cannot be confirmed. Reference to appliances and/or services does not imply that they are necessarily in working order or fit for the purpose.
If buying to rent, please check if Local Authority licensing schemes apply before proceeding. Legal advice should be taken to verify fixtures/fittings, planning, alterations and/or lease details. Appliances & services are untested, dimensions are approximate and floor plans are not to scale.
We are pleased to offer our customers a range of additional services to help them with moving home. None of these services are obligatory and you are free to use service providers of your choice. Current regulations require all estate agents to inform their customers of the fees they earn for recommending third party services. If you choose to use a service provider recommended by Fine & Country, details of all referral fees can be found at the link below. If you decide to use any of our services, please be assured that this will not increase the fees you pay to our service providers, which remain as quoted directly to you.
Brochures
Full PDF brochureFurther detailsReferral feesPrivacy policy- COUNCIL TAXA payment made to your local authority in order to pay for local services like schools, libraries, and refuse collection. The amount you pay depends on the value of the property.Read more about council Tax in our glossary page.
- Band: D
- PARKINGDetails of how and where vehicles can be parked, and any associated costs.Read more about parking in our glossary page.
- Yes
- GARDENA property has access to an outdoor space, which could be private or shared.
- Front garden,Back garden
- ACCESSIBILITYHow a property has been adapted to meet the needs of vulnerable or disabled individuals.Read more about accessibility in our glossary page.
- Ask agent

Add an important place to see how long it'd take to get there from our property listings.
__mins driving to your place
Affordability

Notes
Staying secure when looking for property
Ensure you're up to date with our latest advice on how to avoid fraud or scams when looking for property online.
Visit our security centre to find out moreDisclaimer - Property reference 9010Q8SU. The information displayed about this property comprises a property advertisement. Rightmove.co.uk makes no warranty as to the accuracy or completeness of the advertisement or any linked or associated information, and Rightmove has no control over the content. This property advertisement does not constitute property particulars. The information is provided and maintained by Fine & Country, Isle of Wight. Please contact the selling agent or developer directly to obtain any information which may be available under the terms of The Energy Performance of Buildings (Certificates and Inspections) (England and Wales) Regulations 2007 or the Home Report if in relation to a residential property in Scotland.
*This is the average speed from the provider with the fastest broadband package available at this postcode. The average speed displayed is based on the download speeds of at least 50% of customers at peak time (8pm to 10pm). Fibre/cable services at the postcode are subject to availability and may differ between properties within a postcode. Speeds can be affected by a range of technical and environmental factors. The speed at the property may be lower than that listed above. You can check the estimated speed and confirm availability to a property prior to purchasing on the broadband provider's website. Providers may increase charges. The information is provided and maintained by Decision Technologies Limited. **This is indicative only and based on a 2-person household with multiple devices and simultaneous usage. Broadband performance is affected by multiple factors including number of occupants and devices, simultaneous usage, router range etc. For more information speak to your broadband provider.