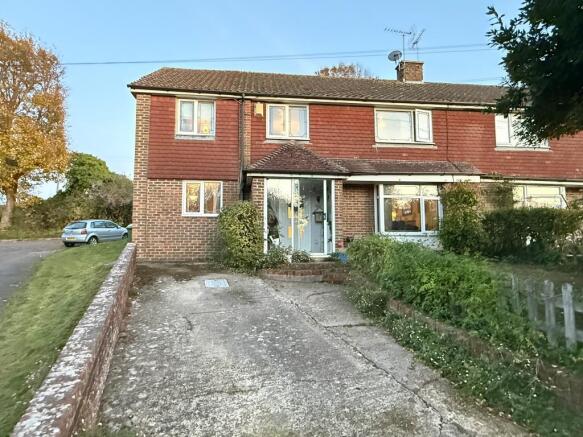
Manor Road, Upper Beeding, West Sussex, BN44 3TJ

- PROPERTY TYPE
Semi-Detached
- BEDROOMS
4
- BATHROOMS
2
- SIZE
Ask agent
- TENUREDescribes how you own a property. There are different types of tenure - freehold, leasehold, and commonhold.Read more about tenure in our glossary page.
Freehold
Key features
- An extended semi-detached family home
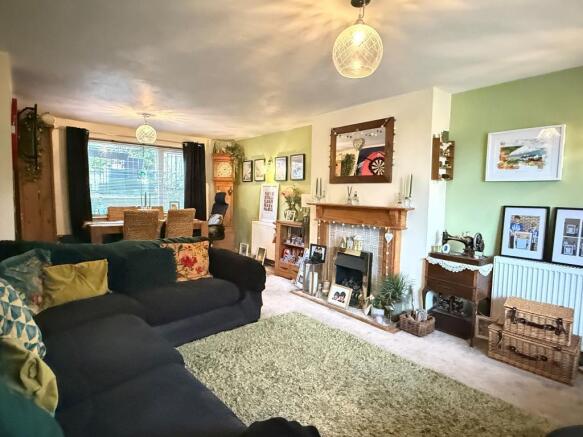
- Two reception rooms
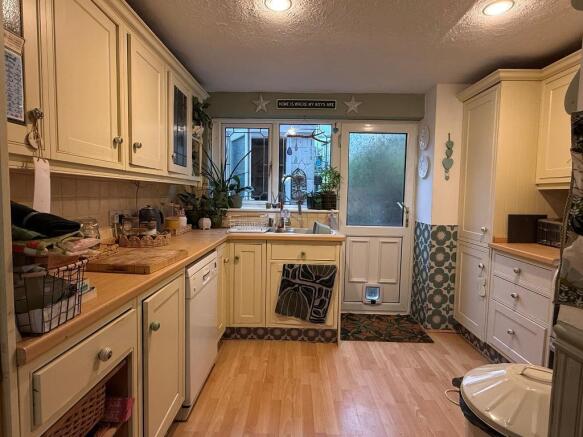
- Kitchen/breakfast room
- Utility room and cloakroom
- Four good-size bedrooms
- En-suite shower room & separate bathroom
- off-road parking to the front
- Rear garden backing onto open fields
- Gas-fired central heating
- Double-glazed windows
Description
The property is located on the eastern edge of this popular village in a peaceful residential setting. Upper Beeding has local shops, a good primary school and churches and adjoins the beautiful South Downs National Park with the opportunity for lovely country walks. Steyning with secondary schooling, further shops and Post Office is about one and a half miles away. The nearest mainline railway station is in Shoreham-by-Sea, four miles away. Worthing and Brighton are nearby on the coast, and inland Horsham, Crawley and Gatwick are easily reached as is the motorway system A23/M23/M25.
Front Door
Double-glazed sliding patio door to entrance porch.
Entrance Porch
PVCu double-glazed door to entrance hall.
Entrance Hall
Stairs leading to the first floor.
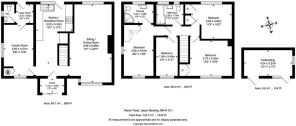
Sitting Room
22'7" x 12'1" (6.88m x 3.68m) Fireplace with surround with tiled back and hearth. Fitted electric fire. Windows to front and rear. Two wall-light points.
Kitchen/Breakfast Room
17'2" x 10'7" (5.24m x 3.22m) Fitted with light wood-effect units and work surfaces. Single-drainer one and a half bowl sink unit set into work surface. Cupboards and drawer beneath. Adjoining work surface. Space and plumbing for dishwasher. Housing for fridge/freezer. Space for cooker. Shelved larder cupboard. Wall-mounted cupboards. Filter hood. Fitted table with cupboards beneath. Part-tiled walls. Double-glazed door leading onto the rear garden.
Family Room
14'9" x 8'6" (4.51m x 2.6m) Double aspect. Cupboard housing the Ideal gas-fired boiler. Electric meter cupboard. Door to utility room
Utility Room
Space and plumbing for washing machine. Double-glazed door opening to the rear garden. Door to:
Cloakroom
White suite with low-level WC. Wall-mounted washbasin. Double-glazed window.
Landing
Loft access with pull-down ladder.
Bedroom 1
14'9" x 8'6" (4.51m x 2.6m) Double aspect. Access to loft space. Door to:
En-suite Shower Room
Shower cubicle with sliding doors. Low-level WC. Washbasin with cupboard beneath. Heated chrome ladder towel rail.
Bedroom 2 (front)
12'3" x 10'6" (3.73m x 3.2m) Recessed wardrobe cupboard.
Bedroom 3 (rear)
11'9" x 10' (3.59m x 3.04m) Recessed wardrobe cupboard. Adjoining linen cupboard.
Bedroom 4 (front)
11'2" x 6'2" (3.4m x 1.89m)
Bathroom
White suite with shaped panelled bath with shower screen. Chrome thermostatic shower unit. Washbasin with cupboard beneath. Low-level WC. Heated chrome towel rail. Part-tiled walls.
Front Garden
Area of lawn with picket fence. Private driveway providing off-road parking.
Rear Garden
South-east aspect and of a good size with brick-built Workshop/Studio 13'11" x 7'5" (4.24m x 2.27m). Side access gate. Pathway with steps up to patio area. Further steps to lawn which backs onto open fields. Timber garden shed.
Services and Council Tax
Services: All main services are connected.
Council Tax Valuation Band: 'D'.
Important Note
1. Any description or information given should not be relied upon as a statement or representation of fact or that the property or its services are in good condition.
2. Measurements, distances and aspects where quoted are approximate.
3. Any reference to alterations to, or use of any part of the property is not a statement that any necessary planning, building regulations or other consent has been obtained.
4. The Vendor does not make or give, and neither Hamilton Graham nor any person in their employment has any authority to make or give any representation or warranty whatsoever in relation to this property.
5. All statements contained in these particulars as to this property are made without responsibility on the part of Hamilton Graham.
Intending purchasers must satisfy themselves on these matters.
- COUNCIL TAXA payment made to your local authority in order to pay for local services like schools, libraries, and refuse collection. The amount you pay depends on the value of the property.Read more about council Tax in our glossary page.
- Band: D
- PARKINGDetails of how and where vehicles can be parked, and any associated costs.Read more about parking in our glossary page.
- Yes
- GARDENA property has access to an outdoor space, which could be private or shared.
- Yes
- ACCESSIBILITYHow a property has been adapted to meet the needs of vulnerable or disabled individuals.Read more about accessibility in our glossary page.
- Ask agent

Add an important place to see how long it'd take to get there from our property listings.
__mins driving to your place
Affordability



Rental yield calculator
Understand the potential return on a rented property.
Estimates are indicative and may vary. This calculator does not constitute financial advice. Please consult with a qualified advisor for your specific circumstances.
Notes
Staying secure when looking for property
Ensure you're up to date with our latest advice on how to avoid fraud or scams when looking for property online.
Visit our security centre to find out moreDisclaimer - Property reference 734466. The information displayed about this property comprises a property advertisement. Rightmove.co.uk makes no warranty as to the accuracy or completeness of the advertisement or any linked or associated information, and Rightmove has no control over the content. This property advertisement does not constitute property particulars. The information is provided and maintained by Hamilton Graham, Steyning. Please contact the selling agent or developer directly to obtain any information which may be available under the terms of The Energy Performance of Buildings (Certificates and Inspections) (England and Wales) Regulations 2007 or the Home Report if in relation to a residential property in Scotland.
*This is the average speed from the provider with the fastest broadband package available at this postcode. The average speed displayed is based on the download speeds of at least 50% of customers at peak time (8pm to 10pm). Fibre/cable services at the postcode are subject to availability and may differ between properties within a postcode. Speeds can be affected by a range of technical and environmental factors. The speed at the property may be lower than that listed above. You can check the estimated speed and confirm availability to a property prior to purchasing on the broadband provider's website. Providers may increase charges. The information is provided and maintained by Decision Technologies Limited. **This is indicative only and based on a 2-person household with multiple devices and simultaneous usage. Broadband performance is affected by multiple factors including number of occupants and devices, simultaneous usage, router range etc. For more information speak to your broadband provider.