
Drove Road, Biggleswade, SG18 0HJ

- PROPERTY TYPE
Semi-Detached
- BEDROOMS
3
- BATHROOMS
1
- SIZE
Ask agent
- TENUREDescribes how you own a property. There are different types of tenure - freehold, leasehold, and commonhold.Read more about tenure in our glossary page.
Freehold
Key features
- *** NEW INSTRUCTION, MUST BE VIEWED ***
- 3 BEDROOM PERIOD SEMI-DETACHED HOUSE
- STYLISH SHAKER-STYLE KITCHEN WITH BELFAST SINK
- SPACIOUS LIVING ROOM WITH CHARACTER FEATURES
- THREE BEDROOMS, ONE CURRENTLY USED AS A HOME OFFICE
- FAMILY BATHROOM
- LARGER THAN AVERAGE REAR GARDEN
- OFF-ROAD PARKING TO THE FRONT
- WALKING DISTANCE TO THE TOWN CENTRE AND RAILWAY STATION
- VIEWING HIGHLY RECOMMENDED – CALL 7AM TO 11PM
Description
3 BEDROOM PERIOD SEMI-DETACHED HOUSE – BEAUTIFUL KITCHEN, TWO RECEPTION ROOMS AND A LARGER THAN AVERAGE GARDEN, A SHORT WALK FROM THE TOWN CENTRE AND STATION.
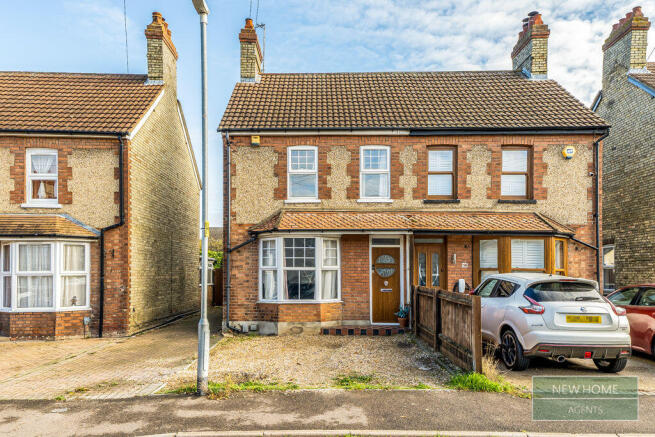
Full of character and beautifully presented, this three bedroom period semi-detached house combines traditional charm with a stylish modern kitchen, and sits within a short walk of Biggleswade town centre and its railway station. Offering approximately 893 sq ft (83 sq m) of accommodation, the property comprises a welcoming entrance, a spacious living room, a separate dining room, a fitted kitchen, three bedrooms and a family bathroom. Outside, there is off-road parking to the front and a larger than average rear garden, ideal for families.
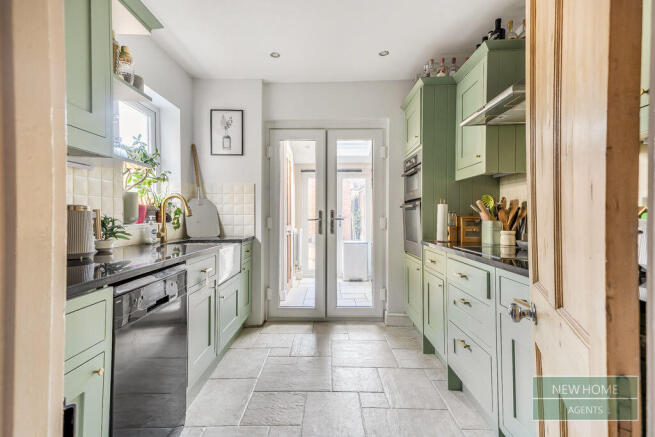
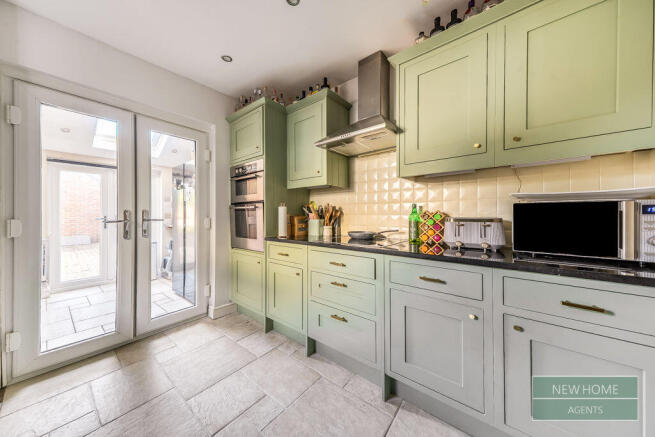
The living room is a wonderful, characterful space with high ceilings, a traditional sash-style window and plenty of room for a full lounge suite, while the separate dining room comfortably accommodates a family dining table, with a window to the rear. The kitchen is a real highlight, fitted with elegant shaker-style units in a soft sage green, a Belfast sink, a range of worktops and space for appliances, with French doors opening directly onto the garden, perfect for summer entertaining.
Upstairs, the principal bedroom is a lovely double room with two windows, bedroom two is currently set up as a spacious home office, and bedroom three, with a large window, would make an ideal child's room, nursery or dressing room. The family bathroom is finished in white and features a bath, a WC and a wash basin. The home benefits from gas central heating and double glazing.
Outside, the front of the property provides off-road parking. The rear garden is a superb feature, larger than average for the area, with a paved patio for outdoor dining, an extensive lawn and fenced boundaries, giving plenty of room for children to play and keen gardeners to enjoy.
*** Why you will love this home ***
- Characterful three bedroom period semi-detached house
- Stylish shaker-style kitchen with Belfast sink and French doors to the garden
- Spacious living room with high ceilings
- Separate dining room, ideal for entertaining
- Three bedrooms, including a double principal bedroom and a home office
- Family bathroom
- Larger than average rear garden with patio and lawn
- Off-road parking to the front
- Gas central heating and double glazing
- Council Tax Band C
- Close to Lawnside Academy (rated Good by Ofsted, approx. 0.1 miles away)
- Five to ten minutes' walk to the town centre and railway station
Amenities – Drove Road is within easy walking distance of Biggleswade town centre, with its traditional market square, a good choice of supermarkets, independent shops, cafés, restaurants and pubs, along with everyday services. Families have a range of schools nearby, including Lawnside Academy, St Andrew's CofE VC Lower School and Biggleswade Academy, all rated Good by Ofsted.
Features – The River Ivel runs through the town, providing lovely riverside walks, and the surrounding Bedfordshire countryside offers plenty of open space for walking, cycling and weekend outings.
Transport – Biggleswade railway station is a five to ten minute walk away, with services towards London and Peterborough, making the town a popular choice for commuters. The A1 can be reached in around five minutes by car, giving easy access north and south, while Bedford, Cambridge and Stevenage are all within comfortable driving distance.
VIEWING HIGHLY RECOMMENDED – CHARACTER HOMES WITH GARDENS OF THIS SIZE SO CLOSE TO THE TOWN AND STATION ARE RARELY AVAILABLE, SO VIEW EARLY TO AVOID DISAPPOINTMENT. TO ARRANGE YOUR VIEWING PLEASE CALL OUR OFFICES ANY DAY FROM 7AM TO 11PM. INDEPENDENT MORTGAGE ADVICE AVAILABLE IF REQUIRED. WE LOOK FORWARD TO HEARING FROM YOU.
Please note: once an offer is accepted, all buyers are required by law to complete Anti-Money Laundering (AML) checks, for which a non-refundable fee of £48 (inc. VAT) per buyer is payable.
Brochures
Full Details- COUNCIL TAXA payment made to your local authority in order to pay for local services like schools, libraries, and refuse collection. The amount you pay depends on the value of the property.Read more about council Tax in our glossary page.
- Band: C
- PARKINGDetails of how and where vehicles can be parked, and any associated costs.Read more about parking in our glossary page.
- Yes
- GARDENA property has access to an outdoor space, which could be private or shared.
- Yes
- ACCESSIBILITYHow a property has been adapted to meet the needs of vulnerable or disabled individuals.Read more about accessibility in our glossary page.
- Ask agent
Energy performance certificate - ask agent

Add an important place to see how long it'd take to get there from our property listings.
__mins driving to your place
Affordability


Notes
Staying secure when looking for property
Ensure you're up to date with our latest advice on how to avoid fraud or scams when looking for property online.
Visit our security centre to find out moreDisclaimer - Property reference 12928234. The information displayed about this property comprises a property advertisement. Rightmove.co.uk makes no warranty as to the accuracy or completeness of the advertisement or any linked or associated information, and Rightmove has no control over the content. This property advertisement does not constitute property particulars. The information is provided and maintained by New Home Agents, Leeds. Please contact the selling agent or developer directly to obtain any information which may be available under the terms of The Energy Performance of Buildings (Certificates and Inspections) (England and Wales) Regulations 2007 or the Home Report if in relation to a residential property in Scotland.
*This is the average speed from the provider with the fastest broadband package available at this postcode. The average speed displayed is based on the download speeds of at least 50% of customers at peak time (8pm to 10pm). Fibre/cable services at the postcode are subject to availability and may differ between properties within a postcode. Speeds can be affected by a range of technical and environmental factors. The speed at the property may be lower than that listed above. You can check the estimated speed and confirm availability to a property prior to purchasing on the broadband provider's website. Providers may increase charges. The information is provided and maintained by Decision Technologies Limited. **This is indicative only and based on a 2-person household with multiple devices and simultaneous usage. Broadband performance is affected by multiple factors including number of occupants and devices, simultaneous usage, router range etc. For more information speak to your broadband provider.