St Georges Hill, Perranporth, TR6 - 3 Bed | Sun Terrace & Garage | Moments from Perranporth Beach

- PROPERTY TYPE
Semi-Detached
- BEDROOMS
3
- BATHROOMS
1
- SIZE
1,147 sq ft
107 sq m
- TENUREDescribes how you own a property. There are different types of tenure - freehold, leasehold, and commonhold.Read more about tenure in our glossary page.
Freehold
Key features
- Spacious three-bedroom semi-detached home on St Georges Road
- Just a five-minute stroll to Perranporth village and golden beach
- Approximately 106.6 sq m of generously proportioned accommodation
- Large, welcoming entrance hall with a handy storage cupboard
- Well-appointed kitchen/diner with double oven and internal window
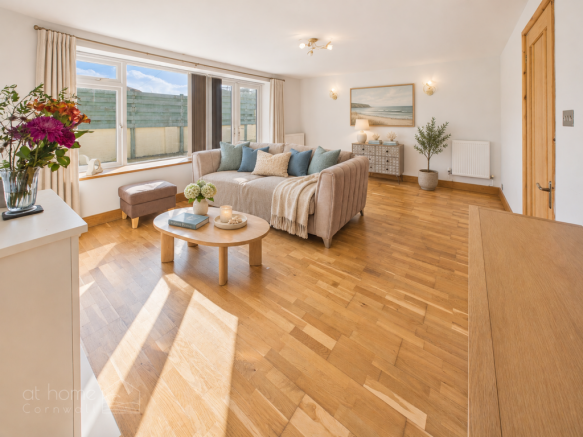
- Light-filled lounge/diner with patio doors opening onto the terrace
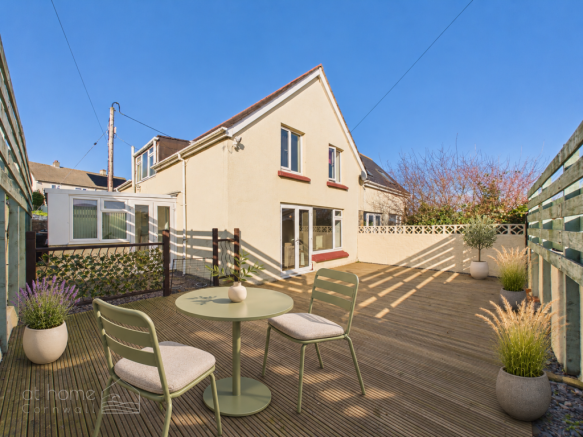
- Level, enclosed decked sun terrace for alfresco dining and entertaining
- Versatile sunroom, ideal as a dining room, second lounge or playroom
- Spacious modern family bathroom plus convenient downstairs WC
- Single garage to the rear providing parking for one vehicle
Description
***Spacious Coastal Living – Three Bedrooms, Sun Terrace & Garage, Moments from Perranporth Beach***
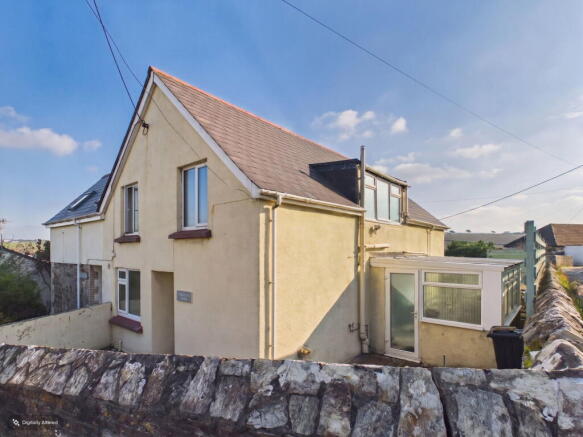
Enjoy the best of Perranporth living at Chiselbury House, a spacious three-bedroom semi-detached home forming part of the former Perranporth School, giving the building a distinctive connection to the village’s history. Situated on St Georges Road, approximately a five-minute stroll from the village centre and its famous golden beach, this inviting home offers approximately 106.6 sq m of accommodation, combining generous rooms, versatile living spaces and an enclosed sun terrace, with the valuable addition of a single garage to the rear.
A spacious entrance hall creates a welcoming first impression, leading to a well-appointed kitchen/diner with ample storage and worktop space. Cream cabinetry, wood-effect surfaces and a built-in double oven provide an attractive and practical setting for cooking, with room for relaxed everyday dining. An internal window through to the lounge enhances the sense of light and space while connecting the two rooms.
The generous lounge/diner is a particular highlight, offering plenty of room for comfortable seating and a dining table. Large windows bring in natural light, while patio doors open directly onto the decked sun terrace, creating a lovely connection between indoors and out. Level, enclosed and easy to maintain, this outdoor space is perfect for leisurely breakfasts, alfresco dining and entertaining friends after a day on the beach.
A separate sunroom adds further versatility, with direct access outside and scope to serve as a formal dining room, an additional sitting room or a children’s playroom. This useful extra reception space allows the accommodation to adapt to different needs. A conveniently positioned downstairs WC is particularly handy for visiting guests and busy family life, saving trips upstairs, while a useful storage cupboard helps keep everyday essentials neatly tucked away.
Upstairs, three generously proportioned bedrooms provide comfortable accommodation for family and guests. A spacious modern family bathroom features a bath with shower over, complemented by contemporary tiling and recessed display shelving. Completing the offering is a single garage to the rear, providing parking for one vehicle—a welcome benefit so close to the village centre. With its schoolhouse heritage, generous accommodation and manageable outdoor space, plus Perranporth’s shops, cafés and beach within easy walking distance, Chiselbury House is a wonderful opportunity to embrace life by the coast.
Key Features:
- Spacious three-bedroom semi-detached home on St Georges Road
- Just a five-minute stroll to Perranporth village and golden beach
- Approximately 106.6 sq m of generously proportioned accommodation
- Large, welcoming entrance hall with a handy storage cupboard
- Well-appointed kitchen/diner with double oven and internal window
- Light-filled lounge/diner with patio doors opening onto the terrace
- Level, enclosed decked sun terrace for alfresco dining and entertaining
- Versatile sunroom, ideal as a dining room, second lounge or playroom
- Spacious modern family bathroom plus convenient downstairs WC
- Single garage to the rear providing parking for one vehicle
Property Tour:
GROUND FLOOR
Entrance Hall – 2.89m x 5.41m
A spacious and welcoming introduction to the home, with room for coats and shoes, a handy storage cupboard and stairs rising to the first floor.
Kitchen/Diner – 2.37m x 5.49m
An attractive kitchen with cream cabinetry, wood-effect worktops and a built-in double oven, hob and extractor. Space for everyday dining adds to its practicality, while an internal window through to the lounge creates a feeling of light and connection.
Lounge/Diner – 5.44m x 3.83m
A generously proportioned reception room with space for comfortable seating and a dining table. Large windows provide plenty of natural light, while patio doors open onto the sun terrace, making this an inviting space for relaxing and entertaining.
Sunroom – 2.39m x 3.40m
A bright and versatile additional reception room with direct outdoor access. Equally suited to a formal dining room, a second sitting room or a children’s playroom, this space offers useful flexibility.
Downstairs WC – 1.52m x 0.91m
Conveniently positioned off the hallway, providing a practical addition for everyday family life and visiting guests.
FIRST FLOOR
Landing – 0.88m x 3.05m
Providing access to all three bedrooms and the family bathroom.
Bedroom One – 3.42m x 3.88m
A generous double bedroom with space for bedroom furniture, offering a comfortable retreat with natural light from its window.
Bedroom Two – 2.65m x 5.54m
An impressively sized bedroom with a long layout offering flexibility for sleeping, storage and a study or dressing area. Sloping ceilings add character.
Bedroom Three – 2.74m x 3.92m
A well-proportioned third bedroom with space for a bed and additional furniture, equally useful as a guest room or home office.
Family Bathroom – 1.83m x 2.89m
A modern bathroom featuring a bath with shower over and glazed screen, wash basin and WC. Contemporary tiling, recessed shelving and a large window complete the space.
OUTSIDE
Garden Terrace – 5.29m x 4.85m
Accessed directly from the lounge/diner, the level, enclosed decked terrace provides an inviting setting for alfresco dining and entertaining. Its low-maintenance finish leaves more time to enjoy the nearby beach and coastal surroundings.
Single Garage – Measurements Not Supplied
Situated to the rear of the property, the single garage provides parking for one vehicle—a valuable addition in this convenient village location.
Area:
Perranporth offers a wonderful balance of coastal scenery, everyday convenience and community life, making it an appealing place to call home throughout the year. From Chiselbury House, the village centre and its magnificent golden beach are approximately a five-minute stroll away, bringing morning coffees, local shopping and evening beach walks into everyday life. Independent shops, cafés, restaurants and welcoming pubs sit alongside practical amenities including a doctors’ surgery and library. Families have Perranporth Primary School within the village, with further primary provision in nearby Goonhavern and secondary education options including Penair School in Truro.
For those who enjoy an active outdoor lifestyle, there is plenty to discover. Perranporth’s expansive sandy beach is renowned for surfing, while the dunes and South West Coast Path offer beautiful surroundings for walks, with routes towards Holywell Bay and St Agnes. The Saints Trail between Perranporth and Goonhavern provides a further opportunity to enjoy walking and cycling close to home. Perranporth Golf Club’s spectacular links course combines a sporting challenge with sweeping coastal views, while the village’s rugby and football clubs offer opportunities to get involved in local sport and community life. Whether it is a morning surf, a family bike ride or an afternoon supporting a local team, there is something for a wide range of ages and interests.
The surrounding area adds further variety, with the characterful village of St Agnes, the coastal setting of Crantock and the beaches of Holywell Bay all within easy reach by car. Nearby Newquay offers further shopping, leisure facilities and beaches, while the cathedral city of Truro provides a wider range of shops, restaurants, education and employment opportunities, alongside mainline rail connections. Local bus services connect Perranporth with Truro and Newquay, and access to the A30 makes travelling around Cornwall and further afield straightforward. It is a location that allows you to enjoy the pleasures of village life by the sea while remaining connected to the county’s larger centres.
Virtual 360 Tour available – click the link!
Property Information:
Tenure: Freehold
Council Tax Band: C
EPC Rating: E
Services: Mains water, mains electricity and mains drainage
Heating: Oil Central Heating
Glazing: Double Glazing
N.B - Some images in these sales particulars have been digitally enhanced using AI-generated furnishings for illustrative purposes only. These images are intended to help prospective buyers visualise the potential use of space. The actual property is sold as seen, without the furniture or items shown in the enhanced images. All dimensions, layouts, and features should be independently verified.
Material Information Disclaimer
The above details have been provided to the best of our knowledge and are intended as a guide only. Buyers should rely on their own inspections and enquiries through their solicitor, surveyor and other professional advisers to verify any information which may be material to their decision to purchase.
Agent’s Notes & Important Information
Anti-Money Laundering Regulations (AML)
In accordance with the Money Laundering Regulations 2017 and subsequent amendments, we are required to conduct due diligence on all prospective purchasers. Upon acceptance of an offer, all buyers will be required to provide satisfactory proof of identity, proof of address and evidence of source of funds before the transaction can proceed.
Property Particulars
These particulars are provided for general guidance only and do not constitute any part of an offer or contract. All descriptions, photographs, floorplans, dimensions, references to condition, services, permissions and other details are given in good faith and are believed to be correct at the time of publication. However, they should not be relied upon as statements of fact or representations.
Measurements, Floorplans & Media
All measurements are approximate and for guidance purposes only. Floorplans are not to scale and are provided to give an indication of layout only. Photographs, videos and marketing materials are intended to represent the property at the time of inspection and may not reflect subsequent changes.
Services & Utilities
We have not tested any services, systems or appliances and cannot verify that they are in working order. Buyers should make their own enquiries and obtain verification through their solicitor or other qualified professionals.
Planning & Development
Any reference to planning permission, building regulations or potential development is provided in good faith. Purchasers must satisfy themselves as to the validity of any permissions, consents or restrictions through their own enquiries with the relevant authorities.
Purchaser Due Diligence
Prospective purchasers are advised to carry out their own investigations through their solicitor, surveyor and other professional advisers in relation to all aspects of the property. This includes, but is not limited to, title, tenure, boundaries, rights of way, access, parking arrangements, restrictive covenants, easements, services, planning matters and any other issues that may affect the property.
Brochures
Brochure 1- COUNCIL TAXA payment made to your local authority in order to pay for local services like schools, libraries, and refuse collection. The amount you pay depends on the value of the property.Read more about council Tax in our glossary page.
- Band: C
- PARKINGDetails of how and where vehicles can be parked, and any associated costs.Read more about parking in our glossary page.
- Garage
- GARDENA property has access to an outdoor space, which could be private or shared.
- Patio,Private garden
- ACCESSIBILITYHow a property has been adapted to meet the needs of vulnerable or disabled individuals.Read more about accessibility in our glossary page.
- Ask agent
St Georges Hill, Perranporth, TR6 - 3 Bed | Sun Terrace & Garage | Moments from Perranporth Beach

Add an important place to see how long it'd take to get there from our property listings.
__mins driving to your place
Affordability

Notes
Staying secure when looking for property
Ensure you're up to date with our latest advice on how to avoid fraud or scams when looking for property online.
Visit our security centre to find out moreDisclaimer - Property reference S1912539. The information displayed about this property comprises a property advertisement. Rightmove.co.uk makes no warranty as to the accuracy or completeness of the advertisement or any linked or associated information, and Rightmove has no control over the content. This property advertisement does not constitute property particulars. The information is provided and maintained by At home Cornwall, Penhallow. Please contact the selling agent or developer directly to obtain any information which may be available under the terms of The Energy Performance of Buildings (Certificates and Inspections) (England and Wales) Regulations 2007 or the Home Report if in relation to a residential property in Scotland.
*This is the average speed from the provider with the fastest broadband package available at this postcode. The average speed displayed is based on the download speeds of at least 50% of customers at peak time (8pm to 10pm). Fibre/cable services at the postcode are subject to availability and may differ between properties within a postcode. Speeds can be affected by a range of technical and environmental factors. The speed at the property may be lower than that listed above. You can check the estimated speed and confirm availability to a property prior to purchasing on the broadband provider's website. Providers may increase charges. The information is provided and maintained by Decision Technologies Limited. **This is indicative only and based on a 2-person household with multiple devices and simultaneous usage. Broadband performance is affected by multiple factors including number of occupants and devices, simultaneous usage, router range etc. For more information speak to your broadband provider.