Land off High Street, Rippingale

- PROPERTY TYPE
Land
- SIZE
Ask agent
Key features
- Residential Development Site
- with Planning Permission and existing house
- Approximately 1.61 hectares (3.99 acres)
Description
WHAT 3 WORDS LOCATION: - ///comfort.placidly.engulfing
The village of Rippingale is located 5 miles north of the market town of Bourne and 16 miles north of the vibrant town of Stamford. 21 miles south of Rippingale is the city of Peterborough, which has rail connection services to London Kings Cross, taking approximately 50 minutes.
Facilities and amenities including retail, sporting, and educational are available in the nearby towns of Bourne, Sleaford, Spalding and Stamford.
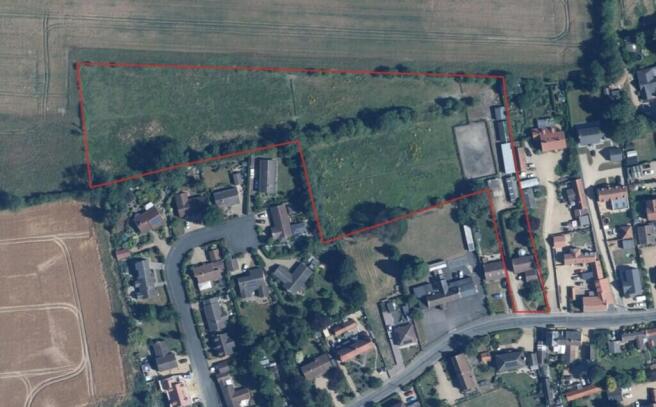
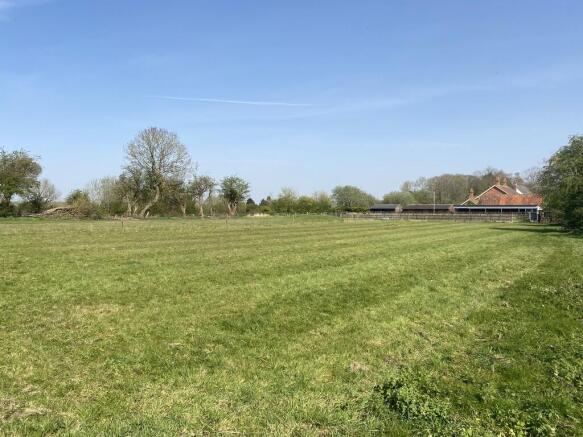
DESCRIPTION A rare opportunity to acquire an existing detached house, with annex and equestrian facilities, together with a residential development site.
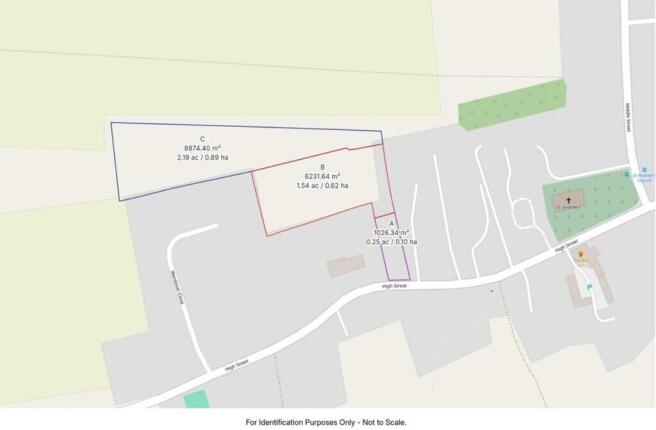
The total area is approximately 1.61 hectares (3.99 acres) which includes part of the site which benefits from outline planning permission for five detached dwellings.
There is additional land with potential for further residential development (subject to planning). Furthermore, it may be possible to secure planning permission to demolish the existing house and buildings and to develop the whole site as one development.
For background, the existing house includes three bedrooms, two reception rooms and a link-detached annex. Stabling, outbuildings and a ménage are located to the north of the existing house. The site benefits from direct access off High Street, Rippingale, via an existing roadway.
Outline Planning Permission was granted on the 13th February 2026 under the SKDC planning reference number 'S25/1705' for the construction of five new residential dwellings. The area included extends to approximately 0.62 hectares (1.54 acres). The Decision Notice states that development should commence within 3 years of 13th February 2026. Details of the reserved matters shall have been submitted to the Local Planning Authority for approval within three years from the date of this permission. These matters include: layout, scale, appearance, access and landscaping.
Further details of the Outline Planning Permission can be downloaded from the South Kesteven District Council website by searching the Planning Reference (S25/1705) or by contacting R. Longstaff & Co LLP.
The remainder of the site does not have Planning Permission for residential development but it may have potential for the development for further residential dwellings, subject to obtaining the necessary Planning Permission. This part of the site extends to approximately 0.99 hectares (2.44 acres).
SERVICES The existing house has the benefit of existing mains water, foul and electric connections. The existing house is heated via an oil fired central heating system.
VAT The sale will be exempt from VAT but should the sale of the land or any right attached to it become a chargeable supply for the purpose of VAT, such tax shall be payable by the buyer(s) in addition to the contract price.
METHOD OF SALE The land is offered For Sale by private treaty, initially, as a whole, subject to contract. Perspective purchasers will be asked to comply with Anti Money Laundering regulations and to provide photographic identification in the form of a photocard driving licence or valid Passport, plus a proof of address. Further information is available from the Selling Agents.
TENURE
Freehold.
LOCAL AUTHORITIES
South Kesteven District Council (SKDC).
PARTICULARS CONTENT
R. Longstaff & Co LLP, their clients and any joint agents accept no responsibility for any statement that may be made in these particulars. They do not form part of any offer or contract and must not be relied upon as statements or representations of fact. They are not authorised to make or give any representations or warranties in relation to the property either here or elsewhere, either on their own behalf or on behalf of their client(s) or otherwise. All areas, measurements or distances are approximate. Floor plans are provided for illustrative purposes only and are not necessarily to scale. All text, photographs and plans are for guidance only and are not necessarily comprehensive. It should not be assumed that the property has all necessary planning, building regulation or other consents, and no guarantee is given for any apparatus, services, equipment or facilities, being connected nor in working order. Purchasers must satisfy themselves of these by inspection or otherwise.
Viewings are to be arranged by prior appointment. We make every effort to produce accurate and reliable details but if there are any particular points you would like to discuss prior to making your inspection, please contact our office. We suggest you contact us to check the availability of this property prior to travelling to the area in any case.
LOCAL AUTHORITIES
South Kesteven District Council (SKDC).
PARTICULARS CONTENT
R. Longstaff & Co LLP, their clients and any joint agents accept no responsibility for any statement that may be made in these particulars. They do not form part of any offer or contract and must not be relied upon as statements or representations of fact. They are not authorised to make or give any representations or warranties in relation to the property either here or elsewhere, either on their own behalf or on behalf of their client(s) or otherwise. All areas, measurements or distances are approximate. Floor plans are provided for illustrative purposes only and are not necessarily to scale. All text, photographs and plans are for guidance only and are not necessarily comprehensive. It should not be assumed that the property has all necessary planning, building regulation or other consents, and no guarantee is given for any apparatus, services, equipment or facilities, being connected nor in working order. Purchasers must satisfy themselves of these by inspection or otherwise.
Viewings are to be arranged by prior appointment. We make every effort to produce accurate and reliable details but if there are any particular points you would like to discuss prior to making your inspection, please contact our office. We suggest you contact us to check the availability of this property prior to travelling to the area in any case.
Brochures
Property BrochureLand off High Street, Rippingale

NEAREST STATIONS
Distances are straight line measurements from the centre of the postcode- Spalding Station9.7 miles


Notes
Disclaimer - Property reference 101505032844. The information displayed about this property comprises a property advertisement. Rightmove.co.uk makes no warranty as to the accuracy or completeness of the advertisement or any linked or associated information, and Rightmove has no control over the content. This property advertisement does not constitute property particulars. The information is provided and maintained by Longstaff Eckfords, Bourne. Please contact the selling agent or developer directly to obtain any information which may be available under the terms of The Energy Performance of Buildings (Certificates and Inspections) (England and Wales) Regulations 2007 or the Home Report if in relation to a residential property in Scotland.