Overing Avenue, Great Waldingfield

- PROPERTY TYPE
Semi-Detached
- BEDROOMS
3
- BATHROOMS
2
- SIZE
1,014 sq ft
94 sq m
- TENUREDescribes how you own a property. There are different types of tenure - freehold, leasehold, and commonhold.Read more about tenure in our glossary page.
Freehold
Key features
- Walk To School, Shop And Pub
- Full Fibre Broadband Available
- Allocated Parking Under A Carport
- South West Facing, Low-Maintenance Garden
- Family Bathroom And Ground Floor WC
- Main Bedroom With En-Suite And Built-In Wardrobes
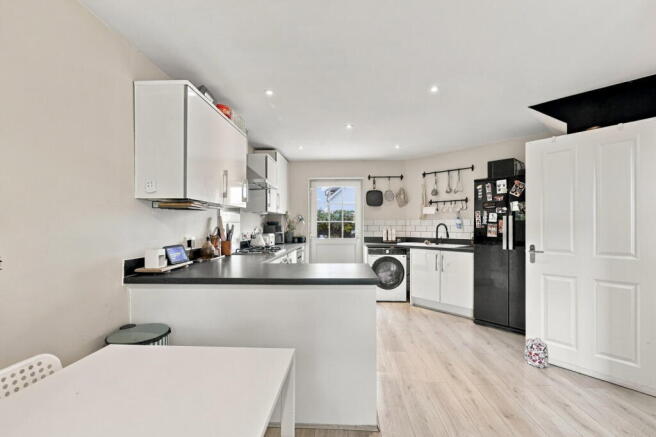
- 18ft Kitchen/Diner With Garden Access
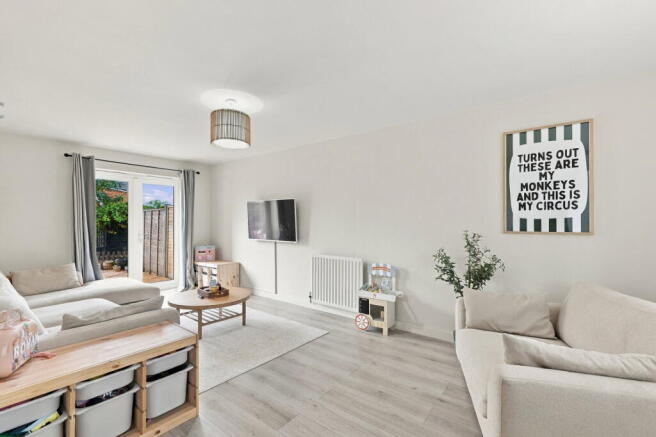
- 20ft Dual Aspect Living Room With French Doors
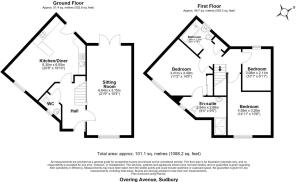
- Approx. 1,014 sq ft Over Two Floors
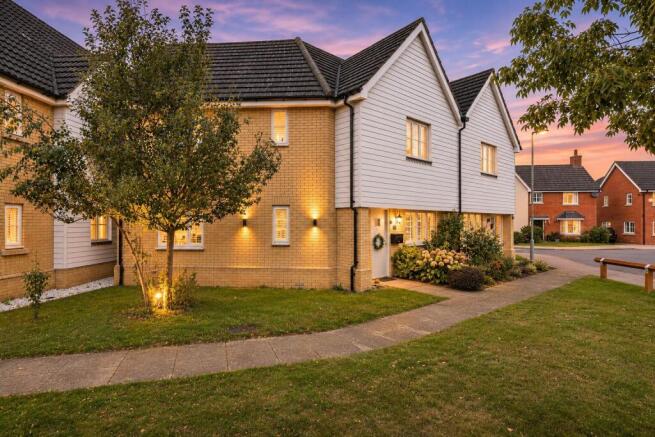
- Three Bedroom Semi Overlooking The Green
Description
A family house on the green, with more room inside than you'd expect from the front.
The house sits in a prominent spot overlooking the green, on a modern development in the newer part of Great Waldingfield. Buff brick below, white weatherboarding above, and an angled footprint that gives it around 1,014 sq ft across two floors: three bedrooms, two bathrooms, a ground floor WC, a 20ft living room and an 18ft kitchen/diner. The owners have kept it well, and it's ready to move into.
If you lived here
You come in off the path into a proper entrance hall, with the stairs ahead, the WC to one side and the two main rooms off it. Wood-effect flooring runs through most of the ground floor.
The living room runs the full depth of the house. There's a window to the front and French doors at the back, so it gets light at both ends.
In the kitchen/diner, white gloss units sit under dark worktops, and a peninsula splits the cooking end from the table. You've got a four ring gas hob, an electric fan oven, a one and a half bowl sink, metro tiles, plumbing for a washing machine and dishwasher, and room for an American-style fridge freezer. A second door takes you out to the patio.
Upstairs, the main bedroom looks out over the green, with mirrored built-in wardrobes and its own en-suite shower room. Bedroom two also faces the front and is a comfortable double. Bedroom three is at the back, a single currently set up as a child's room. The family bathroom has a panelled bath, and there's an airing cupboard on the landing.
Outside
The front is lawned, with a small bed beside the path. The rear garden faces south west and is built for low upkeep: a big paved patio, a raised bed, a fenced play area finished in bark, and a screened corner with a timber shed. A gate at the back leads to the block-paved parking court, where the house has its own space under a carport, with visitor parking alongside.
The area
You're within walking distance of the village primary school, the village shop and The White Horse pub on Lavenham Road, and the old part of the village around St Lawrence's Church has footpaths out into open countryside.
Sudbury is about two miles away, with its market town centre, supermarkets, health centre and the branch line to Marks Tey, around 20 minutes by train, for mainline services into London Liverpool Street. Lavenham is roughly five miles north, and the A134 takes you to Colchester and Bury St Edmunds.
What else?
- Schools: Great Waldingfield CofE Primary is in the village, with secondary schools in Sudbury. Check catchments with Suffolk County Council.
- Shopping: Sudbury's town centre has the high street, market and supermarkets, all within a short drive.
- Getting about: the B1115 runs through the village to Sudbury and Lavenham, and Sudbury station is about ten minutes by car.
Further information
Price: Offers over £300,000
Tenure: Freehold
Local authority: Babergh District Council
Council tax: Band C
EPC: C (79), potential B (84)
Floor area: approx. 1,014 sq ft (94 sq m)
Construction: cavity wall, brick with weatherboarded gables, pitched tiled roof
Heating: gas central heating, boiler and radiators
Services: mains water, drainage, gas and electricity
Broadband: full fibre (FTTP) available in the area (Ofcom)
Mobile: EE, Three and O2 coverage in the area (Ofcom)
Flood risk: very low
Parking: allocated space under a carport, plus visitor parking
Estate charge: approx. £260 a year, to be confirmed as this is subject to change
All measurements, areas and distances are approximate. Photos, plans and text are a guide only. We haven't tested services or appliances, and anything not listed here is not included in the sale. Please check the details for yourself before you commit.
- COUNCIL TAXA payment made to your local authority in order to pay for local services like schools, libraries, and refuse collection. The amount you pay depends on the value of the property.Read more about council Tax in our glossary page.
- Band: C
- PARKINGDetails of how and where vehicles can be parked, and any associated costs.Read more about parking in our glossary page.
- Covered,Allocated
- GARDENA property has access to an outdoor space, which could be private or shared.
- Private garden,Patio
- ACCESSIBILITYHow a property has been adapted to meet the needs of vulnerable or disabled individuals.Read more about accessibility in our glossary page.
- Ask agent

Add an important place to see how long it'd take to get there from our property listings.
__mins driving to your place
Affordability
About Naked Agents, Powered by eXp, Colchester
340 The Crescent, Colchester Business Park, Colchester, CO4 9AD
Notes
Staying secure when looking for property
Ensure you're up to date with our latest advice on how to avoid fraud or scams when looking for property online.
Visit our security centre to find out moreDisclaimer - Property reference S1912544. The information displayed about this property comprises a property advertisement. Rightmove.co.uk makes no warranty as to the accuracy or completeness of the advertisement or any linked or associated information, and Rightmove has no control over the content. This property advertisement does not constitute property particulars. The information is provided and maintained by Naked Agents, Powered by eXp, Colchester. Please contact the selling agent or developer directly to obtain any information which may be available under the terms of The Energy Performance of Buildings (Certificates and Inspections) (England and Wales) Regulations 2007 or the Home Report if in relation to a residential property in Scotland.
*This is the average speed from the provider with the fastest broadband package available at this postcode. The average speed displayed is based on the download speeds of at least 50% of customers at peak time (8pm to 10pm). Fibre/cable services at the postcode are subject to availability and may differ between properties within a postcode. Speeds can be affected by a range of technical and environmental factors. The speed at the property may be lower than that listed above. You can check the estimated speed and confirm availability to a property prior to purchasing on the broadband provider's website. Providers may increase charges. The information is provided and maintained by Decision Technologies Limited. **This is indicative only and based on a 2-person household with multiple devices and simultaneous usage. Broadband performance is affected by multiple factors including number of occupants and devices, simultaneous usage, router range etc. For more information speak to your broadband provider.