
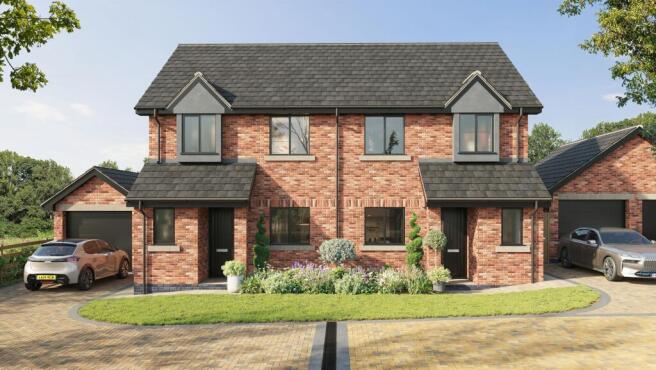
Irelands Cross, Weston Way, CW3

- PROPERTY TYPE
Semi-Detached
- BEDROOMS
2
- BATHROOMS
1
- SIZE
844 sq ft
78 sq m
- TENUREDescribes how you own a property. There are different types of tenure - freehold, leasehold, and commonhold.Read more about tenure in our glossary page.
Freehold
Key features
- Join us at Ireland’s Cross on Saturday 14th November, 10am - 2pm, for our exclusive open event!
- Two bedroom, 844 sq ft semi-detached new home at Ireland’s Cross
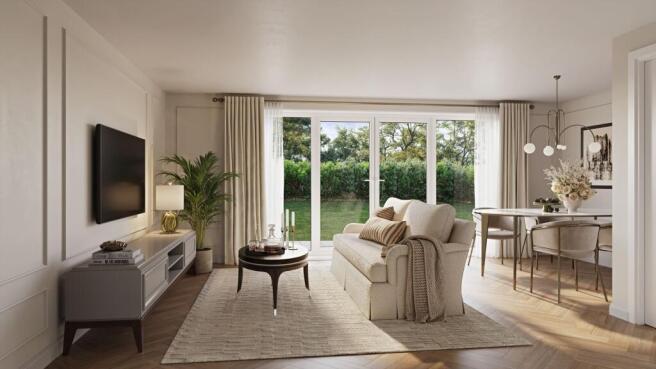
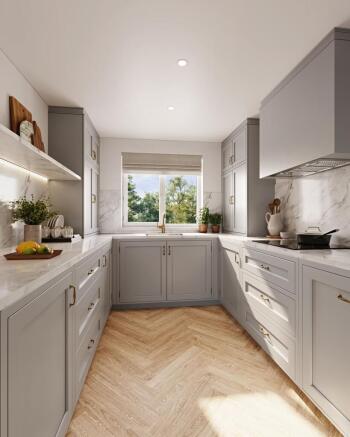
- Open-plan kitchen, dining and living space connecting everyday activities
- Rear seating area with French doors opening towards the garden
- Two double bedrooms, positioned to the front and rear
- First floor bathroom and a separate ground floor cloakroom
- Being finished to a high specification
- Sensational far reaching countryside rear views
- Private driveway and single garage
- Anticipated build completion Summer/Autumn 2027
Description
Join us at Ireland’s Cross on Saturday 14th November, 10am – 2pm, for our exclusive open event! Be among the first to step inside the newly completed Hawthorn House, which will be beautifully furnished and styled especially for the occasion. Discover more about the remaining homes available off-plan and take the opportunity to reserve one of these exceptional new homes. Contact our team today to secure your appointment at the event and take the first step towards finding your next home.
Description
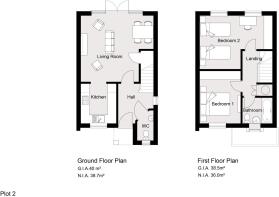
Walnut House offers a place for a new chapter to take root. This two bedroom semi-detached new home brings cooking, dining and relaxing together in one open plan space, with French doors connecting the rear living area to the garden and open countryside views beyond. Two double bedrooms and a beautifully appointed bathroom upstairs complete the thoughtfully designed layout.
From the welcoming entrance hall, a door opens into the main living space, where the kitchen occupies the front of the house. Its position allows preparation and cooking to remain part of the conversation, while the adjoining dining area provides space to sit down for everyday meals or invite friends over.
Towards the rear, the room opens into a generously proportioned seating area overlooking the garden and countryside beyond. French doors allow natural light to flow into the room while providing a lovely connection to the outdoors, creating a bright and welcoming space in which to relax or entertain.
A cloakroom sits conveniently off the entrance hall, with stairs leading to the first floor.
Upstairs, the principal bedroom offers comfortable double accommodation, with a window allowing natural light to fill the room. Bedroom two extends across the rear, with a flexible layout that could accommodate a double bed or twin beds. Both bedrooms are served by a beautifully appointed family bathroom, while a cupboard off the landing provides useful additional storage.
The rear garden can be accessed directly from the living area through French doors, as well as via a side gate from the driveway, alongside the garage, making it easy to step outside for a morning coffee or open the doors when entertaining. Walnut House combines this connection to the outdoors with a sociable interior and the convenience of nearby village amenities in Woore.
Specification Overview
Quality integrated appliances.
French doors, recessed LED downlights and under-cabinet lighting.
Air source heat pump and app-controlled underfloor heating throughout the ground floor.
Electric vehicle charging point and pre-installed three-phase electricity supply.
Wiring infrastructure for future air conditioning and fibre-to-the-premises broadband infrastructure.
CCTV, PIR movement sensors and internal garage security sensors.
Ten-year structural warranty.
Ireland’s Cross – Village Living with a Countryside Setting
Occupying an appealing position on the edge of Woore, the Ireland’s Cross development is a small collection of just ten new homes, with two already sold, predominantly surrounded by countryside. With a choice of two and three bedroom semi-detached houses and substantial four and five bedroom detached homes, the development offers a varied mix of accommodation to suit different stages of life.
The setting is a particular attraction, with Plots 1 - 6 enjoying enviable countryside views beyond their rear gardens, bringing a sense of space and an attractive rural backdrop to everyday living.
From buyers seeking a manageable village home to families looking for more generous accommodation, Ireland’s Cross combines a choice of property styles with the appeal of countryside surroundings and an intimate development setting.
Location
Walnut House is situated in Ireland’s Cross, a distinct small hamlet within the civil parish of Woore in Shropshire. The development enjoys an attractive rural setting, predominantly surrounded by countryside, while remaining within walking distance of Woore’s village amenities.
Woore offers a selection of amenities, including The Falcon Inn pub, Snape’s Bakery, a post office and village store, alongside a primary school and village community facilities.
For leisure, nearby Bridgemere Garden Centre offers an appealing destination for gardening enthusiasts, while Onneley is home to an 18-hole golf course and a village pub. The surrounding countryside provides opportunities to explore the local area, with the larger towns of Nantwich and Newcastle-under-Lyme offering a broader choice of shops, restaurants and leisure facilities.
The location is also well placed for travel throughout the region, with the A51 and A525 providing connections to neighbouring towns and the wider road network, including the M6. Crewe railway station offers mainline services, including direct trains to London Euston.
Schooling options include Woore Primary and Nursery School and Madeley School, with independent education available in the wider area, including Newcastle-under-Lyme School and Terra Nova.
The property is offered freehold. Whilst Walnut House cannot currently be viewed, as construction is yet to commence, we would be delighted to arrange a viewing of the show home, allowing you to appreciate the quality of finish you can expect throughout the development. You will also have the opportunity to see the plot’s position, size and stunning outlook across open countryside.
Disclaimer: The CGI’s and virtually staged images are for illustrative purposes only and may differ from the finished property. Furniture, furnishings and decorative finishes shown are for visualisation purposes only and are not included in the sale unless otherwise stated.
- COUNCIL TAXA payment made to your local authority in order to pay for local services like schools, libraries, and refuse collection. The amount you pay depends on the value of the property.Read more about council Tax in our glossary page.
- Ask agent
- PARKINGDetails of how and where vehicles can be parked, and any associated costs.Read more about parking in our glossary page.
- Yes
- GARDENA property has access to an outdoor space, which could be private or shared.
- Ask agent
- ACCESSIBILITYHow a property has been adapted to meet the needs of vulnerable or disabled individuals.Read more about accessibility in our glossary page.
- Ask agent
Energy performance certificate - ask agent

Add an important place to see how long it'd take to get there from our property listings.
__mins driving to your place
Affordability


Notes
Staying secure when looking for property
Ensure you're up to date with our latest advice on how to avoid fraud or scams when looking for property online.
Visit our security centre to find out moreDisclaimer - Property reference 47a0c6c1-39a5-4b2f-8f55-3382e4904101. The information displayed about this property comprises a property advertisement. Rightmove.co.uk makes no warranty as to the accuracy or completeness of the advertisement or any linked or associated information, and Rightmove has no control over the content. This property advertisement does not constitute property particulars. The information is provided and maintained by James Du Pavey, Nantwich. Please contact the selling agent or developer directly to obtain any information which may be available under the terms of The Energy Performance of Buildings (Certificates and Inspections) (England and Wales) Regulations 2007 or the Home Report if in relation to a residential property in Scotland.
*This is the average speed from the provider with the fastest broadband package available at this postcode. The average speed displayed is based on the download speeds of at least 50% of customers at peak time (8pm to 10pm). Fibre/cable services at the postcode are subject to availability and may differ between properties within a postcode. Speeds can be affected by a range of technical and environmental factors. The speed at the property may be lower than that listed above. You can check the estimated speed and confirm availability to a property prior to purchasing on the broadband provider's website. Providers may increase charges. The information is provided and maintained by Decision Technologies Limited. **This is indicative only and based on a 2-person household with multiple devices and simultaneous usage. Broadband performance is affected by multiple factors including number of occupants and devices, simultaneous usage, router range etc. For more information speak to your broadband provider.