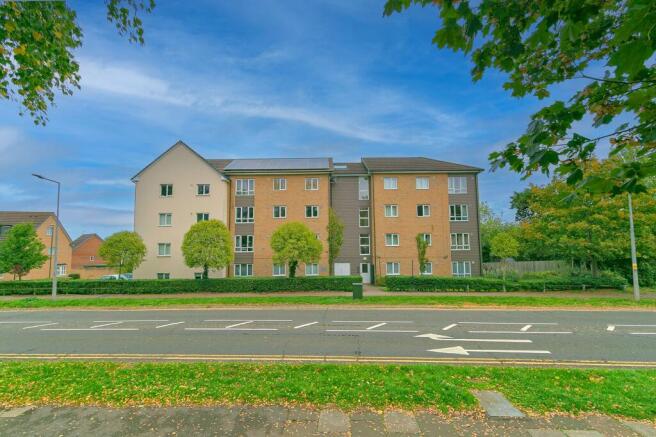
Bunkers Crescent, Bletchley, MK3

- PROPERTY TYPE
Flat
- BEDROOMS
2
- BATHROOMS
1
- SIZE
737 sq ft
69 sq m
Key features
- Two Generously Proportioned Double Bedrooms
- Impressive Open-Plan Kitchen, Living & Dining Area
- Modern Family Bathroom with Dedicated Laundry Facilities
- Allocated Parking Within a Secure Gated Residents' Car Park
- Bletchley railway station offers direct services to London Euston and connections towards Bedford.
- Ideally positioned for extensive shopping, restaurants, entertainment and leisure facilities.
- Convenient access to the A5, with onward connections to the M1 and surrounding towns.
Description
Contemporary Living, Generous Space & Exceptional Connectivity in the Heart of Bletchley
Combining modern living with generous proportions and excellent transport connections, this beautifully presented two-bedroom, second-floor apartment offers an appealing opportunity for first-time buyers, professionals, downsizers and investors alike.
Step inside and discover a thoughtfully arranged home where space, natural light and everyday practicality come together effortlessly. A welcoming entrance hallway provides access to all accommodation, complete with a useful double storage cupboard and secure telephone entry system.
The real highlight is the impressive open-plan kitchen, living and dining area. Designed with modern lifestyles in mind, this wonderfully sociable space offers plenty of room to relax, entertain and enjoy everyday living. Large windows frame attractive views across established greenery, while the contemporary kitchen features sleek high-gloss cabinetry, wood-effect worktops, integrated appliances and excellent storage.
Both bedrooms are generously proportioned doubles, offering flexibility for growing families, visiting guests or those working from home. The principal bedroom benefits from a built-in double wardrobe, while the second bedroom provides equally impressive versatility.
The well-appointed bathroom features a contemporary white suite, complemented by a particularly practical addition. The current owners have thoughtfully installed additional plumbing to accommodate a washing machine, maximising the available space and keeping laundry facilities separate from the main living areas.
Convenience continues beyond the apartment itself. The development benefits from secure communal entry and a private residents' parking area, accessed through gated entry beneath the building. An allocated parking space provides welcome peace of mind, with convenient access back into the communal areas.
Location is another significant advantage. Ideally positioned for Bletchley railway station, the property offers convenient rail connections to London Euston and Bedford, making it an attractive option for commuters. The A5 and M1 are also easily accessible, while Central Milton Keynes provides an extensive selection of shopping, restaurants, entertainment and leisure facilities.
Closer to home, Bletchley offers a variety of everyday amenities alongside the internationally renowned Bletchley Park, celebrated for its remarkable wartime codebreaking history.
Spacious, well-connected and designed for comfortable modern living, this apartment delivers an attractive balance of style, practicality and location. Whether you're taking your first step onto the property ladder, looking to downsize without compromising on space or seeking an investment opportunity, this is a home well worth discovering.
Contact Haig Property Professionals today to arrange your viewing.
Please Note:
These particulars are provided as a general guide and do not form part of any offer or contract. All measurements, floor plans and property details are supplied for guidance only and may be subject to variation. Prospective purchasers are advised to verify all measurements and satisfy themselves as to the accuracy of the information before incurring any costs.
Haig Property Professionals has not tested any appliances, equipment, fixtures, fittings or services. Buyers should ensure they check the condition and functionality of any such items prior to exchange of contracts.
Anti Money Laundering & Financial Qualification Notice:
In line with current UK Anti Money Laundering (AML) regulations, all prospective purchasers will be required to provide satisfactory proof of identity and address before an offer can be formally accepted.
To ensure affordability and proceed-ability, all buyers must also be financially qualified by an independent mortgage broker. If you already have a broker in place, their full contact details must be provided to Haig Property Professionals so that we can verify affordability directly.
These checks are mandatory for all purchasers and help ensure a secure and compliant sales process.
Entrance Lobby
A bright, well-maintained communal entrance lobby providing a welcoming introduction to the apartment building. Accessed via a secure intercom-controlled front entrance, the lobby is neatly presented with neutral décor, fitted carpeting and well-lit communal areas. A staircase with attractive white balustrading provides access to the upper floors. To the rear, an additional entrance offers convenient access to the secure allocated residents' parking area, providing practicality and ease of access for residents.
Entrance Hallway
A welcoming and generously proportioned entrance hallway, beautifully presented with neutral décor, soft carpeting and contemporary recessed ceiling lighting. Extending through the apartment, the hallway provides access to all principal living accommodation, creating a practical and well-connected layout. Immediately upon entering, a useful double storage cupboard offers excellent space for coats, shoes and household essentials, helping to keep the living areas clutter-free. Additional features include attractive oak internal doors, a wall-mounted radiator and a secure telephone entry system, providing convenient communication with visitors at the main communal entrance.
Principal Bedroom
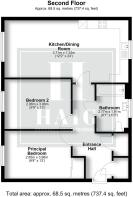
2.85m x 3.96m
Thoughtfully designed to offer both comfort and practicality, the principal bedroom is a spacious and inviting retreat, with ample room for a double bed and additional bedroom furniture. A large double-glazed window allows plenty of natural light to fill the room, creating a bright and welcoming atmosphere with pleasant views towards established greenery. The bedroom further benefits from a built-in double wardrobe with contemporary doors, providing excellent storage without compromising valuable floor space. Finished with neutral décor, soft carpeting, recessed ceiling spotlights and a radiator, this versatile room also comfortably accommodates a dressing table or dedicated workspace, making it perfectly suited to modern living.
Bedroom 2
2.96m x 3.96m
A spacious and versatile second double bedroom, offering excellent proportions and plenty of flexibility to suit a variety of needs. The room comfortably accommodates a double bed alongside additional bedroom furniture, with ample space for a dressing table, study area or home office setup. A large double-glazed window provides an abundance of natural light and enjoys pleasant views across the surrounding mature greenery, creating a bright and relaxing atmosphere. Tastefully finished with neutral décor, soft carpeting, recessed ceiling spotlights and a radiator, this generously sized bedroom is equally well suited as a guest room, additional principal bedroom or comfortable workspace.
Bathroom
2.77m x 1.91m
A well-appointed and thoughtfully arranged bathroom, cleverly designed to maximise the available space while incorporating the added practicality of laundry facilities. The contemporary white suite comprises a panelled bath with a wall-mounted shower, a basin set within a stylish wood-effect vanity unit providing useful storage, and a low-level WC. Complementary grey wall tiling, neutral floor tiles and recessed ceiling spotlights create a clean, modern finish, while a frosted double-glazed window provides natural light and privacy. The current owners have made excellent use of the generous proportions by installing additional plumbing to accommodate a washing machine, creating a convenient laundry area without compromising the bathroom's functionality.
Kitchen Dining Room
3.71m x 7.32m
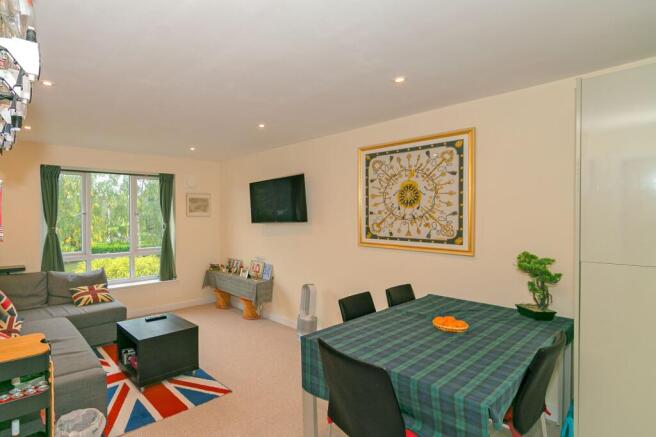
The heart of this impressive apartment is its spacious open-plan kitchen, living and dining area, thoughtfully designed for modern living and entertaining. Generous proportions provide clearly defined spaces for relaxing and dining, while a large double-glazed window floods the room with natural light and offers attractive views across mature greenery. Neutral décor, soft carpeting and recessed ceiling spotlights create a bright, contemporary feel.
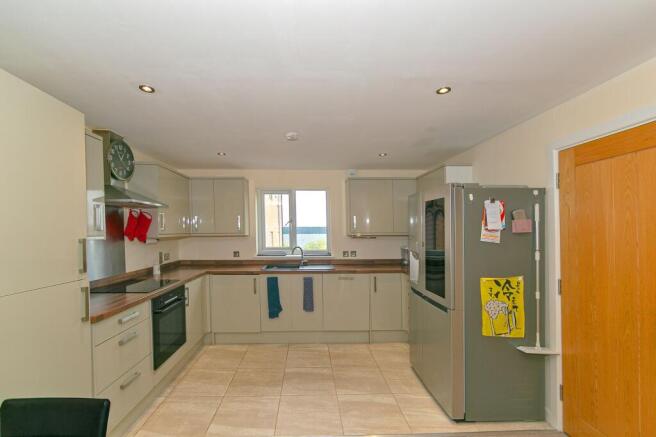
The stylish kitchen features an extensive range of high-gloss units complemented by wood-effect worktops and stainless steel handles. Arranged in a practical U-shaped layout, it offers excellent storage and preparation space, alongside an integrated oven, ceramic hob, extractor hood and space for a fridge/freezer. An inset sink sits beneath a double-glazed window, while complementary floor tiling subtly separates the kitchen from the living area, completing this versatile and sociable space.
Parking - Secure gated
The development benefits from a private residents' parking area, accessed via secure gated entry beneath the apartment building. The well-maintained parking area provides clearly marked, individually allocated spaces, offering residents the convenience and reassurance of designated off-street parking. Ideally positioned to the rear of the development, the parking area also benefits from convenient pedestrian access to the communal entrance, making everyday arrivals and departures both practical and straightforward.
Disclaimer
Please Note:
These particulars are for general guidance only and do not form part of any offer or contract. All measurements, floor plans and property details may vary, and prospective purchasers should verify all information before incurring any costs. Haig Property Professionals has not tested any appliances, fixtures, fittings or services, and buyers should check their condition and functionality prior to exchange.
AML & Financial Qualification:
In line with UK Anti Money Laundering regulations, all purchasers must provide proof of identity and address before an offer can be accepted. Buyers must also be financially qualified by an independent mortgage broker. If you already have a broker, their full contact details must be provided so affordability can be verified. These checks are mandatory to ensure a secure and compliant sales process.
- COUNCIL TAXA payment made to your local authority in order to pay for local services like schools, libraries, and refuse collection. The amount you pay depends on the value of the property.Read more about council Tax in our glossary page.
- Band: B
- PARKINGDetails of how and where vehicles can be parked, and any associated costs.Read more about parking in our glossary page.
- Gated
- GARDENA property has access to an outdoor space, which could be private or shared.
- Ask agent
- ACCESSIBILITYHow a property has been adapted to meet the needs of vulnerable or disabled individuals.Read more about accessibility in our glossary page.
- Ask agent
Energy performance certificate - ask agent

Add an important place to see how long it'd take to get there from our property listings.
__mins driving to your place
Affordability
About Haig Property Professionals, Milton Keynes
86 High Street, Stony Stratford, Milton Keynes, MK11 1AH

Rental yield calculator
Understand the potential return on a rented property.
Estimates are indicative and may vary. This calculator does not constitute financial advice. Please consult with a qualified advisor for your specific circumstances.
Notes
Staying secure when looking for property
Ensure you're up to date with our latest advice on how to avoid fraud or scams when looking for property online.
Visit our security centre to find out moreDisclaimer - Property reference ed7deab4-6984-49ed-8cb4-3d5c8b581743. The information displayed about this property comprises a property advertisement. Rightmove.co.uk makes no warranty as to the accuracy or completeness of the advertisement or any linked or associated information, and Rightmove has no control over the content. This property advertisement does not constitute property particulars. The information is provided and maintained by Haig Property Professionals, Milton Keynes. Please contact the selling agent or developer directly to obtain any information which may be available under the terms of The Energy Performance of Buildings (Certificates and Inspections) (England and Wales) Regulations 2007 or the Home Report if in relation to a residential property in Scotland.
*This is the average speed from the provider with the fastest broadband package available at this postcode. The average speed displayed is based on the download speeds of at least 50% of customers at peak time (8pm to 10pm). Fibre/cable services at the postcode are subject to availability and may differ between properties within a postcode. Speeds can be affected by a range of technical and environmental factors. The speed at the property may be lower than that listed above. You can check the estimated speed and confirm availability to a property prior to purchasing on the broadband provider's website. Providers may increase charges. The information is provided and maintained by Decision Technologies Limited. **This is indicative only and based on a 2-person household with multiple devices and simultaneous usage. Broadband performance is affected by multiple factors including number of occupants and devices, simultaneous usage, router range etc. For more information speak to your broadband provider.