
Bletchingley, Surrey

- PROPERTY TYPE
Detached
- BEDROOMS
4
- BATHROOMS
4
- SIZE
2,486 sq ft
231 sq m
- TENUREDescribes how you own a property. There are different types of tenure - freehold, leasehold, and commonhold.Read more about tenure in our glossary page.
Freehold
Key features
- Galleried Entrance Hall
- Cloakroom
- Double Aspect Living Room
- Excellent Kitchen/Dining Room for modern living
- Utility Room
- 4 Bedrooms including Annex
- 4 Bath/Shower Rooms
- Double Garage
- Breathtaking Views
- About 5 Acres
Description
Location
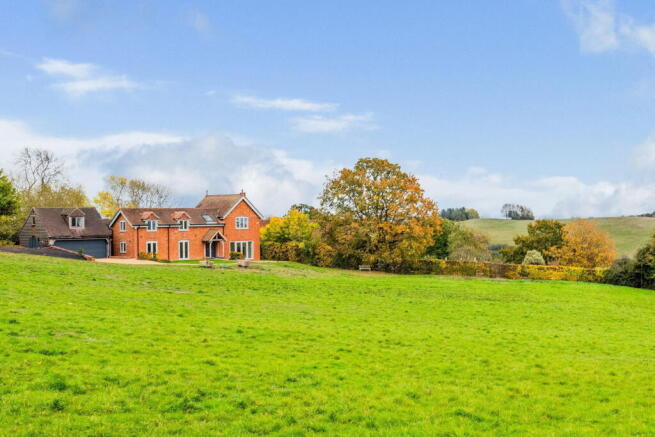
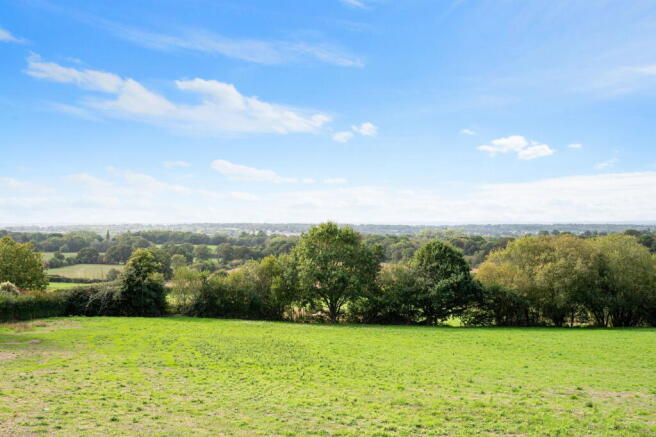
Situated towards the end of a meandering country lane, where the village of Bletchingley, on the south side, transitions into beautiful open Surrey countryside, the property is approached by its own private, winding driveway. Enjoying a good measure of seclusion, the house enjoys stunning views over the adjoining landscape. The historic village of Bletchingley, which retains its traditional High Street, provides a sense of community, characterised by St Mary’s Church, local shops and choice of public houses. Central London is just 22 miles, whilst for the international traveller, Gatwick Airport is 10 miles (approximate distances). For those with leisure and outdoor interests, there is a local network of footpaths and bridleways connecting with the landscape and providing ideal opportunities for walking and riding.
Description
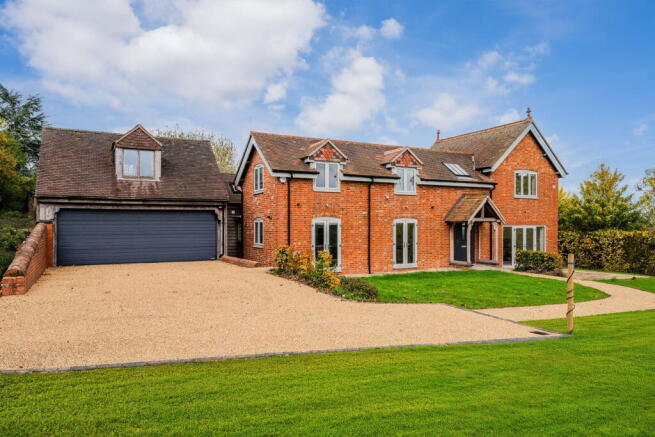
Originally forming part of a farmstead, The Bothy has been subject to a recent and comprehensive programme of refurbishment. The accommodation is extremely adaptable, including a large studio room over the double garage, which could easily be utilised as a self-contained annex. Stepping outside, there is a wide terrace to the rear which benefits from a south westerly aspect, ideal for alfresco dining. Beyond the terrace, the meadow and pasture, extending to some 5 acres, gently slopes from the house, where there are spectacular views. The property will particularly appeal to families with outdoor interest, such as equestrian use.
Summary of Accommodation
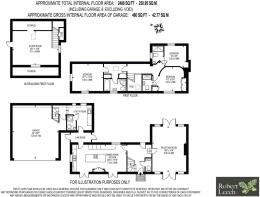
Ground Floor
Entrance Hall: Light Oak / glass staircase to open galleried landing
Hall Cloakroom
Double Aspect Sitting Room: Wood burning stove, two sets of double doors to gardens
Superb Kitchen-Dining Room: Extensive shaker style units. Fine quality quartz stone worktops providing ample work and prep areas, built in hob and appliances, cupboard housing recycling bins. Neff, oven, combination oven and microwave, larder fridge, under counter freezer, dishwasher and Wine cooler. Bora electric Hob with work top extractor. Double Belfast sink with Quooker hot tap
Utility Room: Floor tiling and electrical underfloor heating. Bosch laundry equipment consisting of 9kg washing machine and 9kg heat exchanger tumble dryer for improved efficiency. Microwave oven, fridge freezer and utility sink (This room could easily be utilised as a second kitchen serving the studio/annex)
Wet Room / Shower
First Floor (Main House)
Principle Bedroom: Dressing Area, En-suite shower/bathroom
Two Further bedrooms: Each served by own shower room
First Floor (Annex)
Fourth Bedroom/Studio room over garage, eaves storage, approached by rear oak staircase
Specification
Main building fitted with high quality double glazed doors and windows to give energy efficient light and airy openings, complete with high security multiple locking front door.
Heating: Wet underfloor heating to ground floor, zoned heating controls. All served with low energy LPG wall boiler.
TV and internet: provisions for connections to principle rooms
Security: Zoned security system is installed throughout the building.
Exterior
Double garage: Remote control door
Extensive sand-stone paving to rear and front, ideal for entertaining with spectacular views
Rear Courtyard garden: wood store and storage barn
EV car charging wired for future connection to terminal (connections not included as part of sale)
Field Shelter
Water supply to paddock areas
Freehold
Mains electricity & water
Private drainage plant drainage, shared with neighbouring properties
Council Tax to be assessed
Extensive, additional features. Full details available at viewings or on request
Brochures
Brochure 1- COUNCIL TAXA payment made to your local authority in order to pay for local services like schools, libraries, and refuse collection. The amount you pay depends on the value of the property.Read more about council Tax in our glossary page.
- Ask agent
- PARKINGDetails of how and where vehicles can be parked, and any associated costs.Read more about parking in our glossary page.
- Yes
- GARDENA property has access to an outdoor space, which could be private or shared.
- Yes
- ACCESSIBILITYHow a property has been adapted to meet the needs of vulnerable or disabled individuals.Read more about accessibility in our glossary page.
- Ask agent
Affordability


Notes
Staying secure when looking for property
Ensure you're up to date with our latest advice on how to avoid fraud or scams when looking for property online.
Visit our security centre to find out moreDisclaimer - Property reference S1912569. The information displayed about this property comprises a property advertisement. Rightmove.co.uk makes no warranty as to the accuracy or completeness of the advertisement or any linked or associated information, and Rightmove has no control over the content. This property advertisement does not constitute property particulars. The information is provided and maintained by Robert Leech, Lingfield. Please contact the selling agent or developer directly to obtain any information which may be available under the terms of The Energy Performance of Buildings (Certificates and Inspections) (England and Wales) Regulations 2007 or the Home Report if in relation to a residential property in Scotland.
*This is the average speed from the provider with the fastest broadband package available at this postcode. The average speed displayed is based on the download speeds of at least 50% of customers at peak time (8pm to 10pm). Fibre/cable services at the postcode are subject to availability and may differ between properties within a postcode. Speeds can be affected by a range of technical and environmental factors. The speed at the property may be lower than that listed above. You can check the estimated speed and confirm availability to a property prior to purchasing on the broadband provider's website. Providers may increase charges. The information is provided and maintained by Decision Technologies Limited. **This is indicative only and based on a 2-person household with multiple devices and simultaneous usage. Broadband performance is affected by multiple factors including number of occupants and devices, simultaneous usage, router range etc. For more information speak to your broadband provider.